Beautifully updated limestone ranch on a quiet dead end street....welcome home to this impressive limestone ranch offering over 4000 square feet of finished living space. There have been extensive updates that offer you an unbeatable combination of comfort and functionality. From the time you walk into the front door you will love the open concept great room and the massive limestone fireplace......that will be beautiful with stockings and a tree with the upcoming holidays! There is room for a dining table and chairs and lots of space for comfortable seating. The kitchen is gorgeous and features a kitchen island that everyone wants....lots of brand new cabinets, quartz countertops, and tile backsplash with lots and lots of natural light. The bedrooms are generously sized with lots of closet space. The two bathrooms are uniquely designed and are stunning. The finished basement has enough room you will love the space. Outside the private backyard and 2 garages, yes, 2 garages offer additional space for parking or storage. Come and take a look today and make this beauty yours!
Active
$244,900
951 Wright St, Gary, IN 46404
4beds
4,014sqft
Single Family Residence
Built in 1957
9,670 Square Feet Lot
$-- Zestimate®
$61/sqft
$-- HOA
What's special
Massive limestone fireplaceBeautifully updated limestone ranchOpen concept great roomQuartz countertopsQuiet dead end streetBrand new cabinetsPrivate backyard
- 5 days
- 250
- 47
Zillow last checked:
Listing updated:
Listed by:
Rebecca Olson,
Listing Leaders Affiliated 219-384-7957
Source: NIRA as distributed by MLS GRID,MLS#: 846393
Facts & features
Interior
Bedrooms & bathrooms
- Bedrooms: 4
- Bathrooms: 2
- Full bathrooms: 2
Rooms
- Room types: Bedroom 2, Primary Bedroom, Laundry, Kitchen, Great Room, Family Room, Bedroom 4, Bedroom 3
Primary bedroom
- Description: Agent to verify all room measurements
- Level: Main
- Area: 210
- Dimensions: 14.0 x 15.0
Bedroom 2
- Level: Main
- Area: 144
- Dimensions: 12.0 x 12.0
Bedroom 3
- Level: Main
- Area: 132
- Dimensions: 12.0 x 11.0
Bedroom 4
- Level: Main
- Area: 154
- Dimensions: 14.0 x 11.0
Family room
- Level: Basement
- Area: 1505
- Dimensions: 43.0 x 35.0
Great room
- Level: Main
- Area: 432
- Dimensions: 24.0 x 18.0
Kitchen
- Level: Main
- Area: 196
- Dimensions: 14.0 x 14.0
Laundry
- Level: Basement
- Area: 140
- Dimensions: 14.0 x 10.0
Heating
- Forced Air
Appliances
- Included: Dishwasher, Microwave
- Laundry: Laundry Room
Features
- Double Vanity, Stone Counters, Recessed Lighting, Open Floorplan, Kitchen Island, His and Hers Closets
- Basement: Finished
- Number of fireplaces: 1
- Fireplace features: Living Room, Wood Burning
Interior area
- Total structure area: 4,014
- Total interior livable area: 4,014 sqft
- Finished area above ground: 2,007
Property
Parking
- Total spaces: 3
- Parking features: Detached, Garage Faces Rear, Garage Faces Front, Driveway, Alley Access, Additional Parking
- Garage spaces: 3
- Has uncovered spaces: Yes
Features
- Levels: One
- Patio & porch: Patio
- Has view: Yes
- View description: Neighborhood
Lot
- Size: 9,670 Square Feet
- Features: Back Yard, Front Yard
Details
- Parcel number: 450807130001000004
- Special conditions: None
Construction
Type & style
- Home type: SingleFamily
- Property subtype: Single Family Residence
Condition
- New construction: No
- Year built: 1957
Utilities & green energy
- Electric: 100 Amp Service
- Sewer: Public Sewer
- Water: Public
Community & HOA
Community
- Security: Smoke Detector(s)
- Subdivision: Gary Heights
HOA
- Has HOA: No
Location
- Region: Gary
Financial & listing details
- Price per square foot: $61/sqft
- Tax assessed value: $24,700
- Annual tax amount: $620
- Date on market: 10/6/2026
- Listing agreement: Exclusive Right To Sell
- Listing terms: Cash,VA Loan,FHA,Conventional
Estimated market value
Not available
Estimated sales range
Not available
$1,725/mo
Price history
| Date | Event | Price |
|---|---|---|
| 10/6/2026 | Listed for sale | $244,900+48880%$61/sqft |
Source:  NIRA as distributed by MLS GRID #846393 Report a problem NIRA as distributed by MLS GRID #846393 Report a problem | ||
| 5/9/2019 | Sold | $500-98.1% |
Source: Public Record Report a problem | ||
| 2/13/2012 | Sold | $27,000$7/sqft |
Source: Public Record Report a problem | ||
Public tax history
| Year | Property taxes | Tax assessment |
|---|---|---|
| 2025 | $620 +3.2% | $26,200 +6.1% |
| 2024 | $600 +37.5% | $24,700 +3.8% |
| 2023 | $436 +4.3% | $23,800 +41.7% |
| 2022 | $418 | $16,800 +4.3% |
| 2021 | $418 +350.6% | $16,100 |
| 2020 | $93 -98.7% | $16,100 -1.2% |
| 2019 | $6,995 +12.4% | $16,300 |
| 2018 | $6,225 +386.2% | $16,300 -0.6% |
| 2017 | $1,280 | $16,400 -2.4% |
| 2016 | $1,280 -6.1% | $16,800 -85% |
| 2014 | $1,363 +6.8% | $112,100 +3.6% |
| 2013 | $1,276 -3.1% | $108,200 +0.1% |
| 2012 | $1,317 +13.1% | $108,100 +11.9% |
| 2011 | $1,164 -27% | $96,600 -3% |
| 2010 | $1,596 | $99,600 -23.3% |
| 2009 | -- | $129,900 +31.3% |
| 2007 | -- | $98,900 +117.4% |
| 2006 | -- | $45,500 |
| 2005 | -- | $45,500 |
| 2004 | -- | $45,500 +49.2% |
| 2003 | -- | $30,500 |
| 2002 | -- | $30,500 +200.2% |
| 2001 | -- | $10,160 |
Find assessor info on the county website
Monthly payment
Est. payment
Payment breakdown
Explore the cost of this home by adjusting the details. Changes won't be saved.Climate risks
Neighborhood: Ambrige Mann
Similar homes
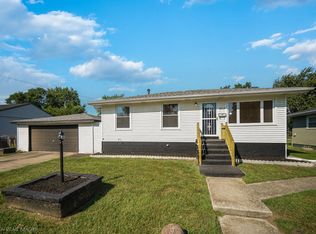
- $225,0004 bd3 ba2.5k sqft1560 McKinley St, Gary, IN 46404For Sale

 MLS ID #844301, Nancy Del Prado, Avid Real Estate LLC. NIRA as distributed by MLS GRID
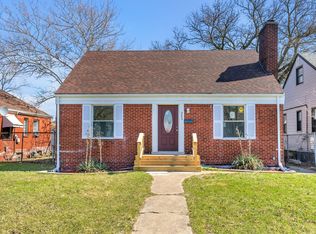
 - $214,9004 bd3 ba2k sqft1024 Ralston St, Gary, IN 46406For Sale
 MLS ID #844850, Timothy Good, Keller Williams Preferred Real. NIRA as distributed by MLS GRID
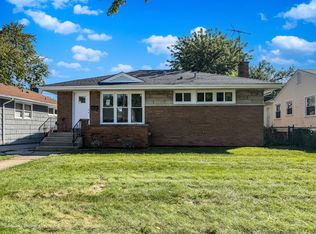
 - $199,9994 bd2 ba3k sqft263 Rutledge St, Gary, IN 46404For Sale
 MLS ID #836120, Sherry Lloyd-Schultz, Listing Leaders Lifestyles, LL. NIRA as distributed by MLS GRID
 - $249,9004 bd2 ba2.2k sqft409 Merrill Ave, Calumet City, IL 60409New
 MLS ID #12782875, Joseph Konney, Top Care Realty LLC. MRED as distributed by MLS GRID
 - $235,0003 bd3 ba2.7k sqft5560 Van Buren St, Merrillville, IN 46410For SaleMLS ID #846396, Mary Powers, RE/MAX Realty Associates. NIRA as distributed by MLS GRID
- $318,9004 bd2 ba2.4k sqft3310 W 40th Ave, Gary, IN 46408For SaleMLS ID #845398, Steven Monsma, Weichert Realtors - Shoreline. NIRA as distributed by MLS GRID
- $249,9005 bd3 ba2.2k sqft4224-28 Connecticut St, Gary, IN 46409For SaleMLS ID #844643, Cynthia Recio, A.R.E. Partners Inc.. NIRA as distributed by MLS GRID
- $254,9004 bd3 ba2k sqft4946 Van Buren St, Gary, IN 46408For SaleMLS ID #844279, Candice Wright, Wright Choice Realty. NIRA as distributed by MLS GRID
- $299,0004 bd2 ba2.3k sqft420 N Lake St, Gary, IN 46403For SaleMLS ID #846020, Elizabeth Sheeran, @properties/Christie's Intl RE. NIRA as distributed by MLS GRID
- $299,9003 bd2 ba2.3k sqft5021 Stagecoach Rd, Portage, IN 46368For SaleMLS ID #846703, Jennifer Dreggors, BHHS Executive Realty. NIRA as distributed by MLS GRID
- $249,9003 bd1 ba2k sqft1107 W 62nd Pl, Merrillville, IN 46410For SaleMLS ID #836882, Melissa Grah, Better Homes and Gardens Real. NIRA as distributed by MLS GRID
- $315,0005 bd2 ba2.5k sqft4189 Rutledge St, Gary, IN 46408For SaleMLS ID #844573, Kelly ONeill, Realty Executives Premier. NIRA as distributed by MLS GRID
- $238,9004 bd3 ba2.1k sqft4332 Olcott Ave, East Chicago, IN 46312For SaleMLS ID #842327, George Ayling, Select A Fee Real Estate Syste. NIRA as distributed by MLS GRID
- $304,9004 bd2 ba2.3k sqft1900 W 58th Pl, Merrillville, IN 46410For SaleMLS ID #845119, Frederick Long, Better Homes and Gardens Real. NIRA as distributed by MLS GRID
- $339,0003 bd2 ba2.1k sqft3430 Norman Pl, Highland, IN 46322For SaleMLS ID #846257, Nancy Keeler, @properties/Christie's Intl RE. NIRA as distributed by MLS GRID
- $300,0003 bd2 ba2k sqft5778 Taney Pl, Merrillville, IN 46410For SaleMLS ID #845299, Nicholas Smith, Coldwell Banker Realty. NIRA as distributed by MLS GRID
