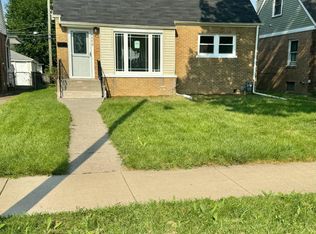
Welcome to the residence at 409 Merill Ave - Fully remodeled brick home featuring 4 bedrooms, 2 full bathrooms with a large, open concept chefs kitchen with white shaker cabinets, quartz countertops, stainless steel appliances. Step into spa-like bathrooms with eye catching fixtures that will take your breath away. The attention to detail on this property is like no other. New roof, beautiful hardwood flooring throughout, upgraded HVAC system, new doors and trim and a finished basement for entertaining. Welcome home, this is one you won't want to miss!
Active
$249,900
409 Merrill Ave, Calumet City, IL 60409
4beds
2,200sqft
Single Family Residence
Built in 1954
6,250 Square Feet Lot
$-- Zestimate®
$114/sqft
$-- HOA
What's special
Finished basement for entertainingFully remodeled brick homeEye catching fixturesQuartz countertopsUpgraded hvac systemBeautiful hardwood flooring throughoutStainless steel appliances
- 12 days
- 267
- 55
Zillow last checked:
Listing updated:
Listed by:
Joseph Konney (630)350-0363,
Top Care Realty LLC
Source: MRED as distributed by MLS GRID,MLS#: 12782875
Facts & features
Interior
Bedrooms & bathrooms
- Bedrooms: 4
- Bathrooms: 2
- Full bathrooms: 2
Rooms
- Room types: Recreation Room
Primary bedroom
- Area: 132 Square Feet
- Dimensions: 11X12
Bedroom 2
- Area: 120 Square Feet
- Dimensions: 10X12
Bedroom 3
- Area: 99 Square Feet
- Dimensions: 11X9
Bedroom 4
- Area: 160 Square Feet
- Dimensions: 10X16
Dining room
- Area: 104 Square Feet
- Dimensions: 8X13
Kitchen
- Area: 169 Square Feet
- Dimensions: 13X13
Laundry
- Area: 50 Square Feet
- Dimensions: 5X10
Living room
- Area: 130 Square Feet
- Dimensions: 10X13
Recreation room
- Area: 600 Square Feet
- Dimensions: 24X25
Heating
- Forced Air
Cooling
- Central Air
Appliances
- Included: Range, Microwave, Dishwasher, Refrigerator
Features
- Basement: Finished,Full
Interior area
- Total structure area: 0
- Total interior livable area: 2,200 sqft
Property
Parking
- Total spaces: 7
- Parking features: Concrete, Yes, Detached, Garage
- Garage spaces: 1
Accessibility
- Accessibility features: No Disability Access
Features
- Stories: 1
Lot
- Size: 6,250 Square Feet
- Dimensions: 50X125
Details
- Parcel number: 29121230640000
- Special conditions: None
Construction
Type & style
- Home type: SingleFamily
- Architectural style: Ranch
- Property subtype: Single Family Residence
Materials
- Brick
Condition
- New construction: No
- Year built: 1954
- Major remodel year: 2026
Utilities & green energy
- Sewer: Public Sewer
- Water: Lake Michigan
Community & HOA
HOA
- Services included: None
Location
- Region: Calumet City
Financial & listing details
- Price per square foot: $114/sqft
- Tax assessed value: $110,010
- Annual tax amount: $5,300
- Date on market: 10/12/2026
- Ownership: Fee Simple
Estimated market value
Not available
Estimated sales range
Not available
Not available
Price history
| Date | Event | Price |
|---|---|---|
| 10/12/2026 | Listing removed | $269,000$122/sqft |
Source: MRED as distributed by MLS GRID #12776733 Report a problem | ||
| 10/6/2026 | Listed for sale | $269,000+106.9%$122/sqft |
Source:  MRED as distributed by MLS GRID #12776733 Report a problem | ||
| 2/16/2006 | Sold | $130,000+58.5%$59/sqft |
Source: Public Record Report a problem | ||
| 6/18/2002 | Sold | $82,000$37/sqft |
Source: Public Record Report a problem | ||
Public tax history
| Year | Property taxes | Tax assessment |
|---|---|---|
| 2024 | $5,321 +10.9% | $11,001 +0% |
| 2023 | $4,798 +7.7% | $10,999 +21.6% |
| 2022 | $4,455 +4.5% | $9,048 |
| 2021 | $4,263 +5.5% | $9,048 |
| 2020 | $4,041 +45.5% | $9,048 +25.8% |
| 2019 | $2,778 +0.6% | $7,193 |
| 2018 | $2,762 +2.7% | $7,193 |
| 2017 | $2,690 -10.8% | $7,193 +2.5% |
| 2016 | $3,015 +5.3% | $7,016 |
| 2015 | $2,862 +1.5% | $7,016 |
| 2014 | $2,820 -8.7% | $7,016 -10.4% |
| 2013 | $3,089 +2.9% | $7,830 |
| 2012 | $3,000 -1.9% | $7,830 |
| 2011 | $3,058 -27.3% | $7,830 -30.2% |
| 2010 | $4,205 +8% | $11,210 |
| 2009 | $3,892 +7.2% | $11,210 -5% |
| 2008 | $3,632 +11.4% | $11,801 +13% |
| 2007 | $3,260 -8.4% | $10,443 |
| 2006 | $3,557 +41.4% | $10,443 |
| 2005 | $2,515 +1.5% | $10,443 +15.6% |
| 2004 | $2,479 +2.7% | $9,034 |
| 2003 | $2,413 -17.3% | $9,034 |
| 2002 | $2,917 +112.7% | $9,034 +21% |
| 2001 | $1,371 +3.7% | $7,464 |
| 2000 | $1,323 +0% | $7,464 |
| 1999 | $1,323 | $7,464 |
Find assessor info on the county website
Monthly payment
Est. payment
Payment breakdown
Explore the cost of this home by adjusting the details. Changes won't be saved.Climate risks
Neighborhood: 60409
Nearby schools
Schools provided by the listing agent
- District: 132
Source: MRED as distributed by MLS GRID. This data may not be complete. We recommend contacting the local school district to confirm school assignments for this home.

Similar homes
- $274,0004 bd3 ba1.2k sqft295 Prairie Ave, Calumet City, IL 60409Active
 MLS ID #12746037, LeRoy Tyree, Paul Luxury Homes, LLC. MRED as distributed by MLS GRID
- $279,9003 bd3 ba1.2k sqft536 Muskegon Ave, Calumet City, IL 60409Active
 MLS ID #12780800, Kaitlyn Williams, Su Familia Real Estate Inc. MRED as distributed by MLS GRID
- $259,0004 bd2 ba1.4k sqft1476 Forest Ave, Calumet City, IL 60409Active
 MLS ID #12748349, David Williamson, Choice Realty Group Inc.. MRED as distributed by MLS GRID
- $299,9003 bd2 ba2.2k sqft502 Exchange Ave, Calumet City, IL 60409Active
 MLS ID #12750280, Kenneth Battle, Kenneth Battle. MRED as distributed by MLS GRID
- $280,0005 bd3 ba2.7k sqft38 Condit St, Hammond, IN 46320For Sale
 MLS ID #847189, Kellie Burton, Listing Leaders. NIRA as distributed by MLS GRID
