Looking for a New Home for the holidays? Check out this Beautifully Renovated & Ready to Impress Home in Markham! Discover the perfect blend of sophistication, space, and thoughtful upgrades in this stunning 4-bedroom, 2.5-bath home! From the moment you step inside, gleaming hardwood floors, recessed lighting, and beautiful finishes set the tone for what's to come. The beautifully updated kitchen is sure to impress, featuring granite countertops, stainless steel appliances, and a breakfast bar ideal for casual dining and entertaining. Generously sized bedrooms provide inviting retreats, while the finished lower level expands your living possibilities with a family room and a private primary suite complete with its own full bathroom. Two decorative fireplaces add a touch of elegance and character throughout the home. A washer and dryer are also included for added convenience. Step outside and enjoy a patio perfect for outdoor gatherings, an extended driveway offering ample parking, and a spacious 2.5-car garage. With upgrades already completed, this remarkable home offers the opportunity to move right in and enjoy! Schedule your private showing today and experience everything this Markham beauty has to offer!
New
$229,900
16400 Paulina Ave, Markham, IL 60428
4beds
2,000sqft
Single Family Residence
Built in 1966
5,662 Square Feet Lot
$-- Zestimate®
$115/sqft
$-- HOA
What's special
Recessed lightingFamily roomBeautiful finishesGleaming hardwood floorsBeautifully updated kitchenGranite countertopsStainless steel appliances
- 4 hours
- 6
- 1
Zillow last checked:
Listing updated:
Listed by:
Nikia Evans, ABR 773-956-1157,
Keller Williams Preferred Rlty
Source: MRED as distributed by MLS GRID,MLS#: 12789292
Facts & features
Interior
Bedrooms & bathrooms
- Bedrooms: 4
- Bathrooms: 3
- Full bathrooms: 2
- 1/2 bathrooms: 1
Rooms
- Room types: No additional rooms
Primary bedroom
- Features: Flooring (Carpet), Bathroom (Full, Shower Only)
- Area: 195 Square Feet
- Dimensions: 15X13
Bedroom 2
- Features: Flooring (Hardwood)
- Area: 180 Square Feet
- Dimensions: 15X12
Bedroom 3
- Features: Flooring (Hardwood)
- Area: 144 Square Feet
- Dimensions: 12X12
Bedroom 4
- Features: Flooring (Hardwood)
- Area: 195 Square Feet
- Dimensions: 15X13
Dining room
- Features: Flooring (Hardwood)
- Area: 132 Square Feet
- Dimensions: 12X11
Family room
- Features: Flooring (Carpet)
- Area: 204 Square Feet
- Dimensions: 17X12
Kitchen
- Features: Kitchen (Eating Area-Breakfast Bar), Flooring (Wood Laminate)
- Area: 24 Square Feet
- Dimensions: 12X2
Laundry
- Features: Flooring (Other)
- Area: 88 Square Feet
- Dimensions: 11X8
Living room
- Features: Flooring (Hardwood)
- Area: 221 Square Feet
- Dimensions: 17X13
Heating
- Forced Air
Cooling
- Central Air
Appliances
- Included: Range, Microwave, Dishwasher, Refrigerator, Washer, Dryer, Stainless Steel Appliance(s), Gas Oven, Gas Water Heater
- Laundry: Gas Dryer Hookup, In Unit
Features
- Vaulted Ceiling(s), Granite Counters, Separate Dining Room
- Flooring: Hardwood, Laminate
- Windows: Screens
- Basement: Partially Finished,Partial
- Number of fireplaces: 2
- Fireplace features: Decorative, Family Room, Living Room
Interior area
- Total structure area: 0
- Total interior livable area: 2,000 sqft
Property
Parking
- Total spaces: 2
- Parking features: Asphalt, Side Driveway, Garage Door Opener, Yes, Garage Owned, Detached, Garage
- Garage spaces: 2
- Has uncovered spaces: Yes
Accessibility
- Accessibility features: No Disability Access
Features
- Levels: Tri-Level
- Patio & porch: Patio
- Fencing: Fenced,Chain Link
Lot
- Size: 5,662 Square Feet
- Dimensions: 47 x 130
- Features: Landscaped
Details
- Parcel number: 29194130760000
- Special conditions: None
Construction
Type & style
- Home type: SingleFamily
- Property subtype: Single Family Residence
Materials
- Vinyl Siding, Brick
- Foundation: Concrete Perimeter
- Roof: Asphalt
Condition
- New construction: No
- Year built: 1966
- Major remodel year: 2026
Utilities & green energy
- Electric: Circuit Breakers
- Sewer: Public Sewer
- Water: Public
Community & HOA
Community
- Features: Curbs, Sidewalks, Street Lights, Street Paved
- Security: Carbon Monoxide Detector(s)
HOA
- Services included: None
Location
- Region: Markham
Financial & listing details
- Price per square foot: $115/sqft
- Annual tax amount: $5,651
- Date on market: 10/20/2026
- Ownership: Fee Simple
Estimated market value
Not available
Estimated sales range
Not available
Not available
Price history
| Date | Event | Price |
|---|---|---|
| 10/20/2026 | Listed for sale | $229,900+857.9%$115/sqft |
Source:  MRED as distributed by MLS GRID #12789292 Report a problem | ||
| 8/25/2014 | Sold | $24,000$12/sqft |
Source: MRED as distributed by MLS GRID #08597160 Report a problem | ||
Public tax history
Tax history is unavailable.
Monthly payment
Est. payment
Payment breakdown
Explore the cost of this home by adjusting the details. Changes won't be saved.Climate risks
Neighborhood: 60428
Nearby schools

Similar homes
- $234,5005 bd2 ba1.2k sqft16236 Spaulding Ave, Markham, IL 60428New
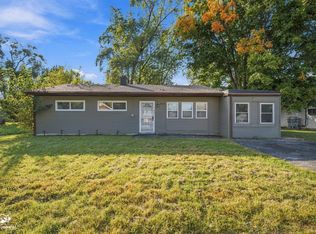 MLS ID #12781105, Christina Atamian, john greene Realtor. MRED as distributed by MLS GRID
- $238,0004 bd2 ba1k sqft16210 Ashland Ave, Markham, IL 60428Active
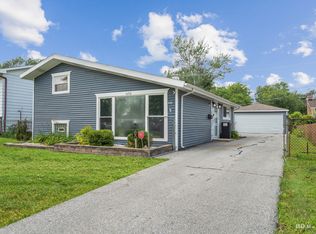 MLS ID #12726380, Raymond Rogoz, Village Realty, Inc.. MRED as distributed by MLS GRID
- $199,9004 bd1 ba1k sqft16420 Paulina St, Markham, IL 60428Active
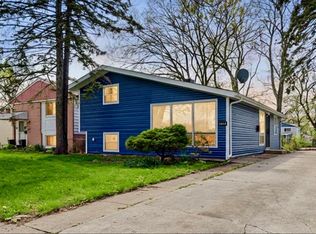 MLS ID #12741532, David Ko, St Joseph's Real Estate LLC. MRED as distributed by MLS GRID
- $214,9004 bd2 ba2k sqft16612 Oxford Dr, Markham, IL 60428Active
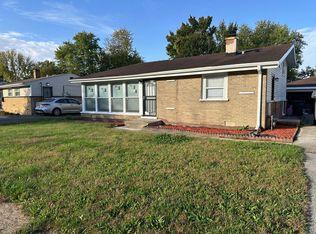 MLS ID #12733927, David Cannon, Cannon Real Estate. MRED as distributed by MLS GRID
