Welcome to 16236 S. Spaulding Ave in Markham! This charming 5-bedroom, 1.5-bath ranch blends classic construction with stylish updates throughout. Enjoy luxury vinyl plank flooring, a beautiful kitchen with ample cabinetry, updated bathrooms, and spacious living areas perfect for everyday living and entertaining. The primary bedroom features a convenient half bath, while the additional bedrooms offer flexibility for guests, a home office, or hobbies. Major updates include a roof approximately 3 years old and a furnace and A/C approximately 4 years old and 2 year old hot water heater. Outside, enjoy a spacious yard with room to relax and entertain. A wonderful opportunity to own a refreshed ranch with space and versatility!
New
$234,500
16236 Spaulding Ave, Markham, IL 60428
5beds
1,240sqft
Single Family Residence
Built in 1954
7,980 Square Feet Lot
$-- Zestimate®
$189/sqft
$-- HOA
What's special
Updated bathroomsLuxury vinyl plank flooring
- 1 hour
- 12
- 1
Zillow last checked:
Listing updated:
Listed by:
Christina Atamian 815-671-6299,
john greene Realtor
Source: MRED as distributed by MLS GRID,MLS#: 12781105
Facts & features
Interior
Bedrooms & bathrooms
- Bedrooms: 5
- Bathrooms: 2
- Full bathrooms: 1
- 1/2 bathrooms: 1
Rooms
- Room types: Bedroom 5
Primary bedroom
- Features: Flooring (Vinyl), Window Treatments (Blinds)
- Level: Main
- Area: 255 Square Feet
- Dimensions: 17X15
Bedroom 2
- Features: Flooring (Vinyl), Window Treatments (Blinds)
- Level: Main
- Area: 110 Square Feet
- Dimensions: 11X10
Bedroom 3
- Features: Flooring (Vinyl), Window Treatments (Blinds)
- Level: Main
- Area: 110 Square Feet
- Dimensions: 11X10
Bedroom 4
- Features: Flooring (Vinyl), Window Treatments (Blinds)
- Level: Main
- Area: 153 Square Feet
- Dimensions: 9X17
Bedroom 5
- Features: Flooring (Vinyl), Window Treatments (Blinds)
- Level: Main
- Area: 81 Square Feet
- Dimensions: 9X9
Kitchen
- Features: Kitchen (Eating Area-Table Space, Updated Kitchen), Flooring (Vinyl)
- Level: Main
- Area: 88 Square Feet
- Dimensions: 11X8
Laundry
- Features: Flooring (Vinyl)
- Level: Main
- Area: 45 Square Feet
- Dimensions: 5X9
Living room
- Features: Flooring (Vinyl), Window Treatments (Blinds)
- Level: Main
- Area: 187 Square Feet
- Dimensions: 11X17
Heating
- Natural Gas
Cooling
- Central Air
Appliances
- Included: Range, Microwave, Refrigerator
Features
- Basement: None
Interior area
- Total structure area: 0
- Total interior livable area: 1,240 sqft
Property
Parking
- Total spaces: 2
- Parking features: Asphalt, Driveway, Yes, Owned
- Has uncovered spaces: Yes
Accessibility
- Accessibility features: No Disability Access
Features
- Stories: 1
Lot
- Size: 7,980 Square Feet
- Dimensions: 60x133
Details
- Parcel number: 28232290300000
- Special conditions: None
Construction
Type & style
- Home type: SingleFamily
- Property subtype: Single Family Residence
Materials
- Vinyl Siding
Condition
- New construction: No
- Year built: 1954
Utilities & green energy
- Electric: 100 Amp Service
- Sewer: Public Sewer
- Water: Lake Michigan, Public
Community & HOA
HOA
- Services included: None
Location
- Region: Markham
Financial & listing details
- Price per square foot: $189/sqft
- Tax assessed value: $120,010
- Annual tax amount: $6,933
- Date on market: 10/15/2026
- Ownership: Fee Simple
Estimated market value
Not available
Estimated sales range
Not available
Not available
Price history
| Date | Event | Price |
|---|---|---|
| 10/15/2026 | Listed for sale | $234,500+6.6%$189/sqft |
Source:  MRED as distributed by MLS GRID #12781105 Report a problem MRED as distributed by MLS GRID #12781105 Report a problem | ||
| 8/23/2026 | Listing removed | $220,000$177/sqft |
Source: MRED as distributed by MLS GRID #12583049 Report a problem | ||
| 5/26/2026 | Price change | $220,000-6.4%$177/sqft |
Source: MRED as distributed by MLS GRID #12583049 Report a problem | ||
| 3/17/2026 | Listed for sale | $235,000+31.3%$190/sqft |
Source: MRED as distributed by MLS GRID #12583049 Report a problem | ||
| 9/5/2024 | Listing removed | $3,395$3/sqft |
Source: Zillow Rentals Report a problem | ||
| 7/4/2024 | Listed for rent | $3,395+88.6%$3/sqft |
Source: Zillow Rentals Report a problem | ||
| 6/6/2024 | Sold | $179,000-5.7%$144/sqft |
Source: MRED as distributed by MLS GRID #12031940 Report a problem | ||
| 4/26/2024 | Contingent | $189,900$153/sqft |
Source: MRED as distributed by MLS GRID #12031940 Report a problem | ||
| 4/17/2024 | Listed for sale | $189,900+89.9%$153/sqft |
Source: MRED as distributed by MLS GRID #12031940 Report a problem | ||
| 3/20/2020 | Listing removed | $1,800$1/sqft |
Source: Go Section8 Report a problem | ||
| 1/22/2020 | Listed for rent | $1,800$1/sqft |
Source: Go Section8 Report a problem | ||
| 12/12/2019 | Listing removed | $1,800$1/sqft |
Source: Go Section8 Report a problem | ||
| 11/26/2019 | Listed for rent | $1,800+12.5%$1/sqft |
Source: Go Section8 Report a problem | ||
| 7/21/2017 | Listing removed | $1,600$1/sqft |
Source: Go Section8 Report a problem | ||
| 6/19/2017 | Price change | $1,600-11.1%$1/sqft |
Source: Zillow Rental Manager Report a problem | ||
| 5/31/2017 | Price change | $1,800+28.6%$1/sqft |
Source: Zillow Rental Manager Report a problem | ||
| 4/19/2017 | Listed for rent | $1,400$1/sqft |
Source: Go Section8 Report a problem | ||
| 1/10/2007 | Sold | $100,000$81/sqft |
Source: Public Record Report a problem | ||
Public tax history
| Year | Property taxes | Tax assessment |
|---|---|---|
| 2024 | $7,481 +7.9% | $12,001 +0% |
| 2023 | $6,933 +39.2% | $11,999 +96.8% |
| 2022 | $4,980 +3.2% | $6,097 |
| 2021 | $4,826 +2.3% | $6,097 |
| 2020 | $4,715 -11.8% | $6,097 -15.9% |
| 2019 | $5,348 -3.2% | $7,249 -6.3% |
| 2018 | $5,524 +5.6% | $7,740 |
| 2017 | $5,229 +19.4% | $7,740 +20.8% |
| 2016 | $4,379 +8.5% | $6,405 |
| 2015 | $4,037 -15.4% | $6,405 -15.2% |
| 2014 | $4,772 +25.5% | $7,557 +14.2% |
| 2013 | $3,804 +7.4% | $6,618 |
| 2012 | $3,541 +8.7% | $6,618 |
| 2011 | $3,258 -28.9% | $6,618 -39.7% |
| 2010 | $4,585 +0.6% | $10,974 |
| 2009 | $4,558 +11.7% | $10,974 -5% |
| 2008 | $4,080 +42.4% | $11,552 +39.2% |
| 2007 | $2,865 -5.1% | $8,297 |
| 2006 | $3,020 +10% | $8,297 |
| 2005 | $2,746 +13.2% | $8,297 +19.3% |
| 2004 | $2,426 +5.1% | $6,955 |
| 2003 | $2,308 +2.6% | $6,955 |
| 2002 | $2,250 +5.1% | $6,955 +18.2% |
| 2001 | $2,141 +5.1% | $5,883 |
| 2000 | $2,037 -3.8% | $5,883 |
| 1999 | $2,118 | $5,883 |
Find assessor info on the county website
Monthly payment
Est. payment
Payment breakdown
Explore the cost of this home by adjusting the details. Changes won't be saved.Climate risks
Neighborhood: 60428
Nearby schools
Schools provided by the listing agent
- District: 68
Source: MRED as distributed by MLS GRID. This data may not be complete. We recommend contacting the local school district to confirm school assignments for this home.
Similar homes
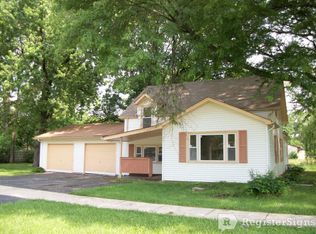
- $199,9004 bd1 ba1k sqft16420 Paulina St, Markham, IL 60428Price Change
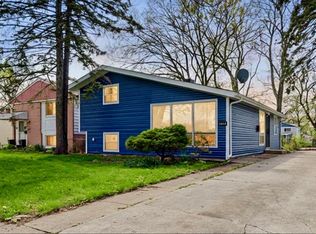 MLS ID #12741532, David Ko, St Joseph's Real Estate LLC. MRED as distributed by MLS GRID
 - $--4 bd2 ba1.4k sqft16124 Woodbridge Ave, Harvey, IL 60426Auction
 MLS ID #12665474, Daniel Robinson, Crosstown Realtors, Inc.. MRED as distributed by MLS GRID
 - $220,0004 bd2 ba1.4k sqft(Undisclosed Address), Country Club Hills, IL 60478Active
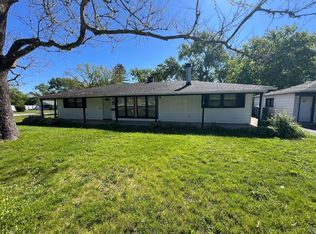 MLS ID #12656701, Luz Zertuche-Barrantes, Kale Realty. MRED as distributed by MLS GRID
 - $234,4994 bd2 ba1k sqft931 Miller Pl, Phoenix, IL 60426Active
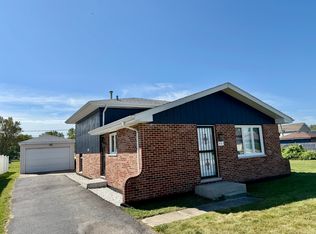 MLS ID #12757483, Karla Ascencio, HomeSmart Connect LLC. MRED as distributed by MLS GRID
 - $229,7704 bd2 ba1.3k sqft7717 Chestnut Ave, Hammond, IN 46324For Sale
 MLS ID #844566, Ruta Sidabras, McColly Real Estate. NIRA as distributed by MLS GRID
