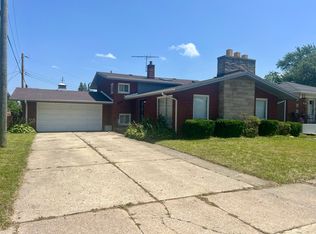
Welcome home to this beautifully updated South Holland gem! The stunning custom kitchen features handcrafted blue soft-close cabinetry, quartz countertops, a glass tile backsplash, stainless steel appliances, a farmhouse sink, and recessed lighting. Gleaming hardwood floors flow throughout the main level, which also includes a spacious bedroom and a beautifully renovated full bath. Upstairs offers three additional bedrooms, a versatile bonus room ideal for a home office, nursery, or walk-in closet, plus convenient hidden storage and a solar-powered attic fan. The waterproofed, freshly painted basement provides endless possibilities for entertaining, a home gym, recreation room, or extra storage. Outside, enjoy a beautifully landscaped yard, a new concrete patio, and a long side driveway leading to a 2.5-car garage with new siding, updated double doors, and motion lighting. This move-in-ready home combines style, comfort, and functionality-schedule a showing today! ***Short sale, priced to sell, sold as-is.***
Active
$260,000
264 E 161st Pl, South Holland, IL 60473
3beds
1,370sqft
Single Family Residence
Built in 1927
0.26 Acres Lot
$-- Zestimate®
$190/sqft
$-- HOA
What's special
Farmhouse sinkWaterproofed freshly painted basementSpacious bedroomThree additional bedroomsRecessed lightingMotion lightingSolar-powered attic fan
- 23 days |
- 332 |
- 22 |
Zillow last checked:
Listing updated:
Listed by:
Kuwana Norman 312-925-7757,
Purvey Properties, Inc.
Source: MRED as distributed by MLS GRID,MLS#: 12715475
Facts & features
Interior
Bedrooms & bathrooms
- Bedrooms: 3
- Bathrooms: 2
- Full bathrooms: 2
Rooms
- Room types: Bonus Room
Primary bedroom
- Features: Flooring (Hardwood)
- Level: Main
- Area: 120 Square Feet
- Dimensions: 12X10
Bedroom 2
- Features: Flooring (Hardwood)
- Level: Second
- Area: 121 Square Feet
- Dimensions: 11X11
Bedroom 3
- Features: Flooring (Hardwood)
- Level: Second
- Area: 130 Square Feet
- Dimensions: 13X10
Bonus room
- Features: Flooring (Hardwood)
- Level: Second
- Area: 90 Square Feet
- Dimensions: 10X9
Dining room
- Features: Flooring (Hardwood)
- Level: Main
- Area: 110 Square Feet
- Dimensions: 11X10
Kitchen
- Features: Kitchen (Eating Area-Table Space), Flooring (Hardwood)
- Level: Main
- Area: 180 Square Feet
- Dimensions: 12X15
Living room
- Features: Flooring (Hardwood)
- Level: Main
- Area: 224 Square Feet
- Dimensions: 14X16
Heating
- Natural Gas
Cooling
- Central Air
Appliances
- Included: Range, Microwave, Dishwasher, Refrigerator, Stainless Steel Appliance(s)
Features
- Basement: Unfinished,Full
Interior area
- Total structure area: 0
- Total interior livable area: 1,370 sqft
Property
Parking
- Total spaces: 2.5
- Parking features: Concrete, Side Driveway, Garage Door Opener, Yes, Garage Owned, Detached, Garage
- Garage spaces: 2.5
- Has uncovered spaces: Yes
Accessibility
- Accessibility features: No Disability Access
Features
- Stories: 2
Lot
- Size: 0.26 Acres
- Dimensions: 69 X 167
Details
- Parcel number: 29153060200000
- Special conditions: Short Sale
Construction
Type & style
- Home type: SingleFamily
- Property subtype: Single Family Residence
Materials
- Vinyl Siding
Condition
- New construction: No
- Year built: 1927
- Major remodel year: 2021
Utilities & green energy
- Sewer: Public Sewer
- Water: Public
Community & HOA
HOA
- Services included: None
Location
- Region: South Holland
Financial & listing details
- Price per square foot: $190/sqft
- Annual tax amount: $9,096
- Date on market: 7/25/2026
- Ownership: Fee Simple
Estimated market value
Not available
Estimated sales range
Not available
Not available
Price history
| Date | Event | Price |
|---|---|---|
| 7/25/2026 | Listed for sale | $260,000-23.5%$190/sqft |
Source:  MRED as distributed by MLS GRID #12715475 Report a problem MRED as distributed by MLS GRID #12715475 Report a problem | ||
| 7/20/2026 | Listing removed | $2,900$2/sqft |
Source: Zillow Rentals Report a problem | ||
| 7/1/2026 | Listing removed | $339,900$248/sqft |
Source: MRED as distributed by MLS GRID #12583280 Report a problem | ||
| 6/15/2026 | Listed for rent | $2,900$2/sqft |
Source: Zillow Rentals Report a problem | ||
| 3/4/2026 | Listed for sale | $339,900+19.3%$248/sqft |
Source: MRED as distributed by MLS GRID #12583280 Report a problem | ||
| 2/17/2022 | Sold | $285,000-5%$208/sqft |
Source: MRED as distributed by MLS GRID #11307796 Report a problem | ||
| 1/22/2022 | Pending sale | $300,000$219/sqft |
Source:  RE/MAX International #11307796 Report a problem RE/MAX International #11307796 Report a problem | ||
| 1/22/2022 | Contingent | $300,000$219/sqft |
Source: MRED as distributed by MLS GRID #11307796 Report a problem | ||
| 1/20/2022 | Listed for sale | $300,000$219/sqft |
Source: MRED as distributed by MLS GRID #11307796 Report a problem | ||
Public tax history
| Year | Property taxes | Tax assessment |
|---|---|---|
| 2016 | -- | -- |
| 2015 | -- | -- |
| 2014 | -- | -- |
| 2013 | -- | -- |
Find assessor info on the county website
Monthly payment
Est. payment
Payment breakdown
Explore the cost of this home by adjusting the details. Changes won't be saved.Climate risks
Neighborhood: 60473
Nearby schools
GreatSchools rating
- 6/10Madison SchoolGrades: 4-5Distance: 0.7 mi
- 5/10Coolidge Middle SchoolGrades: 6-8Distance: 1 mi
- 3/10Thornwood High SchoolGrades: 9-12Distance: 1.3 mi
Schools provided by the listing agent
- District: 151
Source: MRED as distributed by MLS GRID. This data may not be complete. We recommend contacting the local school district to confirm school assignments for this home.
- $94,920-- bd2 ba1.3k sqft264 E 161st Pl, South Holland, IL 60473Off Market
- $6,370-- bd1 ba1.7k sqft264 E 161st Pl, South Holland, IL 60473Off Market
- $349,7003 bd2 ba2k sqft256 E 161st Pl, South Holland, IL 60473Off Market
- $282,2006 bd2 ba2.6k sqft272 E 161st Pl, South Holland, IL 60473Off Market
- $134,9904 bd2 ba2.3k sqft272 E 161st Pl, South Holland, IL 60473Off Market
- $80,0001 bd1 ba660 sqft16113 Wausau Ave, South Holland, IL 60473Sold
- $118,2903 bd1 ba1.2k sqft16109 Wausau Ave, SOUTH HOLLAND, IL 60473Off Market
- $170,800-- bd-- ba-- sqft16109 Wausau Ave, South Holland, IL 60473Off Market
A local agent can set up tours, give advice and negotiate with sellers.
A local lender can help you make sure your offer is ready when you are.
Similar homes
- $229,0003 bd1 ba1.2k sqft16067 School St, South Holland, IL 60473Active
 MLS ID #12682846, Jamey Johnson, Kale Realty. MRED as distributed by MLS GRID
 - $239,9004 bd3 ba1.6k sqft17060 Wausau Ave, South Holland, IL 60473Active
 MLS ID #12697287, Jose Flores, Leverage Investments, LLC. MRED as distributed by MLS GRID
 - $339,9004 bd2 ba1.5k sqft913 E 169th St, South Holland, IL 60473Active
 MLS ID #12705545, Mina Munoz, Re/Max 10. MRED as distributed by MLS GRID
 - $224,9003 bd2 ba1.3k sqft15635 Minerva Ave, Dolton, IL 60419Active
 MLS ID #12693407, Corylis Rainey, Premier Midwest Realty, INC. MRED as distributed by MLS GRID
 - $197,0004 bd2 ba2k sqft16626 Holland Ave, South Holland, IL 60473ActiveMLS ID #12677374, Michael Scanlon, eXp Realty. MRED as distributed by MLS GRID
- $359,9003 bd2 ba1.2k sqft(Undisclosed Address), South Holland, IL 60473ActiveMLS ID #12580571, Mina Munoz, Re/Max 10. MRED as distributed by MLS GRID
- $224,9003 bd2 ba1.2k sqft656 Saginaw Ave, Calumet City, IL 60409ActiveMLS ID #12728791, Lawrence Dorsey, Tristar Management Group LLC. MRED as distributed by MLS GRID
- $245,0003 bd2 ba1.2k sqft114 E Clark St, Glenwood, IL 60425ActiveMLS ID #12689291, Chris Pequet, Jameson Sotheby's International Realty. MRED as distributed by MLS GRID
- $297,9003 bd2 ba1.2k sqft17750 Clyde Ave, Lansing, IL 60438Re-activatedMLS ID #12432901, Rafhael Moreno, American Realty of Il., Inc.. MRED as distributed by MLS GRID
- $249,0003 bd2 ba1.2k sqft309 Streamside Dr, Harvey, IL 60426ActiveMLS ID #12666281, Miguel Gutierrez, GMC Realty LTD. MRED as distributed by MLS GRID
- $289,9003 bd2 ba1.7k sqft207 Schwab St, Thornton, IL 60476ActiveMLS ID #12721270, Daniel Cacich, Coldwell Banker Real Estate Group. MRED as distributed by MLS GRID
- $300,0004 bd2 ba1.5k sqft4501 180th St, Country Club Hills, IL 60478ActiveMLS ID #12728841, Chris Pequet, Jameson Sotheby's International Realty. MRED as distributed by MLS GRID
- $263,5003 bd2 ba1.3k sqft7216 Montana Ave, Hammond, IN 46323For Sale
 MLS ID #838130, Melissa Torres, American Home Realty Services,. NIRA as distributed by MLS GRID
 - $179,9003 bd1 ba1k sqft16219 Sussex Ct, Markham, IL 60428Price ChangeMLS ID #12697227, David Cannon, Cannon Real Estate. MRED as distributed by MLS GRID
- $199,9003 bd2 ba1.4k sqft15822 S Ashland Ave, Harvey, IL 60426ActiveMLS ID #12721983, Eduardo Padro, Pearson Realty Group. MRED as distributed by MLS GRID
- $247,0004 bd2 ba1.6k sqft153 Hovey St, Gary, IN 46406For SaleMLS ID #842824, Mark Keene, BS Realty Services Indiana LLC. NIRA as distributed by MLS GRID
- $294,9004 bd2 ba1.2k sqft12520 S Yale Ave, Chicago, IL 60628ActiveMLS ID #12690085, Jerry Goodwin, Coldwell Banker Realty. MRED as distributed by MLS GRID
- $209,0003 bd2 ba1.6k sqft1864 Michigan City Rd, Calumet City, IL 60409ActiveMLS ID #12559861, Abel De La Torre, International Bankers Real Est. MRED as distributed by MLS GRID
- $189,9003 bd2 ba1.7k sqft338 157th St, Calumet City, IL 60409ActiveMLS ID #12719452, Pete Rodriguez, Coldwell Banker Realty. MRED as distributed by MLS GRID
- $327,0003 bd2 ba1.6k sqft2543 Oakwood Dr, Olympia Fields, IL 60461ActiveMLS ID #12724615, Michael Scanlon, eXp Realty. MRED as distributed by MLS GRID
