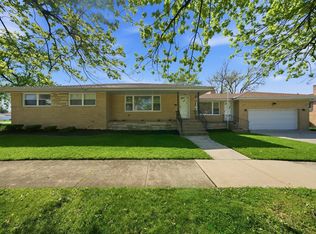
**ALL BRICK TRI-LEVEL in a Huge Corner Lot!** Great Location, walking distance to ALL grades schools including HS. Close to shopping, Banks, Restaurants & easy access to all major Expressways!! You will Definitely fall in love with this HOME!! Whole House has been Professional painted including: Walls, Doors & oak trim. All the Hardwood Floors on Main Floor and Second floor have been professionally refinished. Most Light fixtures are New. **Beautiful Hardwood Floors throughout, recently refinished in natural tone ** Modern Eat in Kitchen with All Stainless Steel Appliances, Granite Countertops.** Separate Dining Room ** Whole House has been Professional painted including: Walls, Doors & oak trim. All the Hardwood Floors on Main Floor and Second floor have been professionally refinished. Most Light fixtures are New. 2ND FLOOR has a spacious foyer, 3 Bedrooms with Ceiling fans and a Beautiful Remodel Bathroom** LOWER LEVEL has tons of space an possibilities!!! Lower Level has Heated Flooring!!! Huge Family Room with a possible office area, (or could be a media space or a play area) The Laundry Room is full of possibilities, use your imagination!! (possible Kitchenette to entertain, office, or even a guest room. The HUGE 2.5 Attached Heated car garage has Lot of space & Tons of storage.!! The Yard has 2 Patios, one is Concrete the 2nd one is made of stone and ready for summer grilling, storage shed and is ALL Fenced in with a privacy fence. A*Definitely*Must*see*to*appreciate!!!
Active
$339,900
913 E 169th St, South Holland, IL 60473
4beds
1,596sqft
:
Get pre-qualified$2,582/mo
Single Family Residence
Built in 1964
9,600 Square Feet Lot
$-- Zestimate®
$213/sqft
$-- HOA
What's special
All brick tri-levelHuge corner lotSeparate dining roomGranite countertopsStorage shed
- 2 days |
- 116 |
- 11 |
Zillow last checked:
Listing updated:
Listed by:
Mina Munoz 708-308-7370,
Re/Max 10
Source: MRED as distributed by MLS GRID,MLS#: 12705545
Facts & features
Interior
Bedrooms & bathrooms
- Bedrooms: 4
- Bathrooms: 2
- Full bathrooms: 2
Rooms
- Room types: Foyer
Primary bedroom
- Features: Flooring (Hardwood)
- Level: Second
- Area: 132 Square Feet
- Dimensions: 12X11
Bedroom 2
- Features: Flooring (Hardwood)
- Level: Second
- Area: 110 Square Feet
- Dimensions: 11X10
Bedroom 3
- Features: Flooring (Hardwood)
- Level: Second
- Area: 110 Square Feet
- Dimensions: 11X10
Bedroom 4
- Features: Flooring (Hardwood)
- Level: Second
- Area: 121 Square Feet
- Dimensions: 11X11
Dining room
- Features: Flooring (Hardwood)
- Level: Main
- Area: 144 Square Feet
- Dimensions: 12X12
Family room
- Features: Flooring (Ceramic Tile)
- Level: Lower
- Area: 288 Square Feet
- Dimensions: 24X12
Foyer
- Features: Flooring (Ceramic Tile)
- Level: Main
- Area: 112 Square Feet
- Dimensions: 8X14
Kitchen
- Features: Kitchen (Eating Area-Table Space)
- Level: Main
- Area: 168 Square Feet
- Dimensions: 14X12
Laundry
- Features: Flooring (Ceramic Tile)
- Level: Lower
- Area: 110 Square Feet
- Dimensions: 10X11
Living room
- Features: Flooring (Hardwood)
- Level: Main
- Area: 216 Square Feet
- Dimensions: 18X12
Heating
- Natural Gas, Forced Air, Steam, Radiant
Cooling
- Central Air
Appliances
- Included: Range, Microwave, Refrigerator, High End Refrigerator, Washer, Dryer, Stainless Steel Appliance(s), Wine Refrigerator
- Laundry: Gas Dryer Hookup, Sink
Features
- Flooring: Hardwood
- Basement: Finished,Crawl Space,Partial,Walk-Out Access
Interior area
- Total structure area: 0
- Total interior livable area: 1,596 sqft
Property
Parking
- Total spaces: 2
- Parking features: Asphalt, Side Driveway, Garage Door Opener, Heated Garage, Yes, Garage Owned, Attached, Garage
- Attached garage spaces: 2
- Has uncovered spaces: Yes
Accessibility
- Accessibility features: No Disability Access
Features
- Patio & porch: Patio
- Fencing: Fenced
Lot
- Size: 9,600 Square Feet
- Dimensions: 120X40
- Features: Corner Lot
Details
- Parcel number: 29233120270000
- Special conditions: None
Construction
Type & style
- Home type: SingleFamily
- Property subtype: Single Family Residence
Materials
- Brick
- Roof: Asphalt
Condition
- New construction: No
- Year built: 1964
Utilities & green energy
- Sewer: Public Sewer
- Water: Lake Michigan
Community & HOA
Community
- Features: Park, Curbs, Sidewalks, Street Lights, Street Paved
HOA
- Services included: None
Location
- Region: South Holland
Financial & listing details
- Price per square foot: $213/sqft
- Tax assessed value: $220,000
- Annual tax amount: $9,344
- Date on market: 7/29/2026
- Ownership: Fee Simple
Estimated market value
Not available
Estimated sales range
Not available
Not available
Price history
| Date | Event | Price |
|---|---|---|
| 7/29/2026 | Listed for sale | $339,900+106.1%$213/sqft |
Source:  MRED as distributed by MLS GRID #12705545 Report a problem MRED as distributed by MLS GRID #12705545 Report a problem | ||
| 8/11/2012 | Listing removed | $164,900$103/sqft |
Source: RE/MAX 2000 #08039516 Report a problem | ||
| 7/11/2012 | Price change | $164,900-10.8%$103/sqft |
Source: RE/MAX 2000 #08039516 Report a problem | ||
| 4/28/2012 | Listed for sale | $184,900+29.3%$116/sqft |
Source: CirclePix #08039516 Report a problem | ||
| 7/16/1998 | Sold | $143,000$90/sqft |
Source: Public Record Report a problem | ||
Public tax history
| Year | Property taxes | Tax assessment |
|---|---|---|
| 2024 | $9,344 +8.8% | $22,000 |
| 2023 | $8,591 +23.1% | $22,000 +44.3% |
| 2022 | $6,977 +3.3% | $15,242 |
| 2021 | $6,751 +4% | $15,242 |
| 2020 | $6,489 -10.6% | $15,242 -8.9% |
| 2019 | $7,260 +4.8% | $16,727 |
| 2018 | $6,928 +1.8% | $16,727 |
| 2017 | $6,803 +22.9% | $16,727 +22.5% |
| 2016 | $5,537 +4.5% | $13,650 |
| 2015 | $5,298 +2% | $13,650 |
| 2014 | $5,192 +0.8% | $13,650 -6.1% |
| 2013 | $5,150 +2.7% | $14,538 |
| 2012 | $5,014 +2.2% | $14,538 |
| 2011 | $4,907 -10.9% | $14,538 -18.7% |
| 2010 | $5,508 +8.8% | $17,890 |
| 2009 | $5,065 +9.9% | $17,890 -5% |
| 2008 | $4,608 +4.2% | $18,832 -1% |
| 2007 | $4,421 +5.1% | $19,030 |
| 2006 | $4,208 +10% | $19,030 |
| 2005 | $3,825 -0.8% | $19,030 +18.6% |
| 2004 | $3,855 +3.5% | $16,047 |
| 2003 | $3,723 +0.1% | $16,047 |
| 2002 | $3,718 +20.7% | $16,047 +14.1% |
| 2001 | $3,081 +2.6% | $14,066 |
| 2000 | $3,004 -1.2% | $14,066 |
| 1999 | $3,040 | $14,066 |
Find assessor info on the county website
Monthly payment
Est. payment
Payment breakdown
Explore the cost of this home by adjusting the details. Changes won't be saved.Climate risks
Neighborhood: 60473
Nearby schools
GreatSchools rating
- 7/10Mckinley Elementary SchoolGrades: 4-5Distance: 0.2 mi
- 6/10Mckinley Jr High SchoolGrades: 6-8Distance: 0.2 mi
- 3/10Thornwood High SchoolGrades: 9-12Distance: 0.6 mi
Schools provided by the listing agent
- District: 150
Source: MRED as distributed by MLS GRID. This data may not be complete. We recommend contacting the local school district to confirm school assignments for this home.
- $256,8004 bd1 ba1.5k sqft16904 Ingleside Ave, South Holland, IL 60473Off Market
- $281,7003 bd2 ba1.3k sqft901 E 169th St, South Holland, IL 60473Off Market

- $245,5003 bd1 ba1.3k sqft16908 Ingleside Ave, South Holland, IL 60473Off Market
- $284,7004 bd1 ba1.5k sqft16860 Ingleside Ave, South Holland, IL 60473Off Market
- $269,3003 bd2 ba1.7k sqft16901 Ingleside Ave, South Holland, IL 60473Off Market
- $350,0003 bd2 ba1.3k sqft924 E 169th St, South Holland, IL 60473Sold
- $263,9003 bd2 ba1.7k sqft859 E 169th St, South Holland, IL 60473Off Market
- $224,3004 bd1 ba1.6k sqft902 E 169th St, South Holland, IL 60473Off Market
A local agent can set up tours, give advice and negotiate with sellers.
A local lender can help you make sure your offer is ready when you are.
Similar homes
- $--4 bd2 ba1.4k sqft16409 Greenwood Ave, South Holland, IL 60473Auction
 Auction.com 2
 - $339,9003 bd3 ba1.7k sqft16560 Greenwood Ave, South Holland, IL 60473Active
 MLS ID #12704552, Frank Montro, Keller Williams Preferred Rlty. MRED as distributed by MLS GRID
 - $315,0005 bd2 ba1.7k sqft935 E 169th St, South Holland, IL 60473Active
 MLS ID #12707591, Aaron Gaines, Keller Williams Preferred Realty. MRED as distributed by MLS GRID
 - $--5 bd3 ba1.9k sqft16518 S Park Ave, South Holland, IL 60473Auction
 Auction.com 1
 - $347,7003 bd3 ba2.1k sqft936 E 170th St, South Holland, IL 60473ActiveMLS ID #12706742, Neil Gates, Chase Real Estate LLC. MRED as distributed by MLS GRID
- $325,0004 bd2 ba2k sqft17106 Ingleside Ave, South Holland, IL 60473ActiveMLS ID #12681943, Edward Pluchar, 1% Lists Real Estate Solutions. MRED as distributed by MLS GRID
- $315,0004 bd3 ba1.7k sqft930 E 161st Pl, South Holland, IL 60473ActiveMLS ID #12713359, Leticia Sanchez, YUB Realty Inc. MRED as distributed by MLS GRID
- $--3 bd2 ba1.5k sqft630 E 170th St, South Holland, IL 60473AuctionAuction.com 2
- $329,9003 bd3 ba1.9k sqft17141 Maryland Ave, South Holland, IL 60473ActiveMLS ID #12686133, Wesley Thompson, Elite Realty Services INC. MRED as distributed by MLS GRID
- $209,9003 bd2 ba2k sqft544 Thornwood Dr, South Holland, IL 60473NewMLS ID #12718933, James Mattz, Keller Williams Preferred Rlty. MRED as distributed by MLS GRID
- $369,9004 bd3 ba1.8k sqft16536 Maple Ct, South Holland, IL 60473ActiveMLS ID #12712133, Lenor Sherman, 360 Realty & Development, LLC. MRED as distributed by MLS GRID
- $--4 bd3 ba2.2k sqft15520 Rose Dr, South Holland, IL 60473AuctionServiceLink Auction
- $270,0003 bd2 ba1.4k sqft1029 Riverview Dr, South Holland, IL 60473NewMLS ID #12716664, Dre'Ana Spearman, Real People Realty. MRED as distributed by MLS GRID
- $319,9003 bd3 ba1.3k sqft1320 E 169th Pl, South Holland, IL 60473Re-activatedMLS ID #12676284, Saleh Abdeljalil, Guidance Realty. MRED as distributed by MLS GRID
- $399,9004 bd2 ba1.8k sqft24 W 168th St, South Holland, IL 60473Price ChangeMLS ID #12681999, Cara Dulaitis, Re/Max 10. MRED as distributed by MLS GRID
- $--3 bd2 ba1.1k sqft16412 Betty Ln, South Holland, IL 60473AuctionAuction.com 2
- $--4 bd2 ba1.4k sqft15933 Ellis Ave, South Holland, IL 60473AuctionServiceLink Auction
- $220,0003 bd2 ba1.5k sqft15655 Avalon Ave, South Holland, IL 60473NewMLS ID #12718298, Anne Lebert, Century 21 Circle. MRED as distributed by MLS GRID
- $294,7003 bd2 ba1.1k sqft752 E 164th St, South Holland, IL 60473ActiveMLS ID #12706673, Neil Gates, Chase Real Estate LLC. MRED as distributed by MLS GRID
- $289,9005 bd3 ba1.8k sqft1244 E 172nd St, South Holland, IL 60473ActiveMLS ID #12699792, Reginald Patterson, eXp Realty. MRED as distributed by MLS GRID
