Longtime owners have lovingly updated and maintained this home on a quiet block in the heart of South Holland. Set on one of the largest lots in the neighborhood, the home has newer windows and doors, roof and appliances. Enter through the newer front door to the bright living room and dining room, that are filled with sunlight from the newer oversized bay window. The updated kitchen has raised panel cabinets and a sliding glass door that gives access to the patio and beautiful flat and mostly fenced yard. Three bedrooms, all with hardwood flooring and a full hall bath can be found on the second level. Huge 2.5 attached garage and concrete crawl for storage. Little Calumet Park is at the end of the block. Conveniently located close to expressways, shopping and schools. Quick close possible. Get into this lovely family home before school starts.
Contingent
$220,000
15655 Avalon Ave, South Holland, IL 60473
3beds
1,500sqft
Single Family Residence
Built in 1974
0.26 Acres Lot
$218,800 Zestimate®
$147/sqft
$-- HOA
What's special
Full hall bathNewer oversized bay windowUpdated kitchenNewer windows and doorsRaised panel cabinets
- --
- on Zillow |
- 1,471
- views |
- 158
- saves |
Likely to sell faster than
Zillow last checked:
Listing updated:
Listed by:
Anne Lebert 708-692-1599,
Century 21 Circle
Source: MRED as distributed by MLS GRID,MLS#: 12718298
Facts & features
Interior
Bedrooms & bathrooms
- Bedrooms: 3
- Bathrooms: 2
- Full bathrooms: 2
Rooms
- Room types: No additional rooms
Primary bedroom
- Features: Flooring (Hardwood), Window Treatments (Blinds)
- Level: Second
- Area: 110 Square Feet
- Dimensions: 11X10
Bedroom 2
- Features: Flooring (Hardwood), Window Treatments (Blinds)
- Level: Second
- Area: 120 Square Feet
- Dimensions: 10X12
Bedroom 3
- Features: Flooring (Hardwood), Window Treatments (Blinds)
- Level: Second
- Area: 90 Square Feet
- Dimensions: 9X10
Dining room
- Features: Flooring (Hardwood), Window Treatments (Curtains/Drapes)
- Level: Main
- Area: 110 Square Feet
- Dimensions: 10X11
Family room
- Features: Flooring (Laminate), Window Treatments (Blinds)
- Level: Lower
- Area: 228 Square Feet
- Dimensions: 12X19
Kitchen
- Features: Flooring (Tile), Window Treatments (Blinds)
- Level: Main
- Area: 150 Square Feet
- Dimensions: 10X15
Laundry
- Features: Flooring (Vinyl)
- Level: Lower
- Area: 140 Square Feet
- Dimensions: 10X14
Living room
- Features: Flooring (Hardwood), Window Treatments (Blinds)
- Level: Main
- Area: 195 Square Feet
- Dimensions: 13X15
Heating
- Natural Gas
Cooling
- Central Air
Appliances
- Included: Range, Microwave, Refrigerator, Washer, Dryer, Gas Water Heater
- Laundry: Gas Dryer Hookup, In Unit, Sink
Features
- Dining Combo, Replacement Windows
- Flooring: Hardwood, Laminate, Wood
- Windows: Replacement Windows, Drapes, Bay Window(s), Blinds, Insulated Windows, Screens
- Basement: None
Interior area
- Total structure area: 0
- Total interior livable area: 1,500 sqft
Property
Parking
- Total spaces: 2.5
- Parking features: Concrete, Garage Door Opener, Yes, Garage Owned, Attached, Garage
- Attached garage spaces: 2.5
- Has uncovered spaces: Yes
Accessibility
- Accessibility features: No Disability Access
Features
- Patio & porch: Patio
- Fencing: Fenced
Lot
- Size: 0.26 Acres
- Dimensions: 87 x 128
Details
- Additional structures: Shed(s)
- Parcel number: 29142180370000
- Special conditions: None
Construction
Type & style
- Home type: SingleFamily
- Property subtype: Single Family Residence
Materials
- Brick, Cedar
- Foundation: Concrete Perimeter
- Roof: Asphalt
Condition
- New construction: No
- Year built: 1974
Details
- Builder model: Split level
Utilities & green energy
- Electric: Circuit Breakers
- Sewer: Public Sewer
- Water: Lake Michigan, Public
Community & HOA
Community
- Features: Park, Curbs, Sidewalks, Street Lights, Street Paved
HOA
- Services included: None
Location
- Region: South Holland
Financial & listing details
- Price per square foot: $147/sqft
- Tax assessed value: $180,000
- Annual tax amount: $6,656
- Date on market: 7/30/2026
- Ownership: Fee Simple
Estimated market value
$218,800
$208,000 - $230,000
$2,996/mo
Price history
Price history is unavailable.
Public tax history
| Year | Property taxes | Tax assessment |
|---|---|---|
| 2024 | $6,656 +9.2% | $18,000 |
| 2023 | $6,095 +25.8% | $18,000 +32.1% |
| 2022 | $4,847 +4.7% | $13,625 |
| 2021 | $4,627 +1.8% | $13,625 |
| 2020 | $4,545 +164.8% | $13,625 +51.4% |
| 2019 | $1,716 +1.5% | $8,999 |
| 2018 | $1,691 -1% | $8,999 |
| 2017 | $1,708 -47.6% | $8,999 -10.7% |
| 2016 | $3,260 +8% | $10,077 |
| 2015 | $3,020 +0.5% | $10,077 |
| 2014 | $3,004 +1% | $10,077 -4.2% |
| 2013 | $2,976 +0.8% | $10,523 |
| 2012 | $2,953 -6.5% | $10,523 |
| 2011 | $3,160 -31.2% | $10,523 -29.6% |
| 2010 | $4,591 +12.7% | $14,942 |
| 2009 | $4,072 +2.5% | $14,942 -5% |
| 2008 | $3,973 +2.6% | $15,729 +5.7% |
| 2007 | $3,871 +10.3% | $14,885 |
| 2006 | $3,509 +4.4% | $14,885 |
| 2005 | $3,361 +2.8% | $14,885 +21.9% |
| 2004 | $3,271 +3.8% | $12,211 |
| 2003 | $3,152 +2.5% | $12,211 |
| 2002 | $3,075 +10.2% | $12,211 +7.3% |
| 2001 | $2,792 +3.2% | $11,385 |
| 2000 | $2,705 +4.2% | $11,385 |
| 1999 | $2,596 | $11,385 |
Find assessor info on the county website
Monthly payment
Est. payment
Payment breakdown
Explore the cost of this home by adjusting the details. Changes won't be saved.Climate risks
Neighborhood: 60473
Nearby schools
GreatSchools rating
- 2/10New Beginnings Learning AcademyGrades: K-5Distance: 0.8 mi
- 4/10S T E M AcademyGrades: 8Distance: 1.2 mi
- 2/10Thornridge High SchoolGrades: 9-12Distance: 1 mi
Schools provided by the listing agent
- District: 149
Source: MRED as distributed by MLS GRID. This data may not be complete. We recommend contacting the local school district to confirm school assignments for this home.
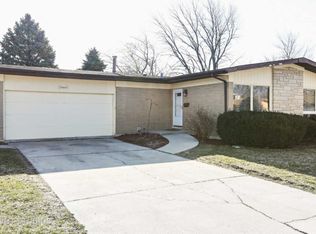
- $207,5003 bd2 ba1.2k sqft15647 Avalon Ave, South Holland, IL 60473Off Market
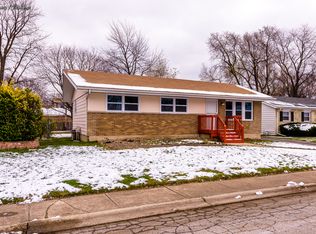
- $178,7003 bd2 ba1k sqft15663 Avalon Ave, South Holland, IL 60473Off Market
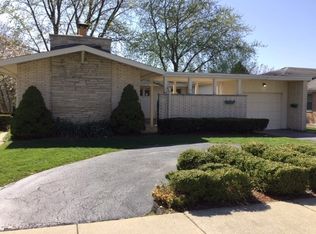
- $177,9003 bd2 ba1.4k sqft15656 Kimbark Ave, South Holland, IL 60473Off Market
- $158,9003 bd1 ba1k sqft15641 Avalon Ave, South Holland, IL 60473Off Market
- $191,5003 bd2 ba1.2k sqft15703 Avalon Ave, South Holland, IL 60473Sold
- $220,9003 bd2 ba1.4k sqft15648 Kimbark Ave, South Holland, IL 60473Off Market
- $202,4004 bd2 ba1.8k sqft15660 Kimbark Ave, South Holland, IL 60473Off Market
- $240,0003 bd2 ba2k sqft15638 Kimbark Ave, South Holland, IL 60473Sold
A local agent can set up tours, give advice and negotiate with sellers.
A local lender can help you make sure your offer is ready when you are.
Similar homes
- $220,0003 bd3 ba1.5k sqft15201 Sunset Dr, Dolton, IL 60419New
 MLS ID #12737006, Dominique Morgan, Keller Williams ONEChicago. MRED as distributed by MLS GRID
 - $229,9003 bd2 ba1.2k sqft913 E 162nd Pl, South Holland, IL 60473Active
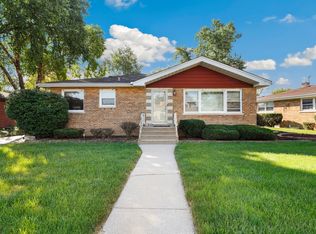 MLS ID #12695243, John Litrenta, Redfin Corporation. MRED as distributed by MLS GRID
 - $249,5003 bd2 ba1.2k sqft1144 E 160th Pl, South Holland, IL 60473Active
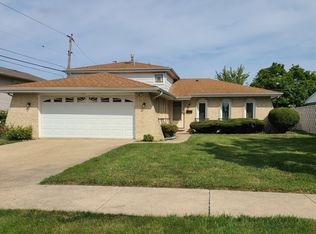 MLS ID #12543994, Sue Rigsby, Fathom Realty IL LLC. MRED as distributed by MLS GRID
 - $305,0004 bd2 ba1.6k sqft17106 Ingleside Ave, South Holland, IL 60473New
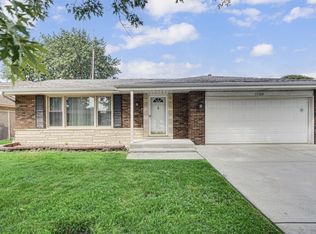 MLS ID #12733162, Ola Sanni, Century 21 S.G.R., Inc.. MRED as distributed by MLS GRID
 - $259,0003 bd2 ba1.6k sqft3900 W 155th St, Markham, IL 60428NewMLS ID #12736280, Maggie Power, Century 21 Harthside Realtors. MRED as distributed by MLS GRID
- $195,0004 bd2 ba1.2k sqft17730 Henry St, Lansing, IL 60438NewMLS ID #12735608, Edyta Morawska, HOMETRADE REALTY LLC. MRED as distributed by MLS GRID
- $169,9993 bd1 ba1.4k sqft115 N State St, Glenwood, IL 60425NewMLS ID #12737352, Victor Arteaga, eXp Realty. MRED as distributed by MLS GRID
- $230,0003 bd2 ba1.2k sqft590 Exchange Ave, Calumet City, IL 60409ActiveMLS ID #12547570, Jerry Goodwin, Coldwell Banker Realty. MRED as distributed by MLS GRID
- $209,9003 bd2 ba1k sqft1509 Ridge Rd, Homewood, IL 60430ActiveMLS ID #12701369, Tyler Burlison, eXp Realty. MRED as distributed by MLS GRID
- $210,0004 bd2 ba1.6k sqft1101 Lucas St, Calumet City, IL 60409ActiveMLS ID #12573283, Diana Espinoza, LPT Realty. MRED as distributed by MLS GRID
- $255,0003 bd2 ba1.2k sqft18516 Riegel Rd, Homewood, IL 60430Re-activatedMLS ID #12690167, Jennifer Sowacke, @properties Christie's International Real Estate. MRED as distributed by MLS GRID
- $263,0004 bd2 ba1.8k sqft19580 Glenwood Rd, Chicago Heights, IL 60411Price ChangeMLS ID #12723989, Alice Green, Real People Realty. MRED as distributed by MLS GRID
- $208,0003 bd2 ba1.4k sqft360 Streamside Dr, Harvey, IL 60426ActiveMLS ID #12671138, Michael LaFargue, Coldwell Banker Realty. MRED as distributed by MLS GRID
- $264,9003 bd2 ba1.2k sqft2295 177th St, Lansing, IL 60438Price ChangeMLS ID #12725851, Jason Rosenberg, Infiniti Properties, Inc.. MRED as distributed by MLS GRID
- $210,0002 bd2 ba1.1k sqft2740 Ridge Rd, Lansing, IL 60438ActiveMLS ID #12718641, Candis Novosel, eXp Realty. MRED as distributed by MLS GRID
- $265,0003 bd2 ba1.3k sqft1250 N Glenwood Ave, Griffith, IN 46319For Sale
 MLS ID #843376, Andrea Rivera, Listing Leaders. NIRA as distributed by MLS GRID
 - $225,9002 bd2 ba1.5k sqft16724 Paxton Ave APT 2N, Tinley Park, IL 60477NewMLS ID #12737685, Baha Joudeh, Chicagoland Brokers, Inc. MRED as distributed by MLS GRID
- $189,0003 bd2 ba939 sqft2910 E 138th Pl, Burnham, IL 60633Price ChangeMLS ID #12633813, Veronica Luna, Realty of America, LLC. MRED as distributed by MLS GRID
- $125,0003 bd1 ba1.1k sqft14446 Minerva Ave, Dolton, IL 60419ActiveMLS ID #12733772, Christopher Lobrillo, SRES, Grandview Realty, LLC. MRED as distributed by MLS GRID
- $254,9004 bd4 ba2.1k sqft385 E 162nd St, Harvey, IL 60426ActiveMLS ID #12685557, Chasty Chapas, Cucci Realty. MRED as distributed by MLS GRID
