*SHORT SALE*Welcome home brick ranch offering timeless appeal, solid construction, and exceptional potential. Featuring approximately 1,133 square feet of living space, this home offers a functional layout with comfortable living areas, a cozy fireplace, and abundant natural light throughout. The full basement provides tremendous additional space for storage, recreation, a workshop, or future finishing opportunities. Situated on a residential street in Dolton, this property offers easy access to schools, parks, shopping, dining, and major transportation routes. Whether you're looking for a primary residence or an investment opportunity, this classic brick ranch presents a fantastic value with endless possibilities to personalize and make your own.
Contingent
$125,000
14446 Minerva Ave, Dolton, IL 60419
3beds
1,133sqft
Single Family Residence
Built in 1959
4,622 Square Feet Lot
$-- Zestimate®
$110/sqft
$-- HOA
What's special
Brick ranchCozy fireplaceAbundant natural light throughoutFunctional layoutFull basement
- 62 days
- 17
- 0
Zillow last checked:
Listing updated:
Listed by:
Christopher Lobrillo, SRES 630-802-4411,
Grandview Realty, LLC,
Lynda Sanchez-Werner 630-673-8004,
Grandview Realty, LLC
Source: MRED as distributed by MLS GRID,MLS#: 12733772
Facts & features
Interior
Bedrooms & bathrooms
- Bedrooms: 3
- Bathrooms: 1
- Full bathrooms: 1
Rooms
- Room types: Enclosed Porch
Primary bedroom
- Features: Bathroom (Full)
- Level: Main
- Area: 132 Square Feet
- Dimensions: 12X11
Bedroom 2
- Level: Main
- Area: 121 Square Feet
- Dimensions: 11X11
Bedroom 3
- Level: Main
- Area: 100 Square Feet
- Dimensions: 10X10
Enclosed porch
- Level: Main
- Area: 192 Square Feet
- Dimensions: 16X12
Kitchen
- Level: Main
- Area: 187 Square Feet
- Dimensions: 17X11
Laundry
- Level: Basement
- Area: 240 Square Feet
- Dimensions: 20X12
Living room
- Features: Flooring (Hardwood)
- Level: Main
- Area: 180 Square Feet
- Dimensions: 18X10
Heating
- Natural Gas
Cooling
- Central Air
Appliances
- Included: Refrigerator, Washer, Dryer, Gas Water Heater
Features
- Basement: Partially Finished,Full
- Number of fireplaces: 1
- Fireplace features: Living Room
Interior area
- Total structure area: 0
- Total interior livable area: 1,133 sqft
Property
Parking
- Total spaces: 2
- Parking features: Yes, Detached, Garage
- Garage spaces: 2
Accessibility
- Accessibility features: No Disability Access
Lot
- Size: 4,622 Square Feet
Details
- Parcel number: 29023220300000
- Special conditions: Short Sale
Construction
Type & style
- Home type: SingleFamily
- Property subtype: Single Family Residence
Materials
- Aluminum Siding, Brick
Condition
- New construction: No
- Year built: 1959
Utilities & green energy
- Sewer: Public Sewer
- Water: Public
Community & HOA
HOA
- Services included: None
Location
- Region: Dolton
Financial & listing details
- Price per square foot: $110/sqft
- Tax assessed value: $130,000
- Annual tax amount: $5,388
- Date on market: 8/14/2026
- Ownership: Fee Simple
Estimated market value
Not available
Estimated sales range
Not available
Not available
Price history
| Date | Event | Price |
|---|---|---|
| 9/14/2026 | Contingent | $125,000$110/sqft |
Source:  MRED as distributed by MLS GRID #12733772 Report a problem MRED as distributed by MLS GRID #12733772 Report a problem | ||
| 8/14/2026 | Listed for sale | $125,000-10.1%$110/sqft |
Source: MRED as distributed by MLS GRID #12733772 Report a problem | ||
| 8/14/2026 | Listing removed | $139,000$123/sqft |
Source: MRED as distributed by MLS GRID #12670930 Report a problem | ||
| 6/23/2026 | Contingent | $139,000$123/sqft |
Source: MRED as distributed by MLS GRID #12670930 Report a problem | ||
| 6/7/2026 | Listed for sale | $139,000+85.3%$123/sqft |
Source: MRED as distributed by MLS GRID #12670930 Report a problem | ||
| 5/18/1995 | Sold | $75,000$66/sqft |
Source: Public Record Report a problem | ||
Public tax history
| Year | Property taxes | Tax assessment |
|---|---|---|
| 2024 | $5,388 -1.4% | $13,000 +0% |
| 2023 | $5,464 +110.9% | $12,999 +85.7% |
| 2022 | $2,591 -31.6% | $6,999 -20.7% |
| 2021 | $3,789 +2.8% | $8,831 |
| 2020 | $3,685 -3.8% | $8,831 +1.7% |
| 2019 | $3,832 +0.5% | $8,684 |
| 2018 | $3,811 +4.5% | $8,684 |
| 2017 | $3,647 -5.8% | $8,684 +1.4% |
| 2016 | $3,870 +5.7% | $8,568 |
| 2015 | $3,661 +0.4% | $8,568 |
| 2014 | $3,648 +3.2% | $8,568 -3% |
| 2013 | $3,536 +1.9% | $8,830 |
| 2012 | $3,471 +1% | $8,830 |
| 2011 | $3,437 -12% | $8,830 -26% |
| 2010 | $3,908 +12.8% | $11,929 |
| 2009 | $3,466 +5.8% | $11,929 -5% |
| 2008 | $3,276 +1.6% | $12,557 +8.5% |
| 2007 | $3,226 +10.5% | $11,575 |
| 2006 | $2,920 +4.8% | $11,575 |
| 2005 | $2,785 +0.6% | $11,575 +19.5% |
| 2004 | $2,768 +6.2% | $9,689 |
| 2003 | $2,605 +2.3% | $9,689 |
| 2002 | $2,547 +77.3% | $9,689 +49% |
| 2001 | $1,436 -30.7% | $6,502 |
| 2000 | $2,071 +10.5% | $6,502 -22.6% |
| 1999 | $1,874 | $8,403 |
Find assessor info on the county website
Monthly payment
Est. payment
Payment breakdown
Explore the cost of this home by adjusting the details. Changes won't be saved.Climate risks
Neighborhood: 60419
Nearby schools
Schools provided by the listing agent
- District: 149
Source: MRED as distributed by MLS GRID. This data may not be complete. We recommend contacting the local school district to confirm school assignments for this home.

Similar homes
- $119,0003 bd1 ba925 sqft14708 Shepard Dr, Dolton, IL 60419Active
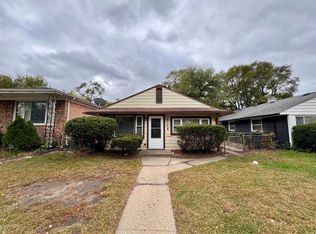 MLS ID #12676926, Michael Scanlon, eXp Realty. MRED as distributed by MLS GRID
 - $124,0002 bd1 ba936 sqft14840 Langley Ave, Dolton, IL 60419Active
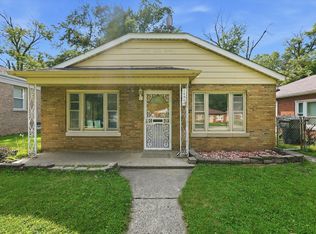 MLS ID #12767796, Sandra Hannan, RENE, ICandy Realty LLC. MRED as distributed by MLS GRID
 - $144,9003 bd2 ba1k sqft14341 Kimbark Ave, Dolton, IL 60419Active
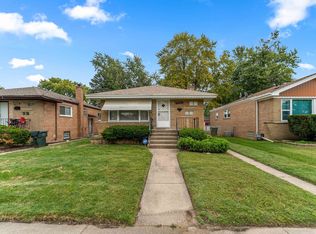 MLS ID #12765564, Cathy Peters-Hallow, Hallow Homes. MRED as distributed by MLS GRID
 - $149,0003 bd1 ba1.1k sqft14328 Ellis Ave, Dolton, IL 60419Price Change
 MLS ID #12725951, Imani Khayyuh, Mark Allen Realty ERA Powered. MRED as distributed by MLS GRID
