Stop Renting! Ready to move in, Affordable 3-bedroom, 1-bath solid home with Pride of Ownership. Clean and very spacious, with a finished basement and a wonderful screened-in porch with a Noty pine ceiling overlooking the fenced-in backyard. Room for a garden, a 35-foot-deep garage, and a long driveway to fit 6 cars. Very private, with a forest preserve across the street and only deer as neighbors. Close to shopping and transportation. Per Seller's Estate: Roof and chimney 2018/ Garage door 2013/ New windows in 2016/ Hot water heater 2016/ Boiler 2019. Home is very well cared for. Seller is selling AS IS. Conventional or cash-only financing/ Buyer to accept Cal City Point of Sale report in documents. Seller will contribute $5,000 with full price offer.
Active
Price cut: $9.9K (9/12)
$135,000
1108 Michigan City Rd, Calumet City, IL 60409
3beds
1,008sqft
Single Family Residence
Built in 1948
7,419 Square Feet Lot
$-- Zestimate®
$134/sqft
$-- HOA
What's special
Finished basementClean and very spaciousRoom for a gardenOverlooking the fenced-in backyard
- 54 days
- 607
- 74
Zillow last checked:
Listing updated:
Listed by:
Cathy Peters-Hallow (708)895-5701,
Hallow Homes
Source: MRED as distributed by MLS GRID,MLS#: 12719636
Facts & features
Interior
Bedrooms & bathrooms
- Bedrooms: 3
- Bathrooms: 1
- Full bathrooms: 1
Rooms
- Room types: Screened Porch
Primary bedroom
- Features: Flooring (Carpet)
- Level: Main
- Area: 120 Square Feet
- Dimensions: 10X12
Bedroom 2
- Level: Second
- Area: 108 Square Feet
- Dimensions: 9X12
Bedroom 3
- Features: Flooring (Carpet)
- Level: Second
- Area: 143 Square Feet
- Dimensions: 11X13
Dining room
- Features: Flooring (Carpet)
- Level: Main
- Area: 144 Square Feet
- Dimensions: 12X12
Family room
- Features: Flooring (Carpet)
- Level: Basement
- Area: 225 Square Feet
- Dimensions: 15X15
Kitchen
- Features: Kitchen (Eating Area-Breakfast Bar, Galley), Flooring (Vinyl)
- Level: Main
- Area: 90 Square Feet
- Dimensions: 9X10
Laundry
- Level: Basement
- Area: 264 Square Feet
- Dimensions: 12X22
Living room
- Features: Flooring (Carpet)
- Level: Main
- Area: 192 Square Feet
- Dimensions: 12X16
Screened porch
- Level: Main
- Area: 594 Square Feet
- Dimensions: 22X27
Heating
- Steam
Cooling
- Window Unit(s)
Features
- Basement: Partially Finished,Full
Interior area
- Total structure area: 0
- Total interior livable area: 1,008 sqft
Property
Parking
- Total spaces: 4
- Parking features: Garage Door Opener, Tandem, Yes, Garage Owned, Detached, Garage
- Garage spaces: 4
- Has uncovered spaces: Yes
Accessibility
- Accessibility features: No Disability Access
Features
- Stories: 1.5
Lot
- Size: 7,419 Square Feet
- Dimensions: 55 x134.9
Details
- Parcel number: 30181320160000
- Special conditions: None
Construction
Type & style
- Home type: SingleFamily
- Architectural style: Cape Cod
- Property subtype: Single Family Residence
Materials
- Brick
Condition
- New construction: No
- Year built: 1948
Utilities & green energy
- Electric: Fuses, 100 Amp Service
- Sewer: Public Sewer
- Water: Lake Michigan, Public
Community & HOA
HOA
- Services included: None
Location
- Region: Calumet City
Financial & listing details
- Price per square foot: $134/sqft
- Tax assessed value: $130,000
- Annual tax amount: $8,128
- Date on market: 7/30/2026
- Ownership: Fee Simple
Estimated market value
Not available
Estimated sales range
Not available
$2,152/mo
Price history
| Date | Event | Price |
|---|---|---|
| 9/12/2026 | Price change | $135,000-6.8%$134/sqft |
Source:  MRED as distributed by MLS GRID #12719636 Report a problem MRED as distributed by MLS GRID #12719636 Report a problem | ||
| 7/30/2026 | Listed for sale | $144,900-6.5%$144/sqft |
Source: MRED as distributed by MLS GRID #12719636 Report a problem | ||
| 7/30/2026 | Listing removed | $154,900$154/sqft |
Source: MRED as distributed by MLS GRID #12688149 Report a problem | ||
| 6/26/2026 | Listed for sale | $154,900$154/sqft |
Source: MRED as distributed by MLS GRID #12688149 Report a problem | ||
Public tax history
| Year | Property taxes | Tax assessment |
|---|---|---|
| 2024 | $8,128 +13.1% | $13,000 +0% |
| 2023 | $7,189 +59.9% | $12,999 +109.4% |
| 2022 | $4,495 -2% | $6,209 |
| 2021 | $4,587 | $6,209 |
| 2020 | -- | $6,209 +11.8% |
| 2019 | -- | $5,553 |
| 2018 | -- | $5,553 |
| 2017 | -- | $5,553 +1.6% |
| 2016 | $191 +797.6% | $5,468 |
| 2015 | $21 -98.8% | $5,468 -24% |
| 2014 | $1,740 +111.2% | $7,193 +20.6% |
| 2013 | $824 -9% | $5,962 |
| 2012 | $905 -53.6% | $5,962 |
| 2011 | $1,950 -40% | $5,962 -37.9% |
| 2010 | $3,253 +12.2% | $9,601 -9.5% |
| 2009 | $2,898 +12.5% | $10,604 -5% |
| 2008 | $2,576 +1.4% | $11,163 +9.6% |
| 2007 | $2,540 +8.9% | $10,187 |
| 2006 | $2,334 +8.9% | $10,187 |
| 2005 | $2,143 -2.7% | $10,187 +16.8% |
| 2004 | $2,203 +1.6% | $8,725 |
| 2003 | $2,167 +7% | $8,725 |
| 2002 | $2,026 +34.8% | $8,725 +23.7% |
| 2001 | $1,502 +2.9% | $7,051 |
| 2000 | $1,460 +15.9% | $7,051 |
| 1999 | $1,260 | $7,051 |
Find assessor info on the county website
Monthly payment
Est. payment
Payment breakdown
Explore the cost of this home by adjusting the details. Changes won't be saved.Climate risks
Neighborhood: 60409
Nearby schools
Schools provided by the listing agent
- Elementary: Lincoln Elementary School
- Middle: Lincoln Elementary School
- District: 156
Source: MRED as distributed by MLS GRID. This data may not be complete. We recommend contacting the local school district to confirm school assignments for this home.
- $134,5003 bd1 ba864 sqft1112 Michigan City Rd, Calumet City, IL 60409Off Market
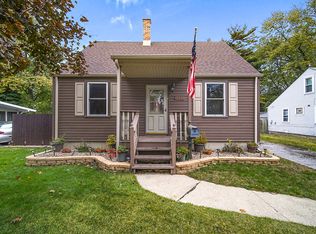
- $168,6004 bd2 ba672 sqft1104 Michigan City Rd, Calumet City, IL 60409Off Market
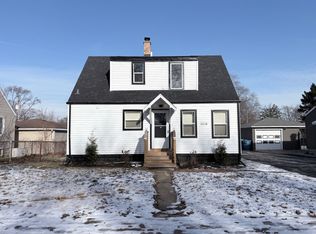
- $222,0003 bd2 ba1.3k sqft1116 Michigan City Rd, Calumet City, IL 60409Sold
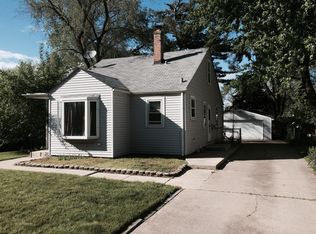
- $140,7003 bd1 ba1.2k sqft1100 Michigan City Rd, Calumet City, IL 60409Off Market
Similar homes
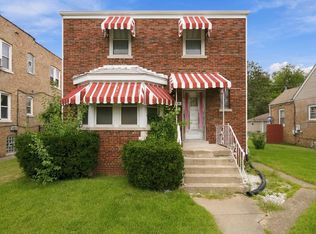
- $130,0003 bd1 ba1.2k sqft334 Pulaski Rd, Calumet City, IL 60409Active
 MLS ID #12759399, Erika Avitia, @properties Christie's International Real Estate. MRED as distributed by MLS GRID
 - $129,9003 bd1 ba1k sqft15 155th St, Calumet City, IL 60409Active
 MLS ID #12757843, Faiyaz Noorani, Coldwell Banker Realty. MRED as distributed by MLS GRID
 - $134,9004 bd1 ba1.2k sqft1512 Lincoln Pl, Calumet City, IL 60409Active
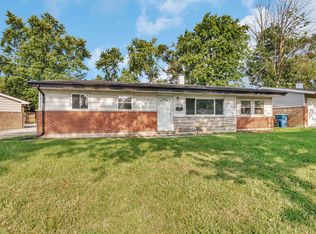 MLS ID #12742173, Jonathan Denny, Crosstown Realtors, Inc.. MRED as distributed by MLS GRID
 - $134,9003 bd1 ba1.3k sqft1494 Stanley Blvd, Calumet City, IL 60409Active
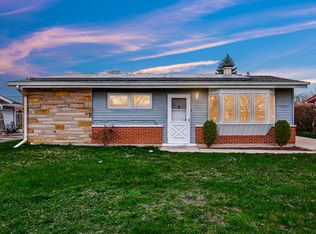 MLS ID #12484764, Gloria Zrnich, HomeSmart Connect LLC. MRED as distributed by MLS GRID
 - $165,0002 bd1 ba936 sqft1139 Logan St, Hammond, IN 46320For Sale
 MLS ID #845700, Vanessa Daley, Ellsbury Group. NIRA as distributed by MLS GRID
