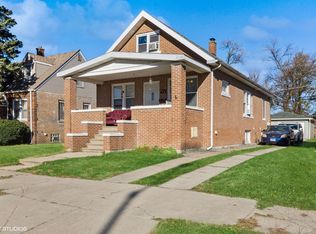
Solid brick home on a double lot with great bones and plenty of potential! This 3-bedroom, 1-bath home offers a spacious layout and hardwood floors in the bedrooms that are in great condition. The roof is only a few years old, giving the next owner one less major item to worry about. The unfinished basement offers plenty of additional space ready for your ideas, whether you need storage, a recreation area, workshop, or future finished space. Outside, enjoy the extra room of a double lot plus an oversized 2.5-car garage with plenty of space for vehicles and storage. Conveniently located near I-94, shopping, dining, and everyday necessities. This home is being sold AS-IS and is ready for a buyer who sees the potential. Bring your ideas, add your personal touches, and make this home your own!
Active
$130,000
334 Pulaski Rd, Calumet City, IL 60409
3beds
1,247sqft
Single Family Residence
Built in 1947
6,250 Square Feet Lot
$-- Zestimate®
$104/sqft
$-- HOA
What's special
Solid brick homeDouble lotSpacious layout
- 8 days
- 318
- 33
Likely to sell faster than
Zillow last checked:
Listing updated:
Listed by:
Erika Avitia 773-946-6661,
@properties Christie's International Real Estate
Source: MRED as distributed by MLS GRID,MLS#: 12759399
Facts & features
Interior
Bedrooms & bathrooms
- Bedrooms: 3
- Bathrooms: 1
- Full bathrooms: 1
Rooms
- Room types: No additional rooms
Primary bedroom
- Features: Flooring (Hardwood)
- Level: Second
- Area: 156 Square Feet
- Dimensions: 13X12
Bedroom 2
- Features: Flooring (Hardwood)
- Level: Second
- Area: 130 Square Feet
- Dimensions: 10X13
Bedroom 3
- Features: Flooring (Hardwood)
- Level: Second
- Area: 90 Square Feet
- Dimensions: 10X9
Dining room
- Features: Flooring (Carpet)
- Level: Main
- Area: 144 Square Feet
- Dimensions: 12X12
Kitchen
- Features: Flooring (Other)
- Level: Main
- Area: 90 Square Feet
- Dimensions: 9X10
Laundry
- Features: Flooring (Other)
- Level: Basement
- Area: 594 Square Feet
- Dimensions: 27X22
Living room
- Features: Flooring (Carpet)
- Level: Main
- Area: 264 Square Feet
- Dimensions: 12X22
Heating
- Natural Gas
Cooling
- None
Features
- Flooring: Hardwood
- Basement: Unfinished,Full
Interior area
- Total structure area: 0
- Total interior livable area: 1,247 sqft
Property
Parking
- Total spaces: 2.5
- Parking features: Yes, Garage Owned, Detached, Garage
- Garage spaces: 2.5
Accessibility
- Accessibility features: No Disability Access
Features
- Stories: 2
Lot
- Size: 6,250 Square Feet
- Dimensions: 50 X 125
Details
- Parcel number: 30083290490000
- Special conditions: None
Construction
Type & style
- Home type: SingleFamily
- Architectural style: Georgian
- Property subtype: Single Family Residence
Materials
- Brick
- Foundation: Brick/Mortar
- Roof: Asphalt,Shake
Condition
- New construction: No
- Year built: 1947
Utilities & green energy
- Sewer: Public Sewer
- Water: Lake Michigan, Public
Community & HOA
Community
- Features: Sidewalks, Street Lights
HOA
- Services included: None
Location
- Region: Calumet City
Financial & listing details
- Price per square foot: $104/sqft
- Tax assessed value: $150,000
- Annual tax amount: $6,704
- Date on market: 9/14/2026
- Ownership: Fee Simple
Estimated market value
Not available
Estimated sales range
Not available
$2,267/mo
Price history
| Date | Event | Price |
|---|---|---|
| 9/14/2026 | Listed for sale | $130,000$104/sqft |
Source:  MRED as distributed by MLS GRID #12759399 Report a problem MRED as distributed by MLS GRID #12759399 Report a problem | ||
Public tax history
| Year | Property taxes | Tax assessment |
|---|---|---|
| 2024 | $6,301 +8.3% | $15,000 |
| 2023 | $5,820 +206.4% | $15,000 +76.2% |
| 2022 | $1,899 -2.7% | $8,513 |
| 2021 | $1,953 -68.4% | $8,513 |
| 2020 | $6,188 +165.6% | $8,513 -14.1% |
| 2019 | $2,330 +2.5% | $9,908 |
| 2018 | $2,273 +3.6% | $9,908 |
| 2017 | $2,194 -38.1% | $9,908 -2% |
| 2016 | $3,542 -3.1% | $10,114 |
| 2015 | $3,655 -9.7% | $10,114 |
| 2014 | $4,047 +4.8% | $10,114 -9.5% |
| 2013 | $3,861 +2.7% | $11,176 |
| 2012 | $3,760 -4.6% | $11,176 |
| 2011 | $3,942 +31.5% | $11,176 -16.1% |
| 2010 | $2,998 +16.2% | $13,317 |
| 2009 | $2,581 +17% | $13,317 -5% |
| 2008 | $2,206 +0.3% | $14,017 +14.8% |
| 2007 | $2,199 -8.7% | $12,205 |
| 2006 | $2,409 +10.2% | $12,205 |
| 2005 | $2,187 +0.4% | $12,205 +37.2% |
| 2004 | $2,178 +2% | $8,898 |
| 2003 | $2,136 +7.3% | $8,898 |
| 2002 | $1,991 +29.2% | $8,898 +15.6% |
| 2001 | $1,541 +2.4% | $7,699 |
| 2000 | $1,505 | $7,699 |
| 1999 | $1,505 | $7,699 |
Find assessor info on the county website
Monthly payment
Est. payment
Payment breakdown
Explore the cost of this home by adjusting the details. Changes won't be saved.Climate risks
Neighborhood: 60409
Nearby schools
Schools provided by the listing agent
- District: 155
Source: MRED as distributed by MLS GRID. This data may not be complete. We recommend contacting the local school district to confirm school assignments for this home.
Similar homes
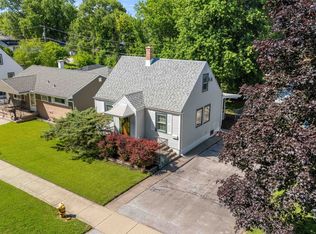
- $135,0003 bd1 ba1k sqft1108 Michigan City Rd, Calumet City, IL 60409Active
 MLS ID #12719636, Cathy Peters-Hallow, Hallow Homes. MRED as distributed by MLS GRID
 - $165,0004 bd2 ba1.4k sqft617 Hirsch Ave, Calumet City, IL 60409Active
 MLS ID #12759907, Cesar Juarez, Redfin Corporation. MRED as distributed by MLS GRID
 - $175,0004 bd2 ba1.7k sqft602 Hirsch Ave, Calumet City, IL 60409Active
 MLS ID #12758830, Chayanta Spaniol, Key Collective. MRED as distributed by MLS GRID
 - $165,0003 bd3 ba1.3k sqft524 Hirsch Ave, Calumet City, IL 60409Active
 MLS ID #12731755, Amy Kite, ABR,CRS,E-PRO,SRES,TRC, Keller Williams Infinity. MRED as distributed by MLS GRID
 - $120,0003 bd2 ba888 sqft350 Clark Rd, Gary, IN 46406For Sale
 MLS ID #845101, Manuel Hernandez, Simplify Your Move! Realty Inc. NIRA as distributed by MLS GRID
