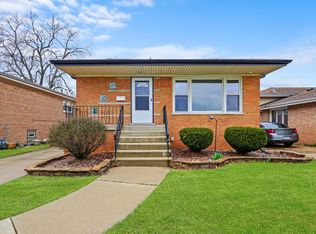
This brick tri-level home features granite countertops, a combined living and dining room, and additional living space with a half bath on the lower level. The upper level includes three bedrooms and a full bathroom. A detached 2.5-car garage provides parking and storage. The property requires repairs, including work to the garage. Discoloration has been observed in the lower-level bathroom. This is a short sale, subject to lender approval, and the listing price has not been approved. Due to the property's condition, cash or renovation financing may be necessary. Buyers should confirm financing eligibility with their lender.
Active
$89,900
316 Calhoun Ave, Calumet City, IL 60409
3beds
1,472sqft
Single Family Residence
Built in 1969
6,390 Square Feet Lot
$-- Zestimate®
$61/sqft
$-- HOA
What's special
Brick tri-level homeGranite countertopsThree bedrooms
- --
- 2,734
- views
- 387
- saves
Likely to sell faster than
Zillow last checked:
Listing updated:
Listed by:
Tameka Lewis-Madkins, CSC,PSA,SRES,SRS 847-445-0542,
Keller Williams Preferred Rlty
Source: MRED as distributed by MLS GRID,MLS#: 12789197
Facts & features
Interior
Bedrooms & bathrooms
- Bedrooms: 3
- Bathrooms: 2
- Full bathrooms: 1
- 1/2 bathrooms: 1
Rooms
- Room types: No additional rooms
Primary bedroom
- Level: Second
- Area: 187 Square Feet
- Dimensions: 17X11
Bedroom 2
- Level: Second
- Area: 100 Square Feet
- Dimensions: 10X10
Bedroom 3
- Level: Second
- Area: 143 Square Feet
- Dimensions: 13X11
Dining room
- Level: Main
- Area: 132 Square Feet
- Dimensions: 12X11
Family room
- Level: Basement
- Area: 476 Square Feet
- Dimensions: 34X14
Kitchen
- Level: Main
- Area: 208 Square Feet
- Dimensions: 16X13
Living room
- Level: Main
- Area: 252 Square Feet
- Dimensions: 18X14
Heating
- Forced Air
Cooling
- Central Air
Features
- Basement: Finished,Partial
Interior area
- Total structure area: 0
- Total interior livable area: 1,472 sqft
Property
Parking
- Total spaces: 2.5
- Parking features: Yes, Garage Owned, Detached, Garage
- Garage spaces: 2.5
Accessibility
- Accessibility features: No Disability Access
Features
- Levels: Tri-Level
Lot
- Size: 6,390 Square Feet
Details
- Parcel number: 29122130310000
- Special conditions: Short Sale
Construction
Type & style
- Home type: SingleFamily
- Property subtype: Single Family Residence
Materials
- Brick
- Roof: Asphalt
Condition
- New construction: No
- Year built: 1969
Utilities & green energy
- Sewer: Public Sewer
- Water: Lake Michigan
Community & HOA
HOA
- Services included: None
Location
- Region: Calumet City
Financial & listing details
- Price per square foot: $61/sqft
- Tax assessed value: $170,010
- Annual tax amount: $9,463
- Date on market: 10/21/2026
- Ownership: Fee Simple
Estimated market value
Not available
Estimated sales range
Not available
Not available
Price history
| Date | Event | Price |
|---|---|---|
| 7/18/2017 | Sold | $95,000-8.6%$65/sqft |
Source:  MRED as distributed by MLS GRID #09309864 Report a problem | ||
| 4/15/2017 | Pending sale | $103,900$71/sqft |
Source: Infinity Realty Services 1 Inc #09309864 Report a problem | ||
| 3/28/2017 | Price change | $103,900-1%$71/sqft |
Source: Infinity Realty Services 1 Inc #09309864 Report a problem | ||
| 2/20/2017 | Price change | $104,900-0.1%$71/sqft |
Source: Infinity Realty Services 1 Inc #09309864 Report a problem | ||
| 2/16/2017 | Price change | $105,000-4.5%$71/sqft |
Source: Infinity Realty Services 1 Inc #09309864 Report a problem | ||
| 1/19/2017 | Price change | $109,900-4.4%$75/sqft |
Source: Infinity Realty Services 1 Inc #09309864 Report a problem | ||
| 10/20/2016 | Price change | $114,900-3.4%$78/sqft |
Source: Infinity Realty Services 1 Inc #09309864 Report a problem | ||
| 9/7/2016 | Price change | $119,000-4.8%$81/sqft |
Source: Infinity Realty Services 1 Inc #09309864 Report a problem | ||
| 8/8/2016 | Listed for sale | $125,000+20.2%$85/sqft |
Source: Infinity Realty Services 1 Inc #09309864 Report a problem | ||
| 12/9/1998 | Sold | $104,000$71/sqft |
Source: Public Record Report a problem | ||
Public tax history
| Year | Property taxes | Tax assessment |
|---|---|---|
| 2024 | $9,463 +10.7% | $17,001 +0% |
| 2023 | $8,545 +19.1% | $16,999 +36.2% |
| 2022 | $7,173 +5.1% | $12,482 |
| 2021 | $6,824 -19.6% | $12,482 |
| 2020 | $8,484 -2.7% | $12,482 +5.7% |
| 2019 | $8,721 +0.4% | $11,814 |
| 2018 | $8,684 +46.1% | $11,814 |
| 2017 | $5,946 -4.5% | $11,814 -0.1% |
| 2016 | $6,227 +3.8% | $11,831 |
| 2015 | $6,000 +2.1% | $11,831 |
| 2014 | $5,874 -6.7% | $11,831 -10.5% |
| 2013 | $6,293 +4.3% | $13,225 |
| 2012 | $6,035 +2.3% | $13,225 |
| 2011 | $5,898 -3.3% | $13,225 -14.4% |
| 2010 | $6,102 +7.6% | $15,445 |
| 2009 | $5,670 +7.2% | $15,445 -5% |
| 2008 | $5,292 +10.5% | $16,257 +5.6% |
| 2007 | $4,787 +12.3% | $15,394 |
| 2006 | $4,265 +4.6% | $15,394 |
| 2005 | $4,076 +1.5% | $15,394 +14.6% |
| 2004 | $4,017 +3.3% | $13,436 |
| 2003 | $3,888 -10.4% | $13,436 |
| 2002 | $4,338 +34.8% | $13,436 +10.5% |
| 2001 | $3,219 +4.3% | $12,154 |
| 2000 | $3,085 +12.2% | $12,154 |
| 1999 | $2,750 | $12,154 |
Find assessor info on the county website
Monthly payment
Est. payment
Payment breakdown
Explore the cost of this home by adjusting the details. Changes won't be saved.Climate risks
Neighborhood: 60409
Nearby schools
Schools provided by the listing agent
- District: 149
Source: MRED as distributed by MLS GRID. This data may not be complete. We recommend contacting the local school district to confirm school assignments for this home.
Similar homes
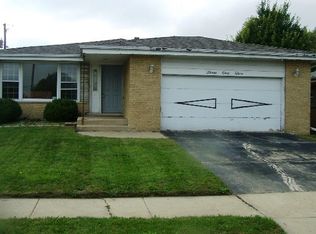
- $99,9003 bd2 ba1k sqft270 Chappel Ave, Calumet City, IL 60409Active
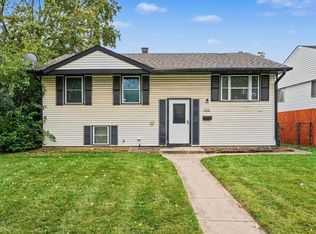 MLS ID #12789683, Caleb Lyzenga, Realty Executives Premier Illinois. MRED as distributed by MLS GRID
- $110,0003 bd1 ba1.1k sqft14931 S Ashland Ave, Harvey, IL 60426New
 MLS ID #12800991, Paula Adams, Coldwell Banker Realty. MRED as distributed by MLS GRID
- $110,0002 bd2 ba1.1k sqft100 Park Ave APT 410, Calumet City, IL 60409New
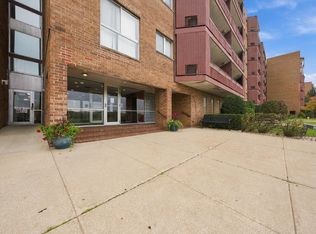 MLS ID #12801399, Aladdin Shelo, HomeSmart Realty Group. MRED as distributed by MLS GRID
- $105,0003 bd2 ba1.1k sqft1377 Greenbay Ave, Calumet City, IL 60409Active
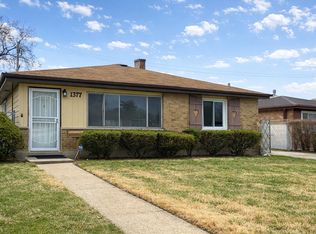 MLS ID #12593135, Cinnamon Allison, ABR,RENE,SFR, ERA Partners. MRED as distributed by MLS GRID
- $99,9003 bd1 ba800 sqft4437 Sheffield Ave, Hammond, IN 46327For Sale
 MLS ID #847821, Corrina Whalen, Realty Executives Premier. NIRA as distributed by MLS GRID
