
Your search is over! Step into this great condo located in a beautifully maintained and secure building. This spacious unit features 2 large bedrooms-including a primary bedroom with dual closets-and 2 full baths. The unit comes with 2 parking spaces. Enjoy comfort year-round with three wall A/C units. The generous living room opens to a semi-private balcony where you can relax and take in the peaceful, tree-lined view. No rentals and no pets are permitted in the building, ensuring a quiet and stable community. This is an estate sale. Units 133 and 113 are being sold separately but can also be purchased together as a bundle. The Virtual tour is of unit 133. Unit 113 and 133 have the same floor plan
Active
$115,000
931 Arquilla Dr #113, Glenwood, IL 60425
2beds
1,100sqft
Condominium, Single Family Residence
Built in 1970
-- sqft lot
$111,500 Zestimate®
$105/sqft
$356/mo HOA
What's special
Semi-private balconyPeaceful tree-lined viewSpacious unit
- 58 days |
- 111 |
- 6 |
Zillow last checked:
Listing updated:
Listed by:
Duval Williams 240-855-8505,
@properties Christie's International Real Estate
Source: MRED as distributed by MLS GRID,MLS#: 12691693
Facts & features
Interior
Bedrooms & bathrooms
- Bedrooms: 2
- Bathrooms: 2
- Full bathrooms: 2
Rooms
- Room types: No additional rooms
Primary bedroom
- Features: Flooring (Vinyl), Bathroom (Full)
- Level: Main
- Area: 154 Square Feet
- Dimensions: 11X14
Bedroom 2
- Features: Flooring (Vinyl)
- Level: Main
- Area: 132 Square Feet
- Dimensions: 12X11
Dining room
- Features: Flooring (Vinyl)
- Level: Main
- Area: 160 Square Feet
- Dimensions: 16X10
Kitchen
- Features: Flooring (Vinyl)
- Level: Main
- Area: 121 Square Feet
- Dimensions: 11X11
Living room
- Features: Flooring (Vinyl)
- Level: Main
- Area: 247 Square Feet
- Dimensions: 19X13
Heating
- Electric, Baseboard, Indv Controls
Cooling
- Wall Unit(s)
Appliances
- Included: Range, Microwave, Dishwasher, Refrigerator
- Laundry: Common Area
Features
- Cathedral Ceiling(s), Elevator, 1st Floor Full Bath, Storage
- Windows: Screens
- Basement: None
Interior area
- Total structure area: 0
- Total interior livable area: 1,100 sqft
Video & virtual tour
Property
Parking
- Total spaces: 2
- Parking features: Asphalt, Circular Driveway, Unassigned, Guest, Parking Lot, Yes, Owned
- Has uncovered spaces: Yes
Accessibility
- Accessibility features: Main Level Entry, No Interior Steps, Disabled Parking, Wheelchair Accessible, Wheelchair Height Mailbox, Wheelchair Ramp(s), Disability Access
Features
- Exterior features: Balcony
- Pool features: In Ground
Lot
- Features: Corner Lot, Landscaped
Details
- Additional structures: Tennis Court(s)
- Parcel number: 29333010311003
- Special conditions: None
- Other equipment: TV-Cable, TV-Dish, Intercom, Ceiling Fan(s)
Construction
Type & style
- Home type: Condo
- Property subtype: Condominium, Single Family Residence
Materials
- Brick
- Foundation: Concrete Perimeter
Condition
- New construction: No
- Year built: 1970
- Major remodel year: 2010
Utilities & green energy
- Electric: Circuit Breakers, 100 Amp Service
- Sewer: Public Sewer
- Water: Lake Michigan
- Utilities for property: Cable Available
Community & HOA
Community
- Security: Security System
- Subdivision: Glenwood Manor
HOA
- Has HOA: Yes
- Amenities included: Coin Laundry, Elevator in Residence, Storage, On Site Manager/Engineer, Party Room, Pool, Security Door Lock(s), Service Elevator(s), Tennis Court(s)
- Services included: Water, Parking, Insurance, Clubhouse, Pool, Exterior Maintenance, Lawn Care, Scavenger, Snow Removal
- HOA fee: $356 monthly
Location
- Region: Glenwood
Financial & listing details
- Price per square foot: $105/sqft
- Tax assessed value: $88,650
- Annual tax amount: $4,414
- Date on market: 6/30/2026
- Ownership: Condo
Estimated market value
$111,500
$106,000 - $117,000
$2,149/mo
Price history
| Date | Event | Price |
|---|---|---|
| 6/30/2026 | Listed for sale | $115,000-8%$105/sqft |
Source:  MRED as distributed by MLS GRID #12691693 Report a problem MRED as distributed by MLS GRID #12691693 Report a problem | ||
| 6/30/2026 | Listing removed | $125,000$114/sqft |
Source: MRED as distributed by MLS GRID #12623898 Report a problem | ||
| 4/20/2026 | Listed for sale | $125,000-3.8%$114/sqft |
Source: MRED as distributed by MLS GRID #12623898 Report a problem | ||
| 4/20/2026 | Listing removed | $130,000$118/sqft |
Source: MRED as distributed by MLS GRID #12592415 Report a problem | ||
| 3/17/2026 | Listed for sale | $130,000+300%$118/sqft |
Source: MRED as distributed by MLS GRID #12592415 Report a problem | ||
| 4/29/2010 | Sold | $32,500-61.8%$30/sqft |
Source: MRED as distributed by MLS GRID #07416709 Report a problem | ||
| 10/22/2004 | Sold | $85,000+33.9%$77/sqft |
Source: Public Record Report a problem | ||
| 10/6/1994 | Sold | $63,500$58/sqft |
Source: Public Record Report a problem | ||
Public tax history
| Year | Property taxes | Tax assessment |
|---|---|---|
| 2024 | $4,415 +8.3% | $8,865 |
| 2023 | $4,077 +64.8% | $8,865 +118.9% |
| 2022 | $2,473 +0.4% | $4,049 |
| 2021 | $2,462 +0.6% | $4,049 |
| 2020 | $2,448 -11.8% | $4,049 -7.8% |
| 2019 | $2,776 +4.7% | $4,393 |
| 2018 | $2,652 +0.3% | $4,393 |
| 2017 | $2,645 -24.8% | $4,393 -24.6% |
| 2016 | $3,516 +3.8% | $5,823 |
| 2015 | $3,387 +2.2% | $5,823 |
| 2014 | $3,315 -2.8% | $5,823 -12.6% |
| 2013 | $3,411 +3.1% | $6,662 |
| 2012 | $3,308 +9.3% | $6,662 |
| 2011 | $3,025 +29.8% | $6,662 -17.8% |
| 2010 | $2,331 +9.9% | $8,108 |
| 2009 | $2,121 +9.2% | $8,108 -5% |
| 2008 | $1,941 +7.5% | $8,535 +17.8% |
| 2007 | $1,805 +2.8% | $7,248 |
| 2006 | $1,757 +6.9% | $7,248 |
| 2005 | $1,643 +38.3% | $7,248 +7.9% |
| 2004 | $1,188 -4.3% | $6,720 |
| 2003 | $1,242 +58.1% | $6,720 +12.8% |
| 2001 | $786 +3.7% | $5,955 |
| 2000 | $758 | $5,955 |
| 1999 | $758 | $5,955 |
Find assessor info on the county website
Monthly payment
Est. payment
Payment breakdown
Explore the cost of this home by adjusting the details. Changes won't be saved.Climate risks
Neighborhood: 60425
Nearby schools
GreatSchools rating
- 4/10Longwood Elementary SchoolGrades: PK-4Distance: 0.3 mi
- 6/10Brookwood Jr High SchoolGrades: 7-8Distance: 1.8 mi
- 6/10Homewood-Flossmoor High SchoolGrades: 9-12Distance: 3.1 mi
Schools provided by the listing agent
- Elementary: Longwood Elementary School
- Middle: Brookwood Junior High School
- High: Homewood-Flossmoor High School
- District: 167
Source: MRED as distributed by MLS GRID. This data may not be complete. We recommend contacting the local school district to confirm school assignments for this home.
- $65,9001 bd1 ba850 sqft931 Arquilla Dr #121, Glenwood, IL 60425Sold
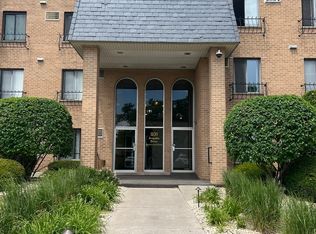
- $150,0002 bd2 ba-- sqft931 Arquilla Dr #131, Glenwood, IL 60425Sold

- $115,0002 bd2 ba1.1k sqft931 Arquilla Dr #133, Glenwood, IL 60425For Sale

- $130,3002 bd2 ba72k sqft931 Arquilla Dr #211, Glenwood, IL 60425Off Market
- $130,5002 bd2 ba72k sqft931 Arquilla Dr APT 212, Glenwood, IL 60425Off Market
- $63,2001 bd1 ba725 sqft931 Arquilla Dr #221, Glenwood, IL 60425Sold
- $129,300-- bd-- ba72k sqft931 Arquilla Dr #223, Glenwood, IL 60425Off Market
- $113,3002 bd1 ba72k sqft931 Arquilla Dr #224, Glenwood, IL 60425Off Market
A local agent can set up tours, give advice and negotiate with sellers.
A local lender can help you make sure your offer is ready when you are.
Similar homes
- $115,0002 bd2 ba1.1k sqft931 Arquilla Dr #133, Glenwood, IL 60425ActiveMLS ID #12691692, Duval Williams, @properties Christie's International Real Estate. MRED as distributed by MLS GRID
- $120,0002 bd2 ba1.1k sqft931 Arquilla Dr #413, Glenwood, IL 60425Active
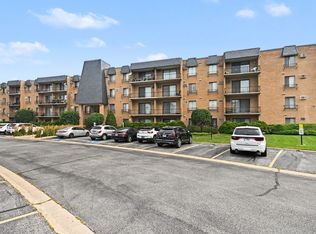 MLS ID #12712665, Kimberly Moneek, Coldwell Banker Real Estate Group. MRED as distributed by MLS GRID
 - $137,5002 bd2 ba1.2k sqft700 N Bruce Ln APT 312, Glenwood, IL 60425Re-activated
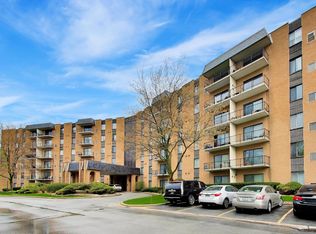 MLS ID #12616285, Chanan Dozier, Compass. MRED as distributed by MLS GRID
 - $117,0002 bd2 ba950 sqft830 Elder Rd #B303, Homewood, IL 60430Active
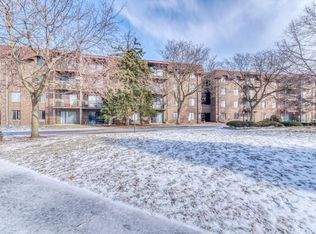 MLS ID #12721260, Jermane Cheatham, GRI, Jason Mitchell Real Estate IL. MRED as distributed by MLS GRID
 - $119,5002 bd2 ba1k sqft18320 Cherry Creek Dr APT 2, Homewood, IL 60430ActiveMLS ID #12710328, Lori Mikosz, Anmar Realty Group, LLC. MRED as distributed by MLS GRID
- $119,9002 bd2 ba900 sqft840 Elder Rd #A405, Homewood, IL 60430ActiveMLS ID #12709655, Cheryl Sturt, Solved Realty. MRED as distributed by MLS GRID
- $118,7002 bd1 ba809 sqft830 E 191st Pl APT 709, Glenwood, IL 60425ActiveMLS ID #12214421, Wendy Embry, McColly Real Estate. MRED as distributed by MLS GRID
- $115,0002 bd1 ba900 sqft(Undisclosed Address), Homewood, IL 60430ActiveMLS ID #12509023, Michael LaFargue, Coldwell Banker Realty. MRED as distributed by MLS GRID
- $135,0002 bd2 ba950 sqft820 Elder Rd #C411, Homewood, IL 60430ActiveMLS ID #12616895, Michael Scanlon, eXp Realty. MRED as distributed by MLS GRID
- $99,5002 bd1 ba950 sqft940 Holbrook Rd APT 6A, Homewood, IL 60430ActiveMLS ID #12709975, Jacquie Relli, Keller Williams Preferred Rlty. MRED as distributed by MLS GRID
- $124,9002 bd1 ba900 sqft2815 Glenwood Lansing Rd APT 106, Lynwood, IL 60411ActiveMLS ID #12737449, Kelly Klaff, RE/MAX 10. MRED as distributed by MLS GRID
- $160,0003 bd1 ba1.2k sqft38 N Rebecca St, Glenwood, IL 60425ActiveMLS ID #12738672, Anita Gee, Gee Exclusive Realty Group. MRED as distributed by MLS GRID
- $80,0001 bd1 ba699 sqft17005 Albany Ave APT 202, Hazel Crest, IL 60429NewMLS ID #12739896, Duval Williams, @properties Christie's International Real Estate. MRED as distributed by MLS GRID
- $160,0003 bd2 ba955 sqft105 E Center St, Glenwood, IL 60425ActiveMLS ID #12601581, Jennifer Sowacke, @properties Christie's International Real Estate. MRED as distributed by MLS GRID
- $122,0003 bd2 ba1.2k sqft500 Park Ave APT 521, Calumet City, IL 60409ActiveMLS ID #12571639, Kristen Roussev, Village Realty, Inc.. MRED as distributed by MLS GRID
- $109,0003 bd1 ba1k sqft16624 Oxford Dr, Markham, IL 60428Price ChangeMLS ID #12688551, Prasanna Raghavan, Olubukola Hamzat. MRED as distributed by MLS GRID
- $105,0001 bd1 ba900 sqft2650 Central Dr APT 1N, Flossmoor, IL 60422ActiveMLS ID #12678786, Cara Dulaitis, Re/Max 10. MRED as distributed by MLS GRID
- $139,9002 bd1 ba931 sqft17057 Park Ave, Lansing, IL 60438NewMLS ID #12740564, Michelle Gassensmith, Real Broker, LLC. MRED as distributed by MLS GRID
- $99,0002 bd1 ba800 sqft3127 Bernice Rd APT 5, Lansing, IL 60438ActiveMLS ID #12611403, Laura McNellis, McSully Properties LLC. MRED as distributed by MLS GRID
- $150,0002 bd1 ba900 sqft1940 183rd St APT 2C, Homewood, IL 60430ActiveMLS ID #12664008, Amber Lane, Coldwell Banker Realty. MRED as distributed by MLS GRID
