
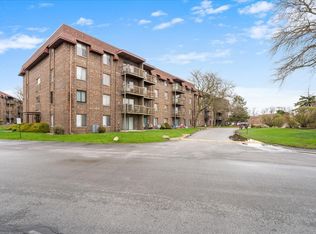
DON'T MISS THIS MOVE-IN READY 2-BEDROOM, 2-BATH CONDO OFFERING THE PERFECT BLEND OF COMFORT, STYLE, AND CONVENIENCE. THIS WELL-MAINTAINED UNIT FEATURES AN UPDATED KITCHEN WITH STAINLESS STEEL APPLIANCES, UPDATED BATHROOMS, AND A SPACIOUS PRIMARY SUITE COMPLETE WITH A WALK-IN CLOSET. FRESH PAINT & NEWER CARPET THROUGHOUT ADDS A CLEAN, MODERN FEEL. ENJOY YOUR OWN PRIVATE BALCONY ALONG WITH THE CONVENIENCE OF LAUNDRY LOCATED ON THE SAME FLOOR. RESIDENTS HAVE ACCESS TO A FULL RANGE OF AMENITIES INCLUDING ASSIGNED PARKING, A FITNESS CENTER, POOL, CLUBHOUSE, TENNIS COURTS, AND ADDITIONAL STORAGE. IDEALLY LOCATED NEAR SHOPPING, DINING, AND EASY ACCESS TO I-80, ALL WITHIN A HIGHLY SOUGHT-AFTER SCHOOL DISTRICT.
Contingent
Price increase: $500 (5/15)
$137,500
700 N Bruce Ln APT 312, Glenwood, IL 60425
2beds
1,200sqft
:
Get pre-qualified$1,476/mo
Condominium, Single Family Residence
Built in 1971
-- sqft lot
$134,200 Zestimate®
$115/sqft
$385/mo HOA
What's special
Private balconyUpdated bathroomsWalk-in closetSpacious primary suite
- 116 days |
- 23 |
- 0 |
Zillow last checked:
Listing updated:
Listed by:
Chanan Dozier 708-514-1621,
Compass
Source: MRED as distributed by MLS GRID,MLS#: 12616285
Facts & features
Interior
Bedrooms & bathrooms
- Bedrooms: 2
- Bathrooms: 2
- Full bathrooms: 2
Rooms
- Room types: Walk In Closet, Balcony/Porch/Lanai
Primary bedroom
- Features: Flooring (Carpet), Window Treatments (Blinds), Bathroom (Full)
- Level: Main
- Area: 216 Square Feet
- Dimensions: 18X12
Bedroom 2
- Features: Flooring (Carpet), Window Treatments (Blinds)
- Level: Main
- Area: 168 Square Feet
- Dimensions: 14X12
Balcony porch lanai
- Level: Main
- Area: 32 Square Feet
- Dimensions: 4X8
Dining room
- Features: Flooring (Carpet)
- Level: Main
- Area: 120 Square Feet
- Dimensions: 12X10
Kitchen
- Features: Kitchen (Eating Area-Breakfast Bar, Eating Area-Table Space, Pantry-Closet, Granite Counters), Flooring (Carpet)
- Level: Main
- Area: 120 Square Feet
- Dimensions: 12X10
Living room
- Features: Flooring (Carpet), Window Treatments (Curtains/Drapes)
- Level: Main
- Area: 280 Square Feet
- Dimensions: 20X14
Walk in closet
- Features: Flooring (Wood Laminate)
- Level: Main
- Area: 64 Square Feet
- Dimensions: 8X8
Heating
- Natural Gas
Cooling
- Central Air
Appliances
- Included: Range, Microwave, Dishwasher, Refrigerator, Stainless Steel Appliance(s), Cooktop, Gas Cooktop, Gas Oven
- Laundry: Common Area
Features
- Elevator, Storage, Walk-In Closet(s), Dining Combo, Lobby, Pantry
- Flooring: Carpet
- Windows: Drapes
- Basement: None
Interior area
- Total structure area: 1,200
- Total interior livable area: 1,200 sqft
Video & virtual tour
Property
Parking
- Total spaces: 2
- Parking features: Assigned, Unassigned, Yes, Other
Accessibility
- Accessibility features: Two or More Access Exits, Main Level Entry, Disabled Parking, Ramp - Main Level, Wheelchair Accessible, Wheelchair Height Mailbox, Adaptable For Elevator, Disability Access
Features
- Exterior features: Balcony
- Pool features: In Ground
Details
- Parcel number: 29333010331044
- Special conditions: None
- Other equipment: Intercom
Construction
Type & style
- Home type: Condo
- Property subtype: Condominium, Single Family Residence
Materials
- Brick, Conventional
Condition
- New construction: No
- Year built: 1971
- Major remodel year: 2025
Utilities & green energy
- Sewer: Public Sewer
- Water: Lake Michigan, Public
Community & HOA
HOA
- Has HOA: Yes
- Amenities included: Coin Laundry, Elevator in Residence, Exercise Room, Storage, On Site Manager/Engineer, Pool, Receiving Room, Security Door Lock(s), Clubhouse, Laundry, Elevator(s)
- Services included: Water, Insurance, Exercise Facilities, Exterior Maintenance, Lawn Care, Scavenger, Snow Removal
- HOA fee: $385 monthly
Location
- Region: Glenwood
Financial & listing details
- Price per square foot: $115/sqft
- Tax assessed value: $96,870
- Annual tax amount: $1,871
- Date on market: 4/16/2026
- Ownership: Condo
Estimated market value
$134,200
$127,000 - $141,000
$2,017/mo
Price history
| Date | Event | Price |
|---|---|---|
| 6/26/2026 | Contingent | $137,500$115/sqft |
Source:  MRED as distributed by MLS GRID #12616285 Report a problem MRED as distributed by MLS GRID #12616285 Report a problem | ||
| 5/15/2026 | Price change | $137,500+0.4%$115/sqft |
Source: MRED as distributed by MLS GRID #12616285 Report a problem | ||
| 5/8/2026 | Price change | $137,000-5.5%$114/sqft |
Source: MRED as distributed by MLS GRID #12616285 Report a problem | ||
| 5/5/2026 | Price change | $144,9990%$121/sqft |
Source: MRED as distributed by MLS GRID #12616285 Report a problem | ||
| 4/16/2026 | Listed for sale | $145,000-3.3%$121/sqft |
Source: MRED as distributed by MLS GRID #12616285 Report a problem | ||
| 4/5/2026 | Listing removed | $150,000$125/sqft |
Source: MRED as distributed by MLS GRID #12591861 Report a problem | ||
| 3/21/2026 | Price change | $150,000-3.2%$125/sqft |
Source: MRED as distributed by MLS GRID #12591861 Report a problem | ||
| 3/13/2026 | Listed for sale | $155,000+3.3%$129/sqft |
Source: MRED as distributed by MLS GRID #12591861 Report a problem | ||
| 3/12/2026 | Listing removed | $150,000$125/sqft |
Source: MRED as distributed by MLS GRID #12490967 Report a problem | ||
| 2/5/2026 | Listed for sale | $150,000$125/sqft |
Source: MRED as distributed by MLS GRID #12490967 Report a problem | ||
| 12/2/2025 | Contingent | $150,000$125/sqft |
Source: MRED as distributed by MLS GRID #12490967 Report a problem | ||
| 10/30/2025 | Price change | $150,000-3.2%$125/sqft |
Source: MRED as distributed by MLS GRID #12490967 Report a problem | ||
| 10/8/2025 | Listed for sale | $155,000$129/sqft |
Source: MRED as distributed by MLS GRID #12490967 Report a problem | ||
| 10/3/2025 | Listing removed | $155,000$129/sqft |
Source: MRED as distributed by MLS GRID #12330988 Report a problem | ||
| 5/21/2025 | Listed for sale | $155,000$129/sqft |
Source: MRED as distributed by MLS GRID #12330988 Report a problem | ||
| 4/26/2025 | Contingent | $155,000$129/sqft |
Source: MRED as distributed by MLS GRID #12330988 Report a problem | ||
| 4/10/2025 | Listed for sale | $155,000+93.8%$129/sqft |
Source: MRED as distributed by MLS GRID #12330988 Report a problem | ||
| 7/30/2009 | Sold | $80,000+0.1%$67/sqft |
Source: Public Record Report a problem | ||
| 4/23/2009 | Price change | $79,900-14%$67/sqft |
Source: NRT Chicago #07152363 Report a problem | ||
| 3/7/2009 | Listed for sale | $92,900+23.9%$77/sqft |
Source: NRT Chicago #07152363 Report a problem | ||
| 6/26/1998 | Sold | $75,000$63/sqft |
Source: Public Record Report a problem | ||
Public tax history
| Year | Property taxes | Tax assessment |
|---|---|---|
| 2024 | $1,871 +9.4% | $9,687 +0% |
| 2023 | $1,710 | $9,686 +47.5% |
| 2022 | -- | $6,565 |
| 2021 | -- | $6,565 |
| 2020 | -- | $6,565 +19.9% |
| 2019 | -- | $5,477 |
| 2018 | -- | $5,477 |
| 2017 | -- | $5,477 -3.3% |
| 2016 | $836 +23% | $5,665 |
| 2015 | $679 -5.4% | $5,665 |
| 2014 | $718 -71.1% | $5,665 -24.3% |
| 2013 | $2,486 +0.3% | $7,485 |
| 2012 | $2,478 -0.2% | $7,485 |
| 2011 | $2,482 -10.4% | $7,485 -14.2% |
| 2010 | $2,770 -20.4% | $8,721 |
| 2009 | $3,479 +109.7% | $8,721 -5% |
| 2008 | $1,659 +110.8% | $9,181 +11.6% |
| 2007 | $787 -4% | $8,224 |
| 2006 | $819 -7.1% | $8,224 |
| 2005 | $882 -2.3% | $8,224 +11.7% |
| 2004 | $903 -14.2% | $7,363 |
| 2003 | $1,052 +7.3% | $7,363 |
| 2002 | $981 -4.1% | $7,363 +1.9% |
| 2001 | $1,022 -9.6% | $7,224 |
| 2000 | $1,131 | $7,224 |
| 1999 | $1,131 | $7,224 |
Find assessor info on the county website
Monthly payment
Est. payment
Payment breakdown
Explore the cost of this home by adjusting the details. Changes won't be saved.Climate risks
Neighborhood: 60425
Nearby schools
GreatSchools rating
- 4/10Longwood Elementary SchoolGrades: PK-4Distance: 0.3 mi
- 6/10Brookwood Jr High SchoolGrades: 7-8Distance: 1.8 mi
- 6/10Homewood-Flossmoor High SchoolGrades: 9-12Distance: 3.1 mi
Schools provided by the listing agent
- District: 167
Source: MRED as distributed by MLS GRID. This data may not be complete. We recommend contacting the local school district to confirm school assignments for this home.
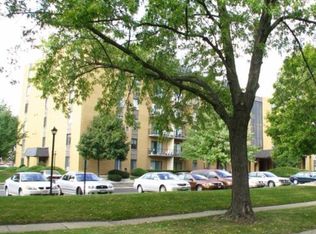
- $115,7002 bd2 ba1.4k sqft700 N Bruce Ln APT 101, Glenwood, IL 60425Off Market
- $108,000-- bd-- ba140k sqft700 N Bruce Ln APT 102, Glenwood, IL 60425Off Market
- $131,0003 bd2 ba1k sqft700 N Bruce Ln APT 103, Glenwood, IL 60425Off Market
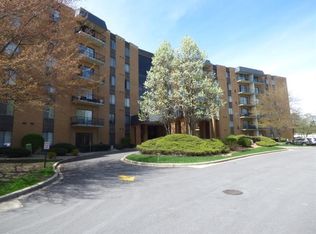
- $151,0003 bd2 ba140k sqft700 N Bruce Ln APT 104, Glenwood, IL 60425Off Market
- $156,6002 bd2 ba1k sqft700 N Bruce Ln APT 105, Glenwood, IL 60425Off Market
- $115,500-- bd-- ba140k sqft700 N Bruce Ln APT 106, Glenwood, IL 60425Off Market
- $150,3003 bd2 ba1.4k sqft700 N Bruce Ln APT 107, Glenwood, IL 60425Off Market
- $162,4003 bd2 ba1.4k sqft700 N Bruce Ln APT 109, Glenwood, IL 60425Off Market
- $143,0002 bd2 ba1k sqft700 N Bruce Ln APT 110, Glenwood, IL 60425Sold
A local agent can set up tours, give advice and negotiate with sellers.
A local lender can help you make sure your offer is ready when you are.
Similar homes
- $120,0002 bd2 ba1.1k sqft931 Arquilla Dr #413, Glenwood, IL 60425Active
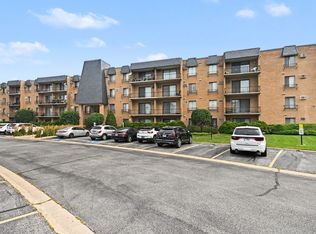 MLS ID #12712665, Kimberly Moneek, Coldwell Banker Real Estate Group. MRED as distributed by MLS GRID
 - $115,0002 bd2 ba1.1k sqft931 Arquilla Dr #133, Glenwood, IL 60425Active
 MLS ID #12691692, Duval Williams, @properties Christie's International Real Estate. MRED as distributed by MLS GRID
 - $115,0002 bd2 ba1.1k sqft931 Arquilla Dr #113, Glenwood, IL 60425Active
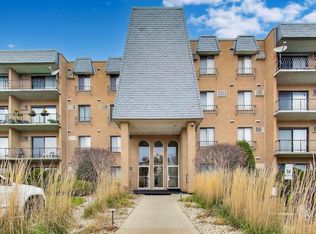 MLS ID #12691693, Duval Williams, @properties Christie's International Real Estate. MRED as distributed by MLS GRID
 - $135,0002 bd2 ba950 sqft820 Elder Rd #C411, Homewood, IL 60430Active
 MLS ID #12616895, Michael Scanlon, eXp Realty. MRED as distributed by MLS GRID
 - $119,9002 bd2 ba900 sqft840 Elder Rd #A405, Homewood, IL 60430ActiveMLS ID #12709655, Cheryl Sturt, Solved Realty. MRED as distributed by MLS GRID
- $117,0002 bd2 ba950 sqft830 Elder Rd #B303, Homewood, IL 60430ActiveMLS ID #12721260, Jermane Cheatham, GRI, Jason Mitchell Real Estate IL. MRED as distributed by MLS GRID
- $180,0002 bd2 ba1.1k sqft3505 Lakeview Dr APT 104, Hazel Crest, IL 60429ActiveMLS ID #12722269, Jerrell Dantzler, Real People Realty. MRED as distributed by MLS GRID
- $159,9002 bd2 ba900 sqft830 Elder Rd #B114, Homewood, IL 60430ActiveMLS ID #12613772, Jorge Vigil, ABR,E-PRO,PSA, HomeSmart Realty Group. MRED as distributed by MLS GRID
- $145,0002 bd2 ba1.3k sqft1139 Leavitt Ave APT 308, Flossmoor, IL 60422ActiveMLS ID #12695996, Jessica Ballard, Haven Realty LLC. MRED as distributed by MLS GRID
- $99,9001 bd1 ba850 sqft830 Elder Rd APT 406, Homewood, IL 60430NewMLS ID #12726869, Blanca Moreno, ABR,e-PRO, RE/MAX 1st Service. MRED as distributed by MLS GRID
- $159,9002 bd2 ba1.3k sqft1139 Leavitt Ave APT 305, Flossmoor, IL 60422ActiveMLS ID #12700351, Michelle Miceli, Baird & Warner. MRED as distributed by MLS GRID
- $150,2002 bd2 ba1k sqft1117 Leavitt Ave APT 108, Flossmoor, IL 60422ActiveMLS ID #12649759, Zenecia Anderson, Kale Realty. MRED as distributed by MLS GRID
- $118,7002 bd1 ba809 sqft830 E 191st Pl APT 709, Glenwood, IL 60425ActiveMLS ID #12214421, Wendy Embry, McColly Real Estate. MRED as distributed by MLS GRID
- $150,0002 bd1 ba900 sqft1940 183rd St APT 2C, Homewood, IL 60430ActiveMLS ID #12664008, Amber Lane, Coldwell Banker Realty. MRED as distributed by MLS GRID
- $142,1003 bd2 ba1.1k sqft2193 171st St, Hazel Crest, IL 60429ClosedMLS ID #11293586, Adam Antonucci, The Apartment Source
- $129,9002 bd1 ba900 sqft2815 Glenwood Lansing Rd APT 106, Lynwood, IL 60411ActiveMLS ID #12706918, Kelly Klaff, RE/MAX 10. MRED as distributed by MLS GRID
- $135,0002 bd1 ba900 sqft4917 W 109th St APT 301, Oak Lawn, IL 60453NewMLS ID #12727162, Maribel Marron, Baird & Warner. MRED as distributed by MLS GRID
- $110,0002 bd2 ba900 sqft17975 Amherst Ct APT 203, Country Club Hills, IL 60478ActiveMLS ID #12715884, Jaimie Banke, Keller Williams Thrive. MRED as distributed by MLS GRID
- $139,9002 bd1 ba880 sqft9721 S Cicero Ave APT 3C, Oak Lawn, IL 60453NewMLS ID #12726286, Matricia Jackson, Keller Williams Preferred Rlty. MRED as distributed by MLS GRID
- $145,0002 bd1 ba1k sqft20125 Woodale St #0, Lynwood, IL 60411ActiveMLS ID #12680180, Pavel Mishev, Home Seeker's Realty, LLC. MRED as distributed by MLS GRID
