BEAUTIFULLY UPDATED 2-BEDROOM CONDO IN A PRIME OAK LAWN LOCATION! WELCOME HOME TO THIS REMODELED 2-BEDROOM, 1-BATHROOM CONDO, THOUGHTFULLY UPDATED IN 2024 WITH STYLISH FINISHES AND MODERN CONVENIENCES. THE BRIGHT, INVITING KITCHEN FEATURES CRISP WHITE CABINETRY, SLEEK QUARTZ COUNTERTOPS, STAINLESS STEEL APPLIANCES, AND A CONTEMPORARY TILE BACKSPLASH-PERFECT FOR EVERYDAY LIVING AND ENTERTAINING. LUXURY VINYL PLANK FLOORING FLOWS THROUGHOUT THE HOME, COMPLEMENTED BY FRESH PAINT, NEW BEDROOM WINDOWS, AND TWO NEW AIR CONDITIONING UNITS FOR YEAR-ROUND COMFORT. THE FULLY RENOVATED BATHROOM SHOWCASES UPDATED FLOORING AND A BEAUTIFULLY REDESIGNED SHOWER ENCLOSURE, CREATING A CLEAN, MODERN RETREAT. SITUATED IN A WELL-MAINTAINED, ALL-BRICK FLEXICORE BUILDING KNOWN FOR ITS DURABILITY AND QUIET CONSTRUCTION, THIS HOME OFFERS EXCEPTIONAL VALUE AND PEACE OF MIND. BUILDING IMPROVEMENTS INCLUDE A NEW ROOF (2020), UPDATED SECURITY CAMERA SYSTEM (2021), AND NEW BALCONY FASCIA (2023). ENJOY YOUR OWN PRIVATE BALCONY-IDEAL FOR MORNING COFFEE OR UNWINDING AT THE END OF THE DAY. A DEDICATED CARPORT PARKING SPACE IS INCLUDED FOR ADDED CONVENIENCE. IDEALLY LOCATED NEAR SHOPPING, RESTAURANTS, MEDICAL FACILITIES, PUBLIC TRANSPORTATION, THE METRA, AND I-294, WITH MIDWAY INTERNATIONAL AIRPORT JUST 15 MINUTES AWAY, THIS MOVE-IN-READY CONDO OFFERS THE PERFECT BLEND OF COMFORT, CONVENIENCE, AND LOW-MAINTENANCE LIVING. DON'T MISS YOUR OPPORTUNITY TO MAKE THIS BEAUTIFULLY UPDATED HOME YOURS!
Contingent
$139,900
9721 S Cicero Ave APT 3C, Oak Lawn, IL 60453
2beds
880sqft
Condominium, Single Family Residence
Built in 1966
-- sqft lot
$-- Zestimate®
$159/sqft
$325/mo HOA
What's special
Well-maintained all-brick flexicore buildingNew bedroom windowsContemporary tile backsplashSleek quartz countertopsFully renovated bathroomFresh paintDedicated carport parking space
- --
- on Zillow |
- 525
- views |
- 53
- saves |
Likely to sell faster than
Zillow last checked:
Listing updated:
Listed by:
Matricia Jackson 708-890-8644,
Keller Williams Preferred Rlty,
Courtney Brown 773-206-5628,
Keller Williams Preferred Rlty
Source: MRED as distributed by MLS GRID,MLS#: 12726286
Facts & features
Interior
Bedrooms & bathrooms
- Bedrooms: 2
- Bathrooms: 1
- Full bathrooms: 1
Rooms
- Room types: No additional rooms
Primary bedroom
- Features: Flooring (Vinyl)
- Level: Main
- Area: 154 Square Feet
- Dimensions: 11X14
Bedroom 2
- Features: Flooring (Vinyl)
- Level: Main
- Area: 120 Square Feet
- Dimensions: 10X12
Dining room
- Features: Flooring (Vinyl)
- Level: Main
- Area: 90 Square Feet
- Dimensions: 10X09
Kitchen
- Features: Kitchen (Galley), Flooring (Vinyl)
- Level: Main
- Area: 56 Square Feet
- Dimensions: 7X8
Living room
- Features: Flooring (Vinyl), Window Treatments (Window Treatments)
- Level: Main
- Area: 204 Square Feet
- Dimensions: 12X17
Heating
- Natural Gas, Baseboard
Cooling
- Wall Unit(s)
Appliances
- Included: Range, Microwave, Dishwasher, Refrigerator
- Laundry: Main Level, Common Area
Features
- Storage, Flexicore, Walk-In Closet(s), Replacement Windows
- Flooring: Laminate
- Windows: Replacement Windows, Window Treatments
- Basement: None
- Common walls with other units/homes: End Unit
Interior area
- Total structure area: 0
- Total interior livable area: 880 sqft
Property
Parking
- Total spaces: 1
- Parking features: Assigned, Yes
Accessibility
- Accessibility features: No Disability Access
Features
- Exterior features: Balcony
Details
- Parcel number: 24101180261012
- Special conditions: None
- Other equipment: Ceiling Fan(s)
Construction
Type & style
- Home type: Condo
- Property subtype: Condominium, Single Family Residence
Materials
- Brick
Condition
- New construction: No
- Year built: 1966
- Major remodel year: 2024
Utilities & green energy
- Electric: Circuit Breakers
- Sewer: Public Sewer, Storm Sewer
- Water: Lake Michigan
Community & HOA
HOA
- Has HOA: Yes
- Amenities included: Bike Room/Bike Trails, Storage
- Services included: Heat, Water, Gas, Parking, Insurance, Exterior Maintenance, Lawn Care, Scavenger, Snow Removal
- HOA fee: $325 monthly
Location
- Region: Oak Lawn
Financial & listing details
- Price per square foot: $159/sqft
- Annual tax amount: $1,519
- Date on market: 8/6/2026
- Ownership: Condo
Estimated market value
Not available
Estimated sales range
Not available
Not available
Price history
| Date | Event | Price |
|---|---|---|
| 8/6/2026 | Listing removed | $139,900$159/sqft |
Source:  MRED as distributed by MLS GRID #12704067 Report a problem MRED as distributed by MLS GRID #12704067 Report a problem | ||
| 7/23/2026 | Contingent | $139,900$159/sqft |
Source: MRED as distributed by MLS GRID #12704067 Report a problem | ||
| 7/14/2026 | Listed for sale | $139,900-12.5%$159/sqft |
Source: MRED as distributed by MLS GRID #12704067 Report a problem | ||
| 7/14/2026 | Listing removed | $159,900$182/sqft |
Source: MRED as distributed by MLS GRID #12647866 Report a problem | ||
| 5/14/2026 | Listed for sale | $159,900+10.3%$182/sqft |
Source: MRED as distributed by MLS GRID #12647866 Report a problem | ||
| 4/30/2024 | Sold | $145,000+11.6%$165/sqft |
Source: MRED as distributed by MLS GRID #12019771 Report a problem | ||
| 4/10/2024 | Contingent | $129,900$148/sqft |
Source: MRED as distributed by MLS GRID #12019771 Report a problem | ||
| 4/4/2024 | Listed for sale | $129,900$148/sqft |
Source: MRED as distributed by MLS GRID #12019771 Report a problem | ||
Public tax history
Tax history is unavailable.
Monthly payment
Est. payment
Payment breakdown
Explore the cost of this home by adjusting the details. Changes won't be saved.Climate risks
Neighborhood: 60453
Nearby schools
GreatSchools rating
- 6/10J M Hannum Elementary SchoolGrades: K-5Distance: 0.6 mi
- 8/10Oak Lawn-Hometown Middle SchoolGrades: 6-8Distance: 0.8 mi
- 3/10Oak Lawn Community High SchoolGrades: 9-12Distance: 1.5 mi
Schools provided by the listing agent
- District: 123
Source: MRED as distributed by MLS GRID. This data may not be complete. We recommend contacting the local school district to confirm school assignments for this home.
- $125,0002 bd1 ba880 sqft9721 S Cicero Ave, Oak Lawn, IL 60453Sold

- $134,4002 bd1 ba871 sqft9721 S Cicero Ave APT 1B, Oak Lawn, IL 60453Off Market
- $113,0002 bd1 ba1k sqft9721 S Cicero Ave APT 1C, Oak Lawn, IL 60453Sold
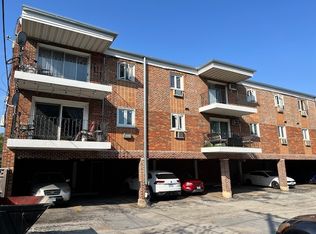
- $138,2002 bd1 ba18k sqft9721 S Cicero Ave APT 2A, Oak Lawn, IL 60453Off Market
- $150,1002 bd1 ba18k sqft9721 S Cicero Ave APT 2B, Oak Lawn, IL 60453Off Market
- $137,4002 bd1 ba750 sqft9721 S Cicero Ave APT 2C, Oak Lawn, IL 60453Off Market
- $169,1002 bd1 ba18k sqft9721 S Cicero Ave, Oak Lawn, IL 60453Off Market
- $149,4002 bd1 ba18k sqft9721 S Cicero Ave, Oak Lawn, IL 60453Off Market
- $110,0002 bd1 ba-- sqft9721 S Cicero Ave APT 2F, Oak Lawn, IL 60453Sold
A local agent can set up tours, give advice and negotiate with sellers.
Similar homes
- $159,9002 bd1 ba1k sqft9840 S Pulaski Rd APT 310, Oak Lawn, IL 60453Active
 MLS ID #12650714, Gaspar Flores Jr., Su Familia Real Estate Inc. MRED as distributed by MLS GRID
 - $170,0002 bd1 ba800 sqft11012 S Kilpatrick Ave Unit 2NE, Oak Lawn, IL 60453Active
 MLS ID #12721127, Abby Powell, Baird & Warner. MRED as distributed by MLS GRID
 - $185,0002 bd2 ba1k sqft9820 S Pulaski Rd APT 315, Oak Lawn, IL 60453Active
 MLS ID #12733773, Tatiyana Piper, Berkshire Hathaway HomeServices Starck Real Estate. MRED as distributed by MLS GRID
 - $189,9002 bd2 ba1.1k sqft9535 S 54th Ave APT 3N, Oak Lawn, IL 60453Active
 MLS ID #12735583, Tina Hollins, Coldwell Banker Realty. MRED as distributed by MLS GRID
 - $165,0002 bd2 ba1k sqft9821 S Cicero Ave Unit 8, Oak Lawn, IL 60453ActiveMLS ID #12486572, Teresa Distasio, Fireside Realty. MRED as distributed by MLS GRID
- $204,9992 bd2 ba1k sqft4112 W 98th St #102, Oak Lawn, IL 60453ActiveMLS ID #12729177, Lily Gonzalez, RE/MAX Mi Casa. MRED as distributed by MLS GRID
- $189,9992 bd2 ba1k sqft9540 Mayfield Ave APT S307, Oak Lawn, IL 60453ActiveMLS ID #12719389, Esther Gonzalez, Solaris Enterprises Inc. MRED as distributed by MLS GRID
- $203,0002 bd2 ba1k sqft5840 W 104th St APT 115, Oak Lawn, IL 60453ActiveMLS ID #12697226, Elizabeth Lopez, PAK Home Realty. MRED as distributed by MLS GRID
- $208,0002 bd2 ba1.2k sqft4123 W 98th St APT C, Oak Lawn, IL 60453ActiveMLS ID #12673966, John Mendez, ABR,SFR,SRS, Realty One Group Heartland. MRED as distributed by MLS GRID
- $159,9002 bd1 ba1.1k sqft10310 Ridgeland Ave APT 208, Chicago Ridge, IL 60415ActiveMLS ID #12725509, Dellacroce Garza, NowEquity Real Estate. MRED as distributed by MLS GRID
- $158,0002 bd1 ba892 sqft5330 Waterbury Dr APT 1603, Crestwood, IL 60445Price ChangeMLS ID #12731039, Cheri Cronin, Coldwell Banker Realty. MRED as distributed by MLS GRID
- $155,0002 bd1 ba900 sqft9708 Nottingham Ave APT 1, Chicago Ridge, IL 60415ActiveMLS ID #12652246, Rima Muthana, Rima Realty LLC. MRED as distributed by MLS GRID
- $160,0002 bd1 ba1k sqft10751 S Harlem Ave APT 3F, Worth, IL 60482Price ChangeMLS ID #12719819, Sam Abunaser, United Realty Partners LTD. MRED as distributed by MLS GRID
- $165,0002 bd1 ba694 sqft727 S Maple Ave #100, Oak Park, IL 60304NewMLS ID #12738811, Heidi Rogers, ABR,GRI, Baird & Warner. MRED as distributed by MLS GRID
- $149,9004 bd2 ba999 sqft9926 S Wentworth Ave, Chicago, IL 60628ActiveMLS ID #12734299, Cinnamon Allison, ABR,RENE,SFR, ERA Partners. MRED as distributed by MLS GRID
- $155,0002 bd2 ba1k sqft3727 214th Pl APT 1B, Matteson, IL 60443NewMLS ID #12717360, Jennifer Sjoblom, AHWD,e-PRO,RSPS,SFR, Baird & Warner. MRED as distributed by MLS GRID
- $195,0002 bd1 ba900 sqft6416 W 64th Pl APT 3A, Chicago, IL 60638NewMLS ID #12739085, Salvador Romero, PAK Home Realty. MRED as distributed by MLS GRID
- $174,9002 bd2 ba900 sqft12823 S Kenneth Ave APT C3, Alsip, IL 60803ActiveMLS ID #12714997, Pablo Galarza, Century 21 New Beginnings. MRED as distributed by MLS GRID
- $135,0002 bd1 ba900 sqft50 N Menard Ave #A2, Chicago, IL 60644ActiveMLS ID #12730642, Christopher Adrian, BS Realty Services LLC. MRED as distributed by MLS GRID
- $169,9002 bd1 ba890 sqft10041 S Walnut Ter Unit 31-307, Palos Hills, IL 60465ActiveMLS ID #12722415, Christine Wilczek, Realty Executives Elite. MRED as distributed by MLS GRID
