PRIME LOCATION! COMMUTER'S DREAM WITH FAST, CONVENIENT ACCESS TO I-294 AND CICERO AVE! HIGHLY SOUGHT-AFTER 2ND-FLOOR CONDO IN A WELL-MAINTAINED FLEXICORE BUILDING. NEW VINYL WATERPROOF FLOORING, PATIO DOORS, RENOVATED MAIN BATHROOM, CENTRAL HVAC SYSTEM, AND NEWER COUNTERTOPS, BACKSPLASH, AND STAINLESS-STEEL APPLIANCES IN THE SPACIOUS KITCHEN. COZY LIVING ROOM, 2 SPACIOUS BEDROOMS, AND A PRIMARY SUITE WITH A MASTER BATH AND WALK-IN CLOSET. IN-UNIT LAUNDRY ROOM, 2 SEPARATE STORAGE ROOMS, AND 2 DEDICATED PARKING SPACES! LOW MONTHLY HOA COVERS EXTERIOR MAINTENANCE, WATER, AND SEWAGE. MOVE-IN READY
Active
$174,900
12823 S Kenneth Ave APT C3, Alsip, IL 60803
2beds
900sqft
Condominium, Single Family Residence
Built in 1974
-- sqft lot
$173,400 Zestimate®
$194/sqft
$268/mo HOA
What's special
Spacious kitchenIn-unit laundry roomWell-maintained flexicore buildingRenovated main bathroomCentral hvac systemNewer countertopsNew vinyl waterproof flooring
- 32 days |
- 213 |
- 15 |
Zillow last checked:
Listing updated:
Listed by:
Pablo Galarza 773-367-0788,
Century 21 New Beginnings
Source: MRED as distributed by MLS GRID,MLS#: 12714997
Facts & features
Interior
Bedrooms & bathrooms
- Bedrooms: 2
- Bathrooms: 2
- Full bathrooms: 1
- 1/2 bathrooms: 1
Rooms
- Room types: No additional rooms
Primary bedroom
- Features: Bathroom (Half)
- Level: Main
- Area: 165 Square Feet
- Dimensions: 15X11
Bedroom 2
- Level: Main
- Area: 121 Square Feet
- Dimensions: 11X11
Dining room
- Level: Main
- Area: 72 Square Feet
- Dimensions: 9X8
Kitchen
- Features: Kitchen (Galley)
- Level: Main
- Area: 64 Square Feet
- Dimensions: 8X8
Laundry
- Level: Main
- Area: 56 Square Feet
- Dimensions: 8X7
Living room
- Level: Main
- Area: 294 Square Feet
- Dimensions: 21X14
Heating
- Electric, Forced Air
Cooling
- Central Air
Appliances
- Included: Range, Microwave, Dishwasher, Refrigerator, Washer, Dryer
- Laundry: Washer Hookup, Gas Dryer Hookup, In Unit
Features
- Storage, Flexicore
- Basement: None
Interior area
- Total structure area: 900
- Total interior livable area: 900 sqft
Property
Parking
- Total spaces: 2
- Parking features: Asphalt, Assigned, Guest, Yes
Accessibility
- Accessibility features: No Disability Access
Features
- Exterior features: Balcony
Details
- Parcel number: 24341130241015
- Special conditions: None
Construction
Type & style
- Home type: Condo
- Property subtype: Condominium, Single Family Residence
Materials
- Brick
- Roof: Asphalt
Condition
- New construction: No
- Year built: 1974
Details
- Builder model: 2ND FLOOR
Utilities & green energy
- Electric: Circuit Breakers
- Sewer: Public Sewer
- Water: Lake Michigan
Community & HOA
HOA
- Has HOA: Yes
- Amenities included: Storage, Park
- Services included: Water, Parking, Insurance, Exterior Maintenance, Lawn Care, Scavenger, Snow Removal
- HOA fee: $268 monthly
Location
- Region: Alsip
Financial & listing details
- Price per square foot: $194/sqft
- Annual tax amount: $3,206
- Date on market: 7/24/2026
- Ownership: Condo
Estimated market value
$173,400
$165,000 - $182,000
$1,827/mo
Price history
| Date | Event | Price |
|---|---|---|
| 7/24/2026 | Listed for sale | $174,900$194/sqft |
Source:  MRED as distributed by MLS GRID #12714997 Report a problem MRED as distributed by MLS GRID #12714997 Report a problem | ||
| 7/23/2026 | Listing removed | $174,900$194/sqft |
Source: MRED as distributed by MLS GRID #12669710 Report a problem | ||
| 7/16/2026 | Pending sale | $174,900$194/sqft |
Source: MRED as distributed by MLS GRID #12669710 Report a problem | ||
| 7/8/2026 | Contingent | $174,900$194/sqft |
Source: MRED as distributed by MLS GRID #12669710 Report a problem | ||
| 6/15/2026 | Listed for sale | $174,900+19%$194/sqft |
Source: MRED as distributed by MLS GRID #12669710 Report a problem | ||
| 8/3/2023 | Sold | $147,000-5.2%$163/sqft |
Source: MRED as distributed by MLS GRID #11806253 Report a problem | ||
| 6/15/2023 | Contingent | $154,999$172/sqft |
Source: MRED as distributed by MLS GRID #11806253 Report a problem | ||
| 6/12/2023 | Listed for sale | $154,999+44.9%$172/sqft |
Source: MRED as distributed by MLS GRID #11806253 Report a problem | ||
| 7/23/2008 | Sold | $107,000$119/sqft |
Source: MRED as distributed by MLS GRID #06865864 Report a problem | ||
Public tax history
Tax history is unavailable.
Monthly payment
Est. payment
Payment breakdown
Explore the cost of this home by adjusting the details. Changes won't be saved.Climate risks
Neighborhood: 60803
Nearby schools
GreatSchools rating
- 4/10George Washington Elementary SchoolGrades: K-5Distance: 1.4 mi
- 4/10Nathan Hale Middle SchoolGrades: 6-8Distance: 1.3 mi
- 3/10A B Shepard High School (Campus)Grades: 9-12Distance: 2.4 mi
Schools provided by the listing agent
- District: 130
Source: MRED as distributed by MLS GRID. This data may not be complete. We recommend contacting the local school district to confirm school assignments for this home.
- $144,5002 bd1 ba920 sqft12819 S Kenneth Ave APT A2, Alsip, IL 60803Off Market
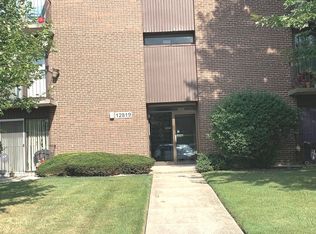
- $166,2002 bd1 ba54k sqft12819 S Kenneth Ave APT A3, Alsip, IL 60803Off Market
- $140,4002 bd2 ba950 sqft12819 S Kenneth Ave APT A5, Alsip, IL 60803Off Market
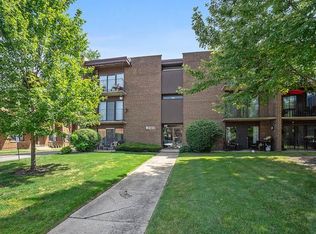
- $148,0002 bd2 ba1k sqft12819 S Kenneth Ave APT A6, Alsip, IL 60803Off Market
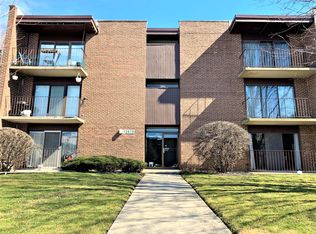
- $149,1002 bd1 ba54k sqft12823 S Kenneth Ave APT C1, Alsip, IL 60803Off Market
- $154,5002 bd2 ba937 sqft12823 S Kenneth Ave APT C2, Alsip, IL 60803Off Market
- $136,5002 bd1 ba54k sqft12823 S Kenneth Ave APT C4, Alsip, IL 60803Off Market
- $140,0002 bd1 ba54k sqft12823 S Kenneth Ave #5C, Alsip, IL 60803Sold
- $146,0002 bd2 ba1.1k sqft12823 S Kenneth Ave APT C6, Alsip, IL 60803Off Market
A local agent can set up tours, give advice and negotiate with sellers.
Similar homes
- $150,0002 bd2 ba1k sqft12821 S Kenneth Ave APT B3, Alsip, IL 60803Active
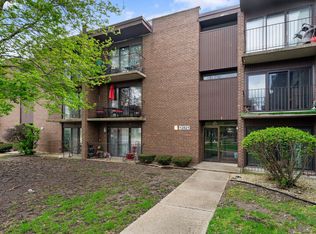 MLS ID #12625173, John Sciberras, Coldwell Banker Realty. MRED as distributed by MLS GRID
 - $150,0002 bd1 ba900 sqft4750 W 101st St APT 1B, Oak Lawn, IL 60453New
 MLS ID #12741681, Michael Davis, Hoff, Realtors. MRED as distributed by MLS GRID
 - $170,0002 bd1 ba800 sqft11012 S Kilpatrick Ave Unit 2NE, Oak Lawn, IL 60453Active
 MLS ID #12721127, Abby Powell, Baird & Warner. MRED as distributed by MLS GRID
 - $189,9002 bd2 ba1.1k sqft14023 Gail Ln APT 408, Crestwood, IL 60418Active
 MLS ID #12733452, Tina Wyatt, HomeSmart Realty Group. MRED as distributed by MLS GRID
 - $145,0002 bd1 ba900 sqft6850 W Lode Dr Unit 2A, Worth, IL 60482NewMLS ID #12737509, Jessica Macey, Real Broker LLC. MRED as distributed by MLS GRID
- $158,0002 bd1 ba892 sqft5330 Waterbury Dr APT 1603, Crestwood, IL 60445Price ChangeMLS ID #12731039, Cheri Cronin, Coldwell Banker Realty. MRED as distributed by MLS GRID
- $189,9002 bd2 ba1.1k sqft9535 S 54th Ave APT 3N, Oak Lawn, IL 60453ActiveMLS ID #12735583, Tina Hollins, Coldwell Banker Realty. MRED as distributed by MLS GRID
- $214,9002 bd2 ba1.1k sqft9812 S Karlov Ave #4D, Oak Lawn, IL 60453NewMLS ID #12737984, Jenny Lima, RE/MAX 10. MRED as distributed by MLS GRID
- $197,0002 bd2 ba1k sqft5840 W 104th St APT 115, Oak Lawn, IL 60453Price ChangeMLS ID #12697226, Elizabeth Lopez, PAK Home Realty. MRED as distributed by MLS GRID
- $160,0002 bd1 ba1k sqft10751 S Harlem Ave APT 3F, Worth, IL 60482Price ChangeMLS ID #12719819, Sam Abunaser, United Realty Partners LTD. MRED as distributed by MLS GRID
- $159,9002 bd1 ba1k sqft9840 S Pulaski Rd APT 310, Oak Lawn, IL 60453ActiveMLS ID #12650714, Gaspar Flores Jr., Su Familia Real Estate Inc. MRED as distributed by MLS GRID
- $209,9002 bd2 ba1.2k sqft4716 W 106th Pl APT 1C, Oak Lawn, IL 60453ActiveMLS ID #12723471, Christine Wilczek, Realty Executives Elite. MRED as distributed by MLS GRID
- $195,0002 bd1 ba900 sqft6416 W 64th Pl APT 3A, Chicago, IL 60638NewMLS ID #12739085, Salvador Romero, PAK Home Realty. MRED as distributed by MLS GRID
- $152,5002 bd1 ba1k sqft9645 S Ridgeland Ave #201, Oak Lawn, IL 60453ActiveMLS ID #12733767, Paris J Pinkney, Pinkney Realty Group. MRED as distributed by MLS GRID
- $215,0002 bd2 ba1k sqft3158 W 88th St APT 103, Evergreen Park, IL 60805ActiveMLS ID #12734078, Alexandru Magda, Cucci Realty. MRED as distributed by MLS GRID
- $155,0002 bd2 ba1k sqft3727 214th Pl APT 1B, Matteson, IL 60443NewMLS ID #12717360, Jennifer Sjoblom, AHWD,e-PRO,RSPS,SFR, Baird & Warner. MRED as distributed by MLS GRID
- $199,9002 bd2 ba1k sqft15712 Revere Ct APT D, Oak Forest, IL 60452ActiveMLS ID #12629364, Mark Groble, Team GT PLLC. MRED as distributed by MLS GRID
- $199,9002 bd2 ba1.3k sqft7305 W Tiffany Dr #3A, Orland Park, IL 60462ActiveMLS ID #12728420, Evan Dolinsky, HomeSmart Connect LLC. MRED as distributed by MLS GRID
- $192,4002 bd2 ba1k sqft17618 71st Ct APT 1N, Tinley Park, IL 60477Price ChangeMLS ID #12693674, Scott Schoon, Keller Williams Preferred Rlty. MRED as distributed by MLS GRID
- $214,0002 bd2 ba1.1k sqft10420 Circle Dr APT 48B, Oak Lawn, IL 60453ActiveMLS ID #12708411, Courtney Sinisi, CSC, RE/MAX 10. MRED as distributed by MLS GRID
