Great opportunity in Alsip! This 2 bedroom, 1.5 bath condo is a solid choice if you're a first time buyer, looking to downsize, or invest. The unit has had recent updates, including modern laminate flooring and bathroom tile creating a clean and updated feel throughout. Laundry in unit and 2 parking spaces included, this one is a must see!
Active
$150,000
12821 S Kenneth Ave APT B3, Alsip, IL 60803
2beds
1,000sqft
Condominium, Single Family Residence
Built in 1982
-- sqft lot
$-- Zestimate®
$150/sqft
$267/mo HOA
What's special
- --
- on Zillow |
- 402
- views |
- 38
- saves |
Zillow last checked:
Listing updated:
Listed by:
John Sciberras 312-890-9922,
Coldwell Banker Realty,
Demarkus Lee 773-451-1200,
Coldwell Banker Realty
Source: MRED as distributed by MLS GRID,MLS#: 12625173
Facts & features
Interior
Bedrooms & bathrooms
- Bedrooms: 2
- Bathrooms: 2
- Full bathrooms: 1
- 1/2 bathrooms: 1
Rooms
- Room types: No additional rooms
Primary bedroom
- Features: Flooring (Laminate), Bathroom (Half)
- Level: Main
- Area: 140 Square Feet
- Dimensions: 14X10
Bedroom 2
- Features: Flooring (Laminate)
- Level: Main
- Area: 121 Square Feet
- Dimensions: 11X11
Dining room
- Features: Flooring (Laminate)
- Level: Main
- Area: 72 Square Feet
- Dimensions: 9X8
Kitchen
- Features: Flooring (Laminate)
- Level: Main
- Area: 56 Square Feet
- Dimensions: 8X7
Laundry
- Features: Flooring (Ceramic Tile)
- Level: Main
- Area: 40 Square Feet
- Dimensions: 5X8
Living room
- Features: Flooring (Laminate)
- Level: Main
- Area: 255 Square Feet
- Dimensions: 17X15
Heating
- Natural Gas
Cooling
- Central Air
Features
- Basement: None
Interior area
- Total structure area: 0
- Total interior livable area: 1,000 sqft
Property
Parking
- Total spaces: 2
- Parking features: Yes
Accessibility
- Accessibility features: No Disability Access
Details
- Parcel number: 24341130241009
- Special conditions: List Broker Must Accompany
Construction
Type & style
- Home type: Condo
- Property subtype: Condominium, Single Family Residence
Materials
- Brick
Condition
- New construction: No
- Year built: 1982
Utilities & green energy
- Sewer: Public Sewer
- Water: Public
Community & HOA
HOA
- Has HOA: Yes
- Services included: Water, Parking, Insurance, Exterior Maintenance, Lawn Care, Scavenger, Snow Removal
- HOA fee: $267 monthly
Location
- Region: Alsip
Financial & listing details
- Price per square foot: $150/sqft
- Annual tax amount: $2,024
- Date on market: 4/22/2026
- Ownership: Condo
Estimated market value
Not available
Estimated sales range
Not available
Not available
Price history
Price history is unavailable.
Public tax history
Tax history is unavailable.
Monthly payment
Est. payment
Payment breakdown
Explore the cost of this home by adjusting the details. Changes won't be saved.Climate risks
Neighborhood: 60803
Nearby schools
GreatSchools rating
- 4/10George Washington Elementary SchoolGrades: K-5Distance: 1.4 mi
- 4/10Nathan Hale Middle SchoolGrades: 6-8Distance: 1.3 mi
- 3/10A B Shepard High School (Campus)Grades: 9-12Distance: 2.4 mi
Schools provided by the listing agent
- District: 130
Source: MRED as distributed by MLS GRID. This data may not be complete. We recommend contacting the local school district to confirm school assignments for this home.
- $135,3002 bd2 ba920 sqft12821 S Kenneth Ave APT B5, Alsip, IL 60803Off Market
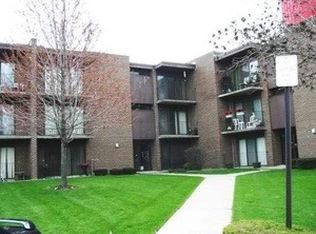
- $179,9002 bd2 ba-- sqft12821 S Kenneth Ave APT B6, Alsip, IL 60803Off Market
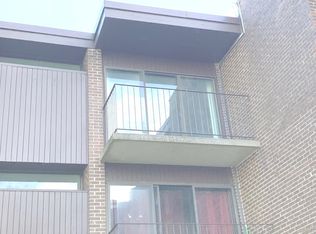
- $152,0002 bd2 ba1.1k sqft12821 S Kenneth Ave APT B4, Alsip, IL 60803Sold
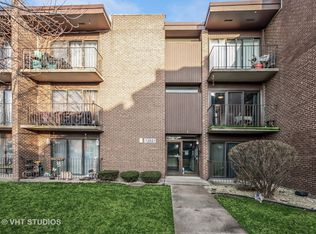
- $140,2002 bd2 ba900 sqft12821 S Kenneth Ave #2B, Alsip, IL 60803Off Market
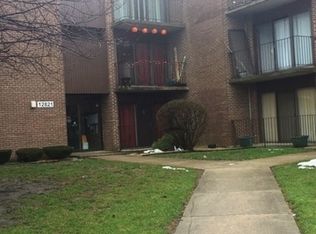
- $152,0002 bd2 ba800 sqft12821 S Kenneth Ave #4B, Alsip, IL 60803Sold
- $136,7002 bd2 ba920 sqft12821 S Kenneth Ave #5B, Alsip, IL 60803Off Market
- $148,0002 bd2 ba54k sqft12821 S Kenneth Ave #6B, Alsip, IL 60803Off Market
- $147,0002 bd1 ba900 sqft12823 S Kenneth Ave #3C, Alsip, IL 60803Sold
A local agent can set up tours, give advice and negotiate with sellers.
Similar homes
- $174,9002 bd2 ba900 sqft12823 S Kenneth Ave APT C3, Alsip, IL 60803Active
 MLS ID #12714997, Pablo Galarza, Century 21 New Beginnings. MRED as distributed by MLS GRID
 - $109,0002 bd1 ba900 sqft11804 S Komensky Ave APT 202, Alsip, IL 60803New
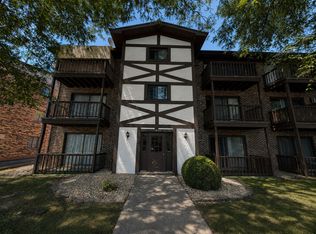 MLS ID #12739387, Landon Kelly, Real Broker, LLC. MRED as distributed by MLS GRID
 - $165,0002 bd1 ba892 sqft5330 Waterbury Dr APT 1603, Crestwood, IL 60445Active
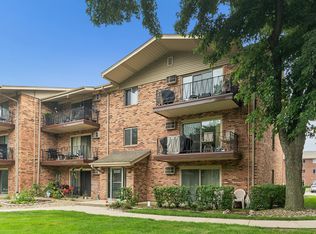 MLS ID #12731039, Cheri Cronin, Coldwell Banker Realty. MRED as distributed by MLS GRID
 - $159,9002 bd2 ba1.1k sqft6405 W Home Ave APT 11A, Worth, IL 60482Price Change
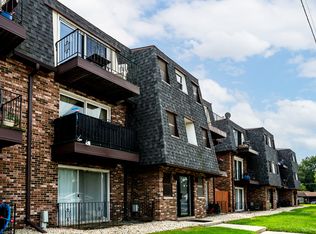 MLS ID #12705392, Keith Wagner, Village Realty, Inc.. MRED as distributed by MLS GRID
 - $135,0002 bd1 ba900 sqft4917 W 109th St APT 301, Oak Lawn, IL 60453ActiveMLS ID #12727162, Maribel Marron, Baird & Warner. MRED as distributed by MLS GRID
- $170,0002 bd1 ba800 sqft11012 S Kilpatrick Ave Unit 2NE, Oak Lawn, IL 60453ActiveMLS ID #12721127, Abby Powell, Baird & Warner. MRED as distributed by MLS GRID
- $189,9002 bd2 ba1.1k sqft14023 Gail Ln APT 408, Crestwood, IL 60418ActiveMLS ID #12733452, Tina Wyatt, HomeSmart Realty Group. MRED as distributed by MLS GRID
- $155,0002 bd1 ba950 sqft10801 S Keating Ave APT 2SE, Oak Lawn, IL 60453ActiveMLS ID #12686200, Rosalba Bulza, iDream Realty Inc. MRED as distributed by MLS GRID
- $189,9002 bd2 ba1k sqft9555 Southwest Hwy APT 1S, Oak Lawn, IL 60453NewMLS ID #12735950, Brittany Strale, Redfin Corporation. MRED as distributed by MLS GRID
- $214,9002 bd2 ba1.1k sqft9812 S Karlov Ave #4D, Oak Lawn, IL 60453NewMLS ID #12737984, Jenny Lima, RE/MAX 10. MRED as distributed by MLS GRID
- $185,0002 bd2 ba1k sqft9820 S Pulaski Rd APT 315, Oak Lawn, IL 60453ActiveMLS ID #12733773, Tatiyana Piper, Berkshire Hathaway HomeServices Starck Real Estate. MRED as distributed by MLS GRID
- $189,9002 bd2 ba1.2k sqft4926 134th St APT 210, Crestwood, IL 60418Re-activatedMLS ID #12700844, Dennis Scherer, Realty Executives Premier Illinois. MRED as distributed by MLS GRID
- $138,0002 bd2 ba1.1k sqft9740 S Pulaski Rd APT 105, Oak Lawn, IL 60453ActiveMLS ID #12667064, Rosalba Bulza, iDream Realty Inc. MRED as distributed by MLS GRID
- $185,0002 bd2 ba1k sqft14501 Central Ct #Penthouse 1, Oak Forest, IL 60452ActiveMLS ID #12725575, Danielle Johnson, McColly Real Estate. MRED as distributed by MLS GRID
- $148,5002 bd1 ba1.3k sqft336 Mohawk St, Park Forest, IL 60466NewMLS ID #12738101, Harry Ventimiglia, Keller Williams Preferred Rlty. MRED as distributed by MLS GRID
- $124,9002 bd1 ba900 sqft2815 Glenwood Lansing Rd APT 106, Lynwood, IL 60411NewMLS ID #12737449, Kelly Klaff, RE/MAX 10. MRED as distributed by MLS GRID
- $165,0002 bd1 ba694 sqft727 S Maple Ave #100, Oak Park, IL 60304NewMLS ID #12738811, Heidi Rogers, ABR,GRI, Baird & Warner. MRED as distributed by MLS GRID
- $134,9002 bd2 ba900 sqft539 N Pleasant Dr APT 2C, Glenwood, IL 60425ActiveMLS ID #12718168, Danielle Moy, @properties Christie's International Real Estate. MRED as distributed by MLS GRID
- $150,0002 bd1 ba900 sqft1940 183rd St APT 2C, Homewood, IL 60430ActiveMLS ID #12664008, Amber Lane, Coldwell Banker Realty. MRED as distributed by MLS GRID
- $179,0002 bd1 ba1k sqft6329 175th St APT 2N, Tinley Park, IL 60477ActiveMLS ID #12733567, Angelica DeJesus, Village Realty, Inc.. MRED as distributed by MLS GRID
