Move right into this well-maintained 2-bedroom, 1- bath condo in a desirable Oak Lawn Location! The spacious living room features new carpet and opens to a separate dining area. The kitchen offers a newer refrigerator, microwave, dishwasher, faucet, and lighting ballast. Major mechanical updates include a furnace and water heater that are both less than 5 years old. Enjoy your private east-facing balcony with neighborhood views and the convenience of an elevator building. Additional features include one assigned exterior parking space, two private storage lockers, and a convenient common laundry area. Ideally located near shopping, restaurants, parks, Advocate Christ Medical Center, Metra, and convenient access to I-294, making commuting a breeze. A wonderful opportunity to own a move-in-ready home in the heart of Oak Lawn!
New
$170,000
11012 S Kilpatrick Ave Unit 2NE, Oak Lawn, IL 60453
2beds
800sqft
:
Get pre-qualified$1,608/mo
Condominium, Single Family Residence
Built in 1972
-- sqft lot
$-- Zestimate®
$213/sqft
$258/mo HOA
What's special
Elevator buildingNew carpetSeparate dining area
- --
- on Zillow |
- 8
- views |
- 0
- saves |
Zillow last checked:
Listing updated:
Listed by:
Abby Powell 847-209-6664,
Baird & Warner,
Andrew Perostianis 312-218-5738,
Baird & Warner
Source: MRED as distributed by MLS GRID,MLS#: 12721127
Facts & features
Interior
Bedrooms & bathrooms
- Bedrooms: 2
- Bathrooms: 1
- Full bathrooms: 1
Rooms
- Room types: No additional rooms
Primary bedroom
- Features: Flooring (Parquet)
- Level: Main
- Area: 143 Square Feet
- Dimensions: 13X11
Bedroom 2
- Features: Flooring (Parquet)
- Level: Main
- Area: 132 Square Feet
- Dimensions: 12X11
Dining room
- Features: Flooring (Wood Laminate)
- Level: Main
- Area: 80 Square Feet
- Dimensions: 10X8
Kitchen
- Features: Flooring (Wood Laminate)
- Level: Main
- Area: 56 Square Feet
- Dimensions: 8X7
Living room
- Features: Flooring (Carpet)
- Level: Main
- Area: 198 Square Feet
- Dimensions: 18X11
Heating
- Forced Air
Cooling
- Central Air
Appliances
- Included: Range, Microwave, Dishwasher
- Laundry: Common Area
Features
- Elevator, Storage
- Basement: None
Interior area
- Total structure area: 0
- Total interior livable area: 800 sqft
Property
Parking
- Total spaces: 1
- Parking features: Assigned, Yes, Other
Accessibility
- Accessibility features: No Disability Access
Features
- Exterior features: Balcony
Details
- Parcel number: 24153190191020
- Special conditions: None
Construction
Type & style
- Home type: Condo
- Property subtype: Condominium, Single Family Residence
Materials
- Brick
Condition
- New construction: No
- Year built: 1972
Utilities & green energy
- Electric: Circuit Breakers
- Sewer: Public Sewer
- Water: Lake Michigan
Community & HOA
HOA
- Has HOA: Yes
- Amenities included: Coin Laundry, Elevator in Residence, Storage
- Services included: Water, Insurance, Lawn Care, Scavenger, Snow Removal
- HOA fee: $258 monthly
Location
- Region: Oak Lawn
Financial & listing details
- Price per square foot: $213/sqft
- Annual tax amount: $164
- Date on market: 8/13/2026
- Ownership: Condo
Estimated market value
Not available
Estimated sales range
Not available
Not available
Price history
| Date | Event | Price |
|---|---|---|
| 3/7/2007 | Sold | $132,000$165/sqft |
Source:  MRED as distributed by MLS GRID #06398541 Report a problem MRED as distributed by MLS GRID #06398541 Report a problem | ||
Public tax history
Tax history is unavailable.
Monthly payment
Est. payment
Payment breakdown
Explore the cost of this home by adjusting the details. Changes won't be saved.Climate risks
Neighborhood: 60453
Nearby schools
GreatSchools rating
- 6/10Stony Creek Elementary SchoolGrades: K-6Distance: 1 mi
- 8/10Prairie Jr High SchoolGrades: 7-8Distance: 1.2 mi
- 3/10Harold L. Richards High SchoolGrades: 9-12Distance: 1.2 mi
Schools provided by the listing agent
- Elementary: Stony Creek Elementary School
- Middle: Prairie Junior High School
- District: 126
Source: MRED as distributed by MLS GRID. This data may not be complete. We recommend contacting the local school district to confirm school assignments for this home.
- $167,6002 bd1 ba30k sqft11012 S Kilpatrick Ave, Oak Lawn, IL 60453Off Market
- $176,2002 bd1 ba30k sqft11012 S Kilpatrick Ave, Oak Lawn, IL 60453Off Market
- $145,7002 bd1 ba30k sqft11012 S Kilpatrick Ave, Oak Lawn, IL 60453Off Market
- $160,5002 bd1 ba936 sqft11012 S Kilpatrick Ave #1SW, Oak Lawn, IL 60453Off Market
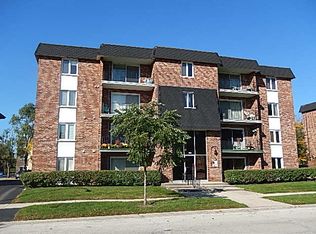
- $160,0002 bd1 ba800 sqft11012 S Kilpatrick Ave, Oak Lawn, IL 60453Sold
- $182,8002 bd1 ba30k sqft11012 S Kilpatrick Ave, Oak Lawn, IL 60453Off Market
- $148,4002 bd1 ba812 sqft11012 S Kilpatrick Ave, Oak Lawn, IL 60453Off Market
- $156,5002 bd1 ba950 sqft11012 S Kilpatrick Ave #3, Oak Lawn, IL 60453Off Market
- $103,0002 bd1 ba812 sqft11012 S Kilpatrick Ave #AV4, Oak Lawn, IL 60453Sold
A local agent can set up tours, give advice and negotiate with sellers.
A local lender can help you make sure your offer is ready when you are.
Similar homes
- $135,0002 bd1 ba900 sqft4917 W 109th St APT 301, Oak Lawn, IL 60453Active
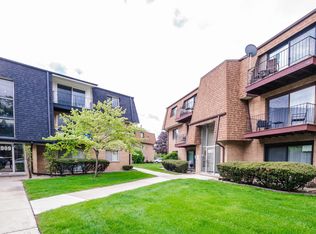 MLS ID #12727162, Maribel Marron, Baird & Warner. MRED as distributed by MLS GRID
 - $159,9992 bd1 ba800 sqft10761 S Pulaski Rd APT 9, Chicago, IL 60655Active
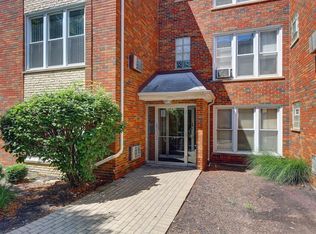 MLS ID #12721045, Michael Bergeson, Kale Realty. MRED as distributed by MLS GRID
 - $155,0002 bd1 ba950 sqft10801 S Keating Ave APT 2SE, Oak Lawn, IL 60453Active
 MLS ID #12686200, Rosalba Bulza, iDream Realty Inc. MRED as distributed by MLS GRID
 - $224,9002 bd2 ba1k sqft4500 W 93rd St APT 1A, Oak Lawn, IL 60453New
 MLS ID #12729295, Linda Seyller, RE/MAX 10. MRED as distributed by MLS GRID
 - $139,9002 bd1 ba880 sqft9721 S Cicero Ave APT 3C, Oak Lawn, IL 60453ActiveMLS ID #12726286, Matricia Jackson, Keller Williams Preferred Rlty. MRED as distributed by MLS GRID
- $159,9002 bd1 ba1k sqft9840 S Pulaski Rd APT 310, Oak Lawn, IL 60453Price ChangeMLS ID #12650714, Gaspar Flores Jr., Su Familia Real Estate Inc. MRED as distributed by MLS GRID
- $165,0002 bd2 ba1k sqft9821 S Cicero Ave Unit 8, Oak Lawn, IL 60453ActiveMLS ID #12486572, Teresa Distasio, Fireside Realty. MRED as distributed by MLS GRID
- $174,9002 bd2 ba900 sqft12823 S Kenneth Ave APT C3, Alsip, IL 60803ActiveMLS ID #12714997, Pablo Galarza, Century 21 New Beginnings. MRED as distributed by MLS GRID
- $138,0002 bd2 ba1.1k sqft9740 S Pulaski Rd APT 105, Oak Lawn, IL 60453ActiveMLS ID #12667064, Rosalba Bulza, iDream Realty Inc. MRED as distributed by MLS GRID
- $203,0002 bd2 ba1k sqft5840 W 104th St APT 115, Oak Lawn, IL 60453ActiveMLS ID #12697226, Elizabeth Lopez, PAK Home Realty. MRED as distributed by MLS GRID
- $208,0002 bd2 ba1.2k sqft4123 W 98th St APT C, Oak Lawn, IL 60453ActiveMLS ID #12673966, John Mendez, ABR,SFR,SRS, Realty One Group Heartland. MRED as distributed by MLS GRID
- $165,0002 bd1 ba1k sqft10751 S Harlem Ave APT 3F, Worth, IL 60482ActiveMLS ID #12719819, Sam Abunaser, United Realty Partners LTD. MRED as distributed by MLS GRID
- $169,9002 bd1 ba890 sqft10041 S Walnut Ter Unit 31-307, Palos Hills, IL 60465ActiveMLS ID #12722415, Christine Wilczek, Realty Executives Elite. MRED as distributed by MLS GRID
- $159,9002 bd1 ba1.1k sqft10310 Ridgeland Ave APT 208, Chicago Ridge, IL 60415ActiveMLS ID #12725509, Dellacroce Garza, NowEquity Real Estate. MRED as distributed by MLS GRID
- $189,0002 bd2 ba1.1k sqft4932 Circle Ct APT 502, Crestwood, IL 60445ActiveMLS ID #12723392, Jack Connolly, @properties Christie's International Real Estate. MRED as distributed by MLS GRID
- $215,0002 bd2 ba1.1k sqft10416 Mansfield Ave APT 3NE, Oak Lawn, IL 60453ActiveMLS ID #12667474, Rhonda Altman, ABR,BPOR,CRS,E-PRO,GRI,PSA,SFR,SRES,SRS, Baird & Warner Real Estate. MRED as distributed by MLS GRID
- $119,9001 bd1 ba1k sqft9840 S Pulaski Rd APT 106, Oak Lawn, IL 60453Price ChangeMLS ID #12689248, Kathy O'Radnik, RE/MAX 1st Service. MRED as distributed by MLS GRID
- $155,0002 bd1 ba900 sqft9708 Nottingham Ave APT 1, Chicago Ridge, IL 60415ActiveMLS ID #12652246, Rima Muthana, Rima Realty LLC. MRED as distributed by MLS GRID
- $185,0002 bd2 ba1.1k sqft10538 Central Ave #1, Chicago Ridge, IL 60415ActiveMLS ID #12619914, David Geekie, ABR, Village Realty, Inc.. MRED as distributed by MLS GRID
- $195,0002 bd1 ba880 sqft21 Fernwood Dr #21U, Bolingbrook, IL 60440NewMLS ID #12731118, Vaciliki Ress, Berkshire Hathaway HomeServices Chicago. MRED as distributed by MLS GRID
