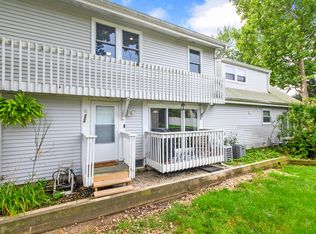
Welcome to 21 Fernwood Unit 21U in Bolingbrook, Illinois-a spacious two-bedroom unit. The first level features a comfortable living room and dining room, along with a nicely renovated kitchen equipped with new oven, microwave and fridge. Enjoy the convenience of the in-unit Laundry on the first level. Additionally enjoy the sunshine, entertaining and barbequing on your own private patio. Upstairs, you'll find a nicely updated bathroom and two bedrooms, with generous closet space. There are two assigned parking spaces that are included with this unit. Conveniently located near shops, parks, and everyday amenities, this inviting home offers comfort and convenience in a desirable setting.
New
$195,000
21 Fernwood Dr #21U, Bolingbrook, IL 60440
2beds
880sqft
Condominium, Single Family Residence
Built in 1972
-- sqft lot
$-- Zestimate®
$222/sqft
$118/mo HOA
What's special
Private patioIn-unit laundryNicely updated bathroomNicely renovated kitchenDining roomSpacious two-bedroom unit
- --
- on Zillow |
- 354
- views |
- 27
- saves |
Zillow last checked:
Listing updated:
Listed by:
Vaciliki Ress 847-510-5000,
Berkshire Hathaway HomeServices Chicago,
Ioannis Ress,
Berkshire Hathaway HomeServices Chicago
Source: MRED as distributed by MLS GRID,MLS#: 12731118
Facts & features
Interior
Bedrooms & bathrooms
- Bedrooms: 2
- Bathrooms: 1
- Full bathrooms: 1
Rooms
- Room types: Walk In Closet
Primary bedroom
- Features: Flooring (Wood Laminate), Window Treatments (Blinds, Curtains/Drapes)
- Level: Second
- Area: 160 Square Feet
- Dimensions: 16X10
Bedroom 2
- Features: Flooring (Wood Laminate), Window Treatments (Blinds)
- Level: Second
- Area: 99 Square Feet
- Dimensions: 11X9
Dining room
- Features: Flooring (Wood Laminate), Window Treatments (Curtains/Drapes)
- Level: Main
- Area: 81 Square Feet
- Dimensions: 9X9
Kitchen
- Features: Flooring (Ceramic Tile)
- Level: Main
- Area: 78 Square Feet
- Dimensions: 13X6
Laundry
- Level: Main
- Area: 9 Square Feet
- Dimensions: 3X3
Living room
- Features: Flooring (Wood Laminate), Window Treatments (Curtains/Drapes)
- Level: Main
- Area: 216 Square Feet
- Dimensions: 18X12
Walk in closet
- Level: Second
- Area: 48 Square Feet
- Dimensions: 8X6
Heating
- Natural Gas, Forced Air
Cooling
- Central Air
Appliances
- Included: Range, Microwave, Dishwasher, Refrigerator, Washer, Dryer, Disposal
- Laundry: Main Level, Washer Hookup, In Unit, In Kitchen, Laundry Closet
Features
- Walk-In Closet(s)
- Flooring: Laminate
- Windows: Screens
- Basement: None
- Common walls with other units/homes: End Unit
Interior area
- Total structure area: 0
- Total interior livable area: 880 sqft
Property
Parking
- Total spaces: 2
- Parking features: Assigned, Off Street, Yes, Owned
Accessibility
- Accessibility features: No Disability Access
Features
- Patio & porch: Patio
Details
- Parcel number: 1202152120110000
- Special conditions: None
Construction
Type & style
- Home type: Condo
- Property subtype: Condominium, Single Family Residence
Materials
- Vinyl Siding
- Foundation: Concrete Perimeter
- Roof: Asphalt
Condition
- New construction: No
- Year built: 1972
Utilities & green energy
- Sewer: Public Sewer
- Water: Public
Community & HOA
Community
- Subdivision: Pine Meadows
HOA
- Has HOA: Yes
- Services included: Parking, Insurance, Exterior Maintenance, Lawn Care, Scavenger, Snow Removal
- HOA fee: $118 monthly
Location
- Region: Bolingbrook
Financial & listing details
- Price per square foot: $222/sqft
- Annual tax amount: $2,886
- Date on market: 8/13/2026
- Ownership: Condo
Estimated market value
Not available
Estimated sales range
Not available
Not available
Price history
| Date | Event | Price |
|---|---|---|
| 7/18/2026 | Listing removed | $190,000$216/sqft |
Source:  MRED as distributed by MLS GRID #12693843 Report a problem MRED as distributed by MLS GRID #12693843 Report a problem | ||
| 7/2/2026 | Listed for sale | $190,000$216/sqft |
Source: MRED as distributed by MLS GRID #12693843 Report a problem | ||
| 11/16/2025 | Listing removed | $190,000-2.6%$216/sqft |
Source: MRED as distributed by MLS GRID #12512078 Report a problem | ||
| 11/6/2025 | Listed for rent | $1,750+6.1%$2/sqft |
Source: MRED as distributed by MLS GRID #12512083 Report a problem | ||
| 9/15/2025 | Listing removed | $1,650$2/sqft |
Source: MRED as distributed by MLS GRID #12464820 Report a problem | ||
| 9/10/2025 | Price change | $1,650+3.1%$2/sqft |
Source: MRED as distributed by MLS GRID #12464820 Report a problem | ||
| 9/5/2025 | Listed for rent | $1,600$2/sqft |
Source: MRED as distributed by MLS GRID #12464820 Report a problem | ||
| 9/4/2025 | Listing removed | $195,000$222/sqft |
Source: MRED as distributed by MLS GRID #12456309 Report a problem | ||
| 8/27/2025 | Listed for sale | $195,000$222/sqft |
Source: MRED as distributed by MLS GRID #12456309 Report a problem | ||
| 6/22/2025 | Listing removed | $195,000$222/sqft |
Source: MRED as distributed by MLS GRID #12373268 Report a problem | ||
| 6/15/2025 | Price change | $195,000-2.5%$222/sqft |
Source: MRED as distributed by MLS GRID #12373268 Report a problem | ||
| 6/4/2025 | Price change | $200,000-2.4%$227/sqft |
Source: MRED as distributed by MLS GRID #12373268 Report a problem | ||
| 5/27/2025 | Listed for sale | $205,000+17.1%$233/sqft |
Source: MRED as distributed by MLS GRID #12373268 Report a problem | ||
| 7/31/2024 | Sold | $175,000-2.2%$199/sqft |
Source: MRED as distributed by MLS GRID #12069668 Report a problem | ||
| 7/3/2024 | Contingent | $179,000$203/sqft |
Source: MRED as distributed by MLS GRID #12069668 Report a problem | ||
| 6/18/2024 | Price change | $179,000-3.2%$203/sqft |
Source: MRED as distributed by MLS GRID #12069668 Report a problem | ||
| 5/30/2024 | Listed for sale | $185,000+32.1%$210/sqft |
Source: MRED as distributed by MLS GRID #12069668 Report a problem | ||
| 6/30/2022 | Sold | $140,000+1.4%$159/sqft |
Source: MRED as distributed by MLS GRID #11421804 Report a problem | ||
| 6/6/2022 | Contingent | $138,000$157/sqft |
Source: MRED as distributed by MLS GRID #11421804 Report a problem | ||
| 6/2/2022 | Listed for sale | $138,000+45.3%$157/sqft |
Source: MRED as distributed by MLS GRID #11421804 Report a problem | ||
| 5/16/2019 | Listing removed | $95,000$108/sqft |
Source: Coldwell Banker Residential #10316648 Report a problem | ||
| 5/16/2019 | Listed for sale | $95,000$108/sqft |
Source: Coldwell Banker Residential #10316648 Report a problem | ||
| 3/25/2019 | Pending sale | $95,000$108/sqft |
Source: Coldwell Banker Residential Brokerage - West DuPage #10316648 Report a problem | ||
| 3/22/2019 | Listed for sale | $95,000+41.8%$108/sqft |
Source: Coldwell Banker Residential #10316648 Report a problem | ||
| 9/25/2015 | Sold | $67,000$76/sqft |
Source: @Properties sold #08956320_60440_21U Report a problem | ||
Public tax history
Tax history is unavailable.
Monthly payment
Est. payment
Payment breakdown
Explore the cost of this home by adjusting the details. Changes won't be saved.Climate risks
Neighborhood: 60440
Nearby schools
GreatSchools rating
- 6/10Oak View Elementary SchoolGrades: K-5Distance: 0.8 mi
- 8/10Brooks Middle SchoolGrades: 6-8Distance: 0.7 mi
- 8/10Bolingbrook High SchoolGrades: 9-12Distance: 0.8 mi
Schools provided by the listing agent
- District: 365U
Source: MRED as distributed by MLS GRID. This data may not be complete. We recommend contacting the local school district to confirm school assignments for this home.
- $210,9002 bd1 ba1k sqft21B Fernwood Dr #B, Bolingbrook, IL 60440Off Market
- $202,3003 bd2 ba1.3k sqft27 Fernwood Dr #G, Bolingbrook, IL 60440Off Market
- $183,3003 bd-- ba924 sqft14 N Fernwood Dr, Bolingbrook, IL 60440Off Market
- $189,4003 bd1 ba1.1k sqft13 N Fernwood Dr, Bolingbrook, IL 60440Off Market
- $217,7003 bd-- ba-- sqft3B Fernwood Dr, Bolingbrook, IL 60440Off Market
- $197,5004 bd-- ba1.1k sqft16 N Fernwood Dr, Bolingbrook, IL 60440Off Market
- $190,3003 bd1 ba-- sqft5I F Fernwood Dr, Bolingbrook, IL 60440Off Market
- $217,1003 bd2 ba1.2k sqft32 Fernwood Dr #32, Bolingbrook, IL 60440Off Market
A local agent can set up tours, give advice and negotiate with sellers.
A local lender can help you make sure your offer is ready when you are.
Similar homes
- $230,0002 bd2 ba986 sqft224 Foxhead Ct Unit B, Bolingbrook, IL 60440New
 MLS ID #12722751, Marcy Tobin, ABR,CSC,SFR, @properties Christie's International Real Estate. MRED as distributed by MLS GRID
 - $207,7772 bd1 ba1k sqft426 Greentree Ln, Bolingbrook, IL 60440Active
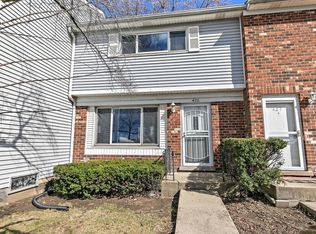 MLS ID #12693201, Sarah Leonard, E-PRO, Legacy Properties, A Sarah Leonard Company, LLC. MRED as distributed by MLS GRID
 - $229,0003 bd1 ba1k sqft13 Elm Ct #1, Bolingbrook, IL 60440Active
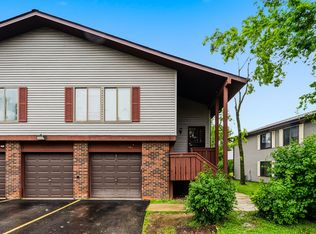 MLS ID #12684861, Carmelina Hudson, Charles Rutenberg Realty of IL. MRED as distributed by MLS GRID
 - $225,0004 bd2 ba1.1k sqft10 W Fernwood Dr, Bolingbrook, IL 60440Active
 MLS ID #12682682, Isaac Ansere, Charles Rutenberg Realty of IL. MRED as distributed by MLS GRID
 - $195,0002 bd2 ba927 sqft138 E Bailey Rd APT M, Naperville, IL 60565ActiveMLS ID #12717529, Mike Musa, Keller Williams Preferred Rlty. MRED as distributed by MLS GRID
- $239,9002 bd2 ba960 sqft342 Redwing Dr, Bolingbrook, IL 60440Price ChangeMLS ID #12676163, Randy Marshall, Keller Williams Premiere Properties. MRED as distributed by MLS GRID
- $205,0002 bd2 ba885 sqft228 E Bailey Rd APT A, Naperville, IL 60565ActiveMLS ID #12674888, Suma Prasad, Property Economics Inc.. MRED as distributed by MLS GRID
- $179,9002 bd2 ba900 sqft224 E Bailey Rd APT J, Naperville, IL 60565ActiveMLS ID #12712034, Thomas Pilafas, Charles Rutenberg Realty. MRED as distributed by MLS GRID
- $189,9001 bd1 ba950 sqft5800 Oakwood Dr Unit 1B, Lisle, IL 60532ActiveMLS ID #12717936, Christopher Paradis, ABR, Keller Williams Success Realty. MRED as distributed by MLS GRID
- $205,0002 bd1 ba895 sqft1212 Whispering Hills Ct APT 3B, Naperville, IL 60540ActiveMLS ID #12717762, Agata Kafel-Kwak, PSA,SRS, Charles Rutenberg Realty of IL. MRED as distributed by MLS GRID
- $199,9002 bd2 ba1.3k sqft7305 W Tiffany Dr #3A, Orland Park, IL 60462NewMLS ID #12728420, Evan Dolinsky, HomeSmart Connect LLC. MRED as distributed by MLS GRID
- $189,0002 bd1 ba1k sqft11103 S 84th Ave #2A, Palos Hills, IL 60465ActiveMLS ID #12726894, Anna Krzemien, RE/MAX 10. MRED as distributed by MLS GRID
- $195,0002 bd2 ba1.1k sqft1321 S Finley Rd APT 422, Lombard, IL 60148ActiveMLS ID #12718939, Patricia Hill, L.W. Reedy Real Estate. MRED as distributed by MLS GRID
- $224,0002 bd2 ba1.1k sqft2920 Roberts Dr APT 4, Woodridge, IL 60517ActiveMLS ID #12724856, Laura Kondratas, john greene, Realtor. MRED as distributed by MLS GRID
- $165,0002 bd1 ba892 sqft5330 Waterbury Dr APT 1603, Crestwood, IL 60445NewMLS ID #12731039, Cheri Cronin, Coldwell Banker Realty. MRED as distributed by MLS GRID
- $249,9002 bd1 ba1k sqft2370 Abbeywood Dr APT B, Lisle, IL 60532NewMLS ID #12730051, John Wilt, CNC, Realstar Realty, Inc. MRED as distributed by MLS GRID
- $219,9002 bd2 ba990 sqft5500 Hillcrest Ln APT 4L, Lisle, IL 60532ActiveMLS ID #12706358, Joseph Cavanaugh, J. Family Realty LLC. MRED as distributed by MLS GRID
- $199,0002 bd1 ba968 sqft1380 N Glen Cir APT B, Aurora, IL 60506ActiveMLS ID #12718640, Dawn Butkunas, Village Realty, Inc.. MRED as distributed by MLS GRID
- $205,0001 bd1 ba750 sqft6010 Oakwood Dr APT 6H, Lisle, IL 60532ActiveMLS ID #12686609, Daniel Lamas, Hometown Real Estate Group LLC. MRED as distributed by MLS GRID
- $195,0002 bd2 ba1k sqft1361 Rock Run Dr Unit F, Crest Hill, IL 60403ActiveMLS ID #12705975, Cynthia Chavez, Keller Williams Infinity. MRED as distributed by MLS GRID
