Location, Location, Location. Welcome to this well maintained 2bedroom 1bathroom condo in highly desirable Naperville. Master bedroom with double closets. Walk-in Pantry. Freshly painted throughout, new vanity, mirror and light fixture in bathroom. Brand new balcony door installed in 2025. Award winning District 203 Schools. 2 blocks from West Branch DuPage River walking trail that leads to the Will-O-Way Commons Park and Naperville River Walk walking path. 1.8 miles to Naperville Nichols Library and downtown shops. Walk or ride your bike to downtown Naperville and its many activities, shopping, and restaurants. Close to Metra Station. "Naperville has officially been named the #1 Best Place to Live in America by Niche. Naperville also took the top spot for Best Place to Raise a Family in America, Best Place to Buy a House in America, and Best Public Schools in America. Four categories. One city. A national sweep." Low Assessment and Taxes. This is a MUST SEE!!! Schedule your showings and make your offers!!!
Active
$199,999
1212 Whispering Hills Ct APT 3B, Naperville, IL 60540
2beds
895sqft
Condominium, Single Family Residence
Built in 1980
-- sqft lot
$-- Zestimate®
$223/sqft
$350/mo HOA
What's special
Brand new balcony doorWalk-in pantryFreshly painted throughout
- 40 days
- 367
- 7
Zillow last checked:
Listing updated:
Listed by:
Agata Kafel-Kwak, PSA,SRS 630-400-6384,
Charles Rutenberg Realty of IL
Source: MRED as distributed by MLS GRID,MLS#: 12717762
Facts & features
Interior
Bedrooms & bathrooms
- Bedrooms: 2
- Bathrooms: 1
- Full bathrooms: 1
Rooms
- Room types: Pantry
Primary bedroom
- Features: Flooring (Carpet), Window Treatments (Curtains/Drapes)
- Level: Third
- Area: 196 Square Feet
- Dimensions: 14X14
Bedroom 2
- Features: Flooring (Carpet), Window Treatments (Curtains/Drapes)
- Level: Third
- Area: 168 Square Feet
- Dimensions: 12X14
Dining room
- Features: Flooring (Carpet)
- Level: Third
- Area: 120 Square Feet
- Dimensions: 12X10
Kitchen
- Features: Flooring (Linoleum)
- Level: Third
- Area: 132 Square Feet
- Dimensions: 11X12
Living room
- Features: Flooring (Carpet), Window Treatments (Curtains/Drapes)
- Level: Third
- Area: 156 Square Feet
- Dimensions: 13X12
Pantry
- Features: Flooring (Carpet)
- Level: Third
- Area: 20 Square Feet
- Dimensions: 5X4
Heating
- Electric
Cooling
- Wall Unit(s)
Appliances
- Laundry: Common Area, Sink
Features
- Storage, Pantry
- Basement: None
Interior area
- Total structure area: 0
- Total interior livable area: 895 sqft
Property
Parking
- Total spaces: 2
- Parking features: Asphalt, Assigned, Yes
Accessibility
- Accessibility features: No Disability Access
Features
- Exterior features: Balcony
Details
- Parcel number: 0714216006
- Special conditions: None
Construction
Type & style
- Home type: Condo
- Property subtype: Condominium, Single Family Residence
Materials
- Brick
- Roof: Asphalt
Condition
- New construction: No
- Year built: 1980
Utilities & green energy
- Sewer: Public Sewer
- Water: Public
Community & HOA
HOA
- Has HOA: Yes
- Services included: Heat, Water, Gas, Insurance, Exterior Maintenance, Lawn Care, Scavenger, Snow Removal
- HOA fee: $350 monthly
Location
- Region: Naperville
Financial & listing details
- Price per square foot: $223/sqft
- Tax assessed value: $47,988
- Annual tax amount: $2,452
- Date on market: 7/31/2026
- Ownership: Condo
Estimated market value
Not available
Estimated sales range
Not available
Not available
Price history
| Date | Event | Price |
|---|---|---|
| 1/14/1999 | Sold | $65,000$73/sqft |
Source: Public Record Report a problem | ||
Public tax history
| Year | Property taxes | Tax assessment |
|---|---|---|
| 2024 | $2,452 +7.6% | $47,988 +11.3% |
| 2023 | $2,279 +7.5% | $43,120 +11.1% |
| 2022 | $2,120 +4.2% | $38,810 +3.7% |
| 2021 | $2,034 +0.3% | $37,420 |
| 2020 | $2,027 +4.5% | $37,420 +5.1% |
| 2019 | $1,940 +34.3% | $35,590 +26.8% |
| 2018 | $1,445 +11.6% | $28,070 +10.2% |
| 2017 | $1,294 +3.7% | $25,470 +4.2% |
| 2016 | $1,248 +1.3% | $24,440 +5.3% |
| 2015 | $1,232 -5.4% | $23,210 -1.9% |
| 2014 | $1,303 +0.5% | $23,650 -0.7% |
| 2013 | $1,297 -33.6% | $23,820 -31.4% |
| 2012 | $1,952 +0.2% | $34,730 -6.4% |
| 2011 | $1,949 -0.5% | $37,120 -5.6% |
| 2010 | $1,959 +1.7% | $39,320 -4% |
| 2009 | $1,926 +2.3% | $40,960 +1.8% |
| 2008 | $1,882 +4.3% | $40,240 +5.8% |
| 2007 | $1,805 +1.5% | $38,030 +3.7% |
| 2006 | $1,779 +5.6% | $36,670 +7.7% |
| 2005 | $1,684 +9.2% | $34,040 +11% |
| 2004 | $1,542 +3.8% | $30,660 +10% |
| 2003 | $1,486 +17.9% | $27,880 +16.2% |
| 2002 | $1,261 +5.2% | $24,000 +4.7% |
| 2001 | $1,198 -1.5% | $22,920 +8.6% |
| 2000 | $1,216 | $21,110 |
Find assessor info on the county website
Monthly payment
Est. payment
Payment breakdown
Explore the cost of this home by adjusting the details. Changes won't be saved.Climate risks
Neighborhood: Brush Hill
Nearby schools
Schools provided by the listing agent
- District: 203
Source: MRED as distributed by MLS GRID. This data may not be complete. We recommend contacting the local school district to confirm school assignments for this home.
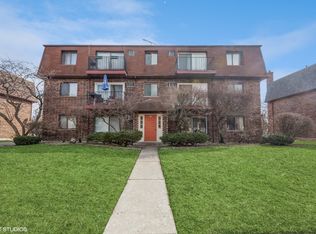
- $188,0002 bd1 ba895 sqft1212 Whispering Hills Ct APT 1A, Naperville, IL 60540Sold

- $153,2001 bd1 ba720 sqft1212 Whispering Hills Ct APT 1B, Naperville, IL 60540Off Market
- $189,2002 bd1 ba895 sqft1212 Whispering Hills Ct APT 2A, Naperville, IL 60540Off Market
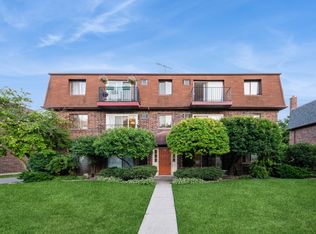
- $190,0002 bd1 ba895 sqft1212 Whispering Hills Ct UNIT 2-B, Naperville, IL 60540Sold
Similar homes
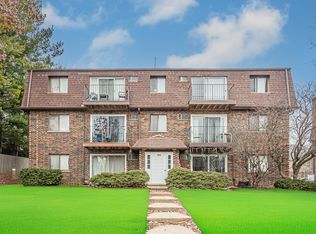
- $210,0002 bd1 ba895 sqft1225 Whispering Hills Ct APT 3B, Naperville, IL 60540Active
 MLS ID #12542965, Ehteram Mohammed, Guidance Realty. MRED as distributed by MLS GRID
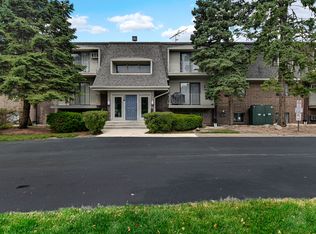
 - $195,0002 bd2 ba885 sqft228 E Bailey Rd APT A, Naperville, IL 60565Active
 MLS ID #12744079, Suma Prasad, Property Economics Inc.. MRED as distributed by MLS GRID
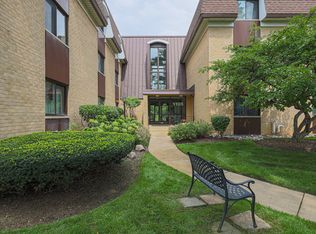
 - $253,9002 bd2 ba1.2k sqft1105 N Mill St APT 219, Naperville, IL 60563New
 MLS ID #12753474, Maria Baran, RE/MAX Enterprises. MRED as distributed by MLS GRID
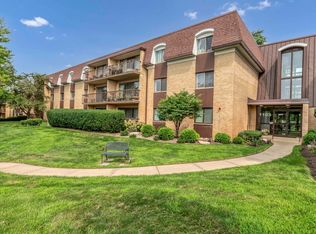
 - $255,0002 bd2 ba1.2k sqft1103 N Mill St APT 104, Naperville, IL 60563New
 MLS ID #12751500, Sarah Leonard, E-PRO, Legacy Properties, A Sarah Leonard Company, LLC. MRED as distributed by MLS GRID
