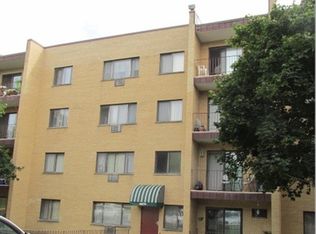
Situated in a quiet cul de sac, this beautifully maintained 2-bedroom, 2-bathroom top floor condo offers modern updates and effortless style. The rich hardwood floors throughout create a seamless feel that's as durable as it is stunning. The updated kitchen features white cabinets and the rare luxury of a dedicated pantry, ensuring you have all the storage you could need. That theme of "space for everything" continues into both bedrooms, offering ample closet storage to keep your living areas feeling open and organized. Both the primary and guest bathrooms have been thoughtfully refreshed, highlighted by new shower tile and fresh paint. The private balcony overlooks mature trees, and a quiet residential neighborhood. Other features include elevator building, convenient same-floor laundry, outdoor pool, and abundant parking. Close to Arie Crown forest preserve walking trails, shopping, dining, expressways, and award winning schools. This move-in ready condo offers the perfect backdrop for a modern lifestyle.
New
$195,000
6670 S Brainard Ave APT 409, Countryside, IL 60525
2beds
1,000sqft
Condominium, Single Family Residence
Built in 1975
-- sqft lot
$-- Zestimate®
$195/sqft
$417/mo HOA
What's special
Outdoor poolRich hardwood floors throughoutFresh paintConvenient same-floor laundryQuiet residential neighborhoodQuiet cul de sacUpdated kitchen
- --
- 322
- views
- 20
- saves
Zillow last checked:
Listing updated:
Listed by:
Allison Steffens 708-218-1461,
Compass
Source: MRED as distributed by MLS GRID,MLS#: 12743360
Facts & features
Interior
Bedrooms & bathrooms
- Bedrooms: 2
- Bathrooms: 2
- Full bathrooms: 2
Rooms
- Room types: Balcony/Porch/Lanai
Primary bedroom
- Features: Flooring (Hardwood), Window Treatments (Blinds), Bathroom (Full)
- Level: Main
- Area: 228 Square Feet
- Dimensions: 19X12
Bedroom 2
- Features: Flooring (Hardwood), Window Treatments (Blinds)
- Level: Main
- Area: 180 Square Feet
- Dimensions: 15X12
Balcony porch lanai
- Level: Main
- Area: 52 Square Feet
- Dimensions: 13X4
Dining room
- Features: Flooring (Hardwood)
- Level: Main
- Area: 110 Square Feet
- Dimensions: 11X10
Kitchen
- Features: Kitchen (Eating Area-Breakfast Bar, Pantry-Closet), Flooring (Hardwood)
- Level: Main
- Area: 121 Square Feet
- Dimensions: 11X11
Living room
- Features: Flooring (Hardwood), Window Treatments (All)
- Level: Main
- Area: 195 Square Feet
- Dimensions: 15X13
Heating
- Baseboard
Cooling
- Wall Unit(s)
Appliances
- Included: Range, Refrigerator
- Laundry: Common Area
Features
- Elevator, 1st Floor Bedroom, 1st Floor Full Bath, Storage, Lobby
- Flooring: Hardwood
- Basement: None
Interior area
- Total structure area: 0
- Total interior livable area: 1,000 sqft
Property
Parking
- Total spaces: 2
- Parking features: Asphalt, Unassigned, Off Street, Guest, Yes
Accessibility
- Accessibility features: No Disability Access
Features
- Exterior features: Balcony
Details
- Parcel number: 18202010321045
- Special conditions: None
- Other equipment: TV-Cable, Ceiling Fan(s)
Construction
Type & style
- Home type: Condo
- Property subtype: Condominium, Single Family Residence
Materials
- Brick
- Foundation: Concrete Perimeter
Condition
- New construction: No
- Year built: 1975
Utilities & green energy
- Sewer: Public Sewer
- Water: Lake Michigan
Community & HOA
HOA
- Has HOA: Yes
- Amenities included: Coin Laundry, Elevator in Residence, Storage, Pool, Security Door Lock(s)
- Services included: Heat, Water, Parking, Insurance, Pool, Exterior Maintenance, Lawn Care, Scavenger, Snow Removal
- HOA fee: $417 monthly
Location
- Region: Countryside
Financial & listing details
- Price per square foot: $195/sqft
- Tax assessed value: $139,320
- Annual tax amount: $2,515
- Date on market: 8/31/2026
- Ownership: Condo
Estimated market value
Not available
Estimated sales range
Not available
Not available
Price history
| Date | Event | Price |
|---|---|---|
| 7/30/2015 | Sold | $96,500-3.5%$97/sqft |
Source:  MRED as distributed by MLS GRID #08891289 Report a problem MRED as distributed by MLS GRID #08891289 Report a problem | ||
| 7/29/2015 | Pending sale | $99,999$100/sqft |
Source: Myslicki Real Estate #08891289 Report a problem | ||
| 7/29/2015 | Listed for sale | $99,999-44.1%$100/sqft |
Source: Myslicki Real Estate #08891289 Report a problem | ||
| 5/16/2006 | Sold | $179,000+119.6%$179/sqft |
Source: Public Record Report a problem | ||
| 11/30/1995 | Sold | $81,500$82/sqft |
Source: Public Record Report a problem | ||
Public tax history
| Year | Property taxes | Tax assessment |
|---|---|---|
| 2024 | $2,515 +6.3% | $13,932 +0% |
| 2023 | $2,366 +26.2% | $13,931 +32% |
| 2022 | $1,875 +2.5% | $10,551 |
| 2021 | $1,829 +0.4% | $10,551 |
| 2020 | $1,822 +90.8% | $10,551 +44.6% |
| 2019 | $955 +1.2% | $7,295 |
| 2018 | $944 +1.5% | $7,295 |
| 2017 | $930 -9.4% | $7,295 +11.5% |
| 2016 | $1,026 +4.8% | $6,540 |
| 2015 | $979 +0.6% | $6,540 |
| 2014 | $973 -40.7% | $6,540 -31.3% |
| 2013 | $1,641 -1.8% | $9,514 |
| 2012 | $1,671 -4.6% | $9,514 |
| 2011 | $1,751 -25.4% | $9,514 -29% |
| 2010 | $2,348 -16.9% | $13,407 |
| 2009 | $2,825 +19.5% | $13,407 -7% |
| 2008 | $2,364 +23.2% | $14,418 +28% |
| 2007 | $1,919 +1.8% | $11,260 |
| 2006 | $1,885 +45.1% | $11,260 |
| 2005 | $1,299 -8.6% | $11,260 +13.6% |
| 2004 | $1,421 +8.8% | $9,910 |
| 2003 | $1,306 +17.4% | $9,910 +15.3% |
| 2001 | $1,112 +3.2% | $8,592 |
| 2000 | $1,077 +0% | $8,592 |
| 1999 | $1,077 | $8,592 |
Find assessor info on the county website
Monthly payment
Est. payment
Payment breakdown
Explore the cost of this home by adjusting the details. Changes won't be saved.Climate risks
Neighborhood: 60525
Nearby schools
Schools provided by the listing agent
- Elementary: Ideal Elementary School
- Middle: Wm F Gurrie Middle School
- High: Lyons Twp High School
- District: 105
Source: MRED as distributed by MLS GRID. This data may not be complete. We recommend contacting the local school district to confirm school assignments for this home.
- $182,2002 bd2 ba1.1k sqft6670 S Brainard Ave APT 101, Countryside, IL 60525Off Market
- $159,5001 bd1 ba52k sqft6670 S Brainard Ave APT 102, Countryside, IL 60525Off Market
- $184,2002 bd2 ba52k sqft6670 S Brainard Ave APT 103, Countryside, IL 60525Off Market
- $184,2002 bd2 ba52k sqft6670 S Brainard Ave APT 104, Countryside, IL 60525Off Market
Similar homes
- $215,0002 bd2 ba1k sqft6670 S Brainard Ave APT 404, Countryside, IL 60525Price Change
 MLS ID #12699121, Lucy Mierop, RE/MAX Market. MRED as distributed by MLS GRID
 - $255,0002 bd1 ba1k sqft6816 Joliet Rd APT 4, La Grange, IL 60525New
 MLS ID #12748591, Sandra K Grove, All County Fox Valley Property Management. MRED as distributed by MLS GRID
 - $215,0002 bd1 ba900 sqft1007 8th Ave APT 10, La Grange, IL 60525Active
 MLS ID #12739748, Rick Dahms, Century 21 Circle. MRED as distributed by MLS GRID
 - $230,0002 bd1 ba900 sqft10735 W 5th Ave #404, La Grange, IL 60525Active
 MLS ID #12727770, Mike Berg, Berg Properties. MRED as distributed by MLS GRID
