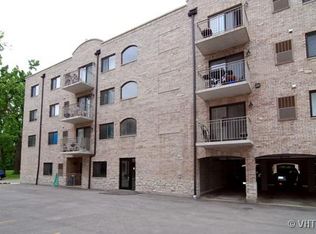
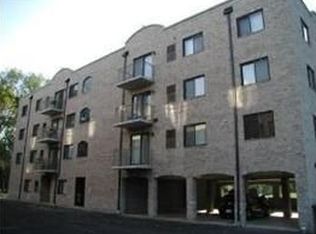
Welcome to one of the largest units in this peaceful, secluded building, ideally located directly across from the forest preserves and miles of scenic walking trails. This spacious 2-bedroom, 2-full-bath condo offers comfort, natural light, and an exceptional location. The inviting primary suite features a private full bath, abundant natural sunlight, and a generous walk-in closet. Enjoy the convenience of IN-UNIT LAUNDRY, with the washer and dryer included, along with beautiful hardwood floors and a private balcony perfect for relaxing and enjoying the surroundings. Additional features and improvements include an ELEVATOR, secure building access, storage, a newer furnace (2018), newer washer/dryer (2022), and a new roof and tuckpointing completed in 2017. A rare TWO COVERED GARAGE PARKING SPACES, providing plenty of parking and added convenience. The building is rental-friendly, and commonly kept pets are welcome. Conveniently located near shopping, restaurants, expressways, and public transportation, this home offers the perfect combination of peaceful surroundings and easy access to everything you need. Refrigerator (2024), Dishwasher (2026), Stove & Microwave (2026), Washer/Dryer (2022), Water heater (2024). SOLD AS-IS.
New
$215,000
7316 40th St APT 4C, Lyons, IL 60534
2beds
1,000sqft
Condominium, Single Family Residence
Built in 2003
-- sqft lot
$211,500 Zestimate®
$215/sqft
$330/mo HOA
What's special
Inviting primary suiteAbundant natural sunlightIn-unit laundryWasher and dryer includedBeautiful hardwood floorsGenerous walk-in closet
- 4 hours
- 33
- 0
Zillow last checked:
Listing updated:
Listed by:
Magaly Lopez 708-788-1900,
Realty of America, LLC,
Omar Lopez,
Realty of America, LLC
Source: MRED as distributed by MLS GRID,MLS#: 12742132
Facts & features
Interior
Bedrooms & bathrooms
- Bedrooms: 2
- Bathrooms: 2
- Full bathrooms: 2
Rooms
- Room types: No additional rooms
Primary bedroom
- Features: Flooring (Carpet), Bathroom (Full, Shower Only)
- Level: Main
- Area: 143 Square Feet
- Dimensions: 13X11
Bedroom 2
- Features: Flooring (Carpet)
- Level: Main
- Area: 90 Square Feet
- Dimensions: 10X9
Kitchen
- Features: Kitchen (Island), Flooring (Hardwood)
- Level: Main
- Area: 140 Square Feet
- Dimensions: 14X10
Laundry
- Level: Main
- Area: 12 Square Feet
- Dimensions: 3X4
Living room
- Features: Flooring (Hardwood)
- Level: Main
- Area: 272 Square Feet
- Dimensions: 17X16
Heating
- Electric, Forced Air
Cooling
- Central Air
Appliances
- Included: Range, Microwave, Dishwasher, Refrigerator, Washer, Dryer
- Laundry: Washer Hookup, In Unit, Laundry Closet
Features
- Elevator, Storage, Walk-In Closet(s), Open Floorplan
- Flooring: Hardwood
- Windows: Screens
- Basement: None
Interior area
- Total structure area: 0
- Total interior livable area: 1,000 sqft
Property
Parking
- Total spaces: 4
- Parking features: Carport, Yes, Garage Owned, Detached, Garage
- Garage spaces: 2
Accessibility
- Accessibility features: No Disability Access
Features
- Exterior features: Balcony
Details
- Additional parcels included: 18012030471018
- Parcel number: 18012030471007
- Special conditions: None
- Other equipment: Intercom, Ceiling Fan(s)
Construction
Type & style
- Home type: Condo
- Property subtype: Condominium, Single Family Residence
Materials
- Brick
Condition
- New construction: No
- Year built: 2003
Utilities & green energy
- Sewer: Public Sewer
- Water: Public
Community & HOA
Community
- Security: Fire Sprinkler System
HOA
- Has HOA: Yes
- Amenities included: Bike Room/Bike Trails, Elevator in Residence, Storage, Park, Party Room, Security Door Lock(s), Private Laundry Hkup, Trail(s)
- Services included: Water, Parking, Insurance, Security, Exterior Maintenance, Lawn Care, Scavenger, Snow Removal
- HOA fee: $330 monthly
Location
- Region: Lyons
Financial & listing details
- Price per square foot: $215/sqft
- Tax assessed value: $158,010
- Annual tax amount: $5,509
- Date on market: 9/3/2026
- Ownership: Condo
Estimated market value
$211,500
$201,000 - $222,000
$2,219/mo
Price history
| Date | Event | Price |
|---|---|---|
| 9/3/2026 | Listed for sale | $215,000+26.5%$215/sqft |
Source:  MRED as distributed by MLS GRID #12742132 Report a problem MRED as distributed by MLS GRID #12742132 Report a problem | ||
| 5/21/2021 | Sold | $170,000$170/sqft |
Source: MRED as distributed by MLS GRID #11024728 Report a problem | ||
Public tax history
| Year | Property taxes | Tax assessment |
|---|---|---|
| 2024 | $5,255 +10% | $15,801 |
| 2023 | $4,779 +44.1% | $15,801 +73.1% |
| 2022 | $3,317 +5.5% | $9,130 |
| 2021 | $3,144 -0.5% | $9,130 |
| 2020 | $3,159 +34.5% | $9,130 +49.6% |
| 2019 | $2,349 +2.3% | $6,102 |
| 2018 | $2,297 +3.9% | $6,102 |
| 2017 | $2,211 +18% | $6,102 +26.7% |
| 2016 | $1,874 +2.2% | $4,815 |
| 2015 | $1,833 +3.6% | $4,815 |
| 2014 | $1,769 -48.3% | $4,815 -52.1% |
| 2013 | $3,423 +3.3% | $10,053 |
| 2012 | $3,314 +5% | $10,053 |
| 2011 | $3,156 -19.4% | $10,053 -30.7% |
| 2010 | $3,916 -3.5% | $14,505 |
| 2009 | $4,057 +10.2% | $14,505 -7% |
| 2008 | $3,680 | $15,597 |
Find assessor info on the county website
Monthly payment
Est. payment
Payment breakdown
Explore the cost of this home by adjusting the details. Changes won't be saved.Climate risks
Neighborhood: 60534
Nearby schools
Schools provided by the listing agent
- District: 103
Source: MRED as distributed by MLS GRID. This data may not be complete. We recommend contacting the local school district to confirm school assignments for this home.
Similar homes
- $249,9002 bd2 ba1.1k sqft6257 S Newland Ave APT 2N, Chicago, IL 60638New
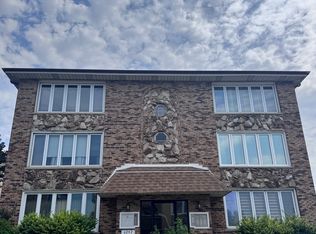 MLS ID #12746350, Kelly Keating, Real Broker, LLC. MRED as distributed by MLS GRID
 - $250,0004 bd2 ba1k sqft3723 Clinton Ave, Berwyn, IL 60402New
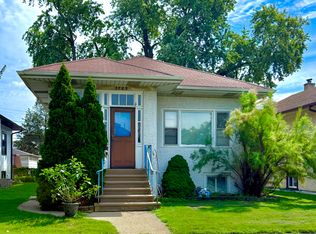 MLS ID #12741855, James Salazar, @properties Christie's International Real Estate. MRED as distributed by MLS GRID
 - $185,0002 bd1 ba900 sqft427 S Elmwood Ave APT 2, Oak Park, IL 60302New
 MLS ID #12749278, Jonie Montalbano, @properties Christie's International Real Estate. MRED as distributed by MLS GRID
 - $215,0002 bd1 ba900 sqft1007 8th Ave APT 10, La Grange, IL 60525Active
 MLS ID #12739748, Rick Dahms, Century 21 Circle. MRED as distributed by MLS GRID
