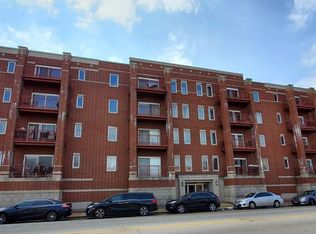
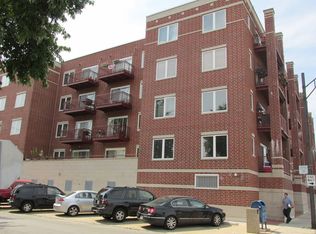
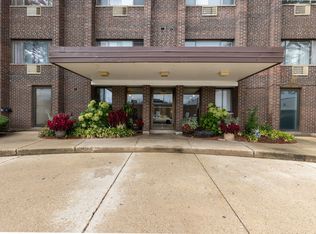
Welcome to easy, low-maintenance living in the heart of Berwyn! This beautifully updated 1-bedroom, 1-bath condo is located in a well-maintained brick elevator building and offers the perfect blend of comfort and convenience. Step inside to a bright, open living and dining space with plenty of room to relax or entertain. The kitchen features ample cabinet space and appliances, while the generously sized bedroom offers great closet space. New Vinyl hardwood flooring in living room and bedroom. All appliances & washer and dryer stay. Enjoy the added convenience of in-unit laundry, extra storage, assigned parking, and your own private balcony-perfect for morning coffee or unwinding at the end of the day. Conveniently located near shopping, dining, transportation, and everyday amenities, this move-in-ready condo is a great opportunity for a first-time buyer, downsizing, or anyone looking for a low-maintenance place to call home.
Active
Price cut: $10K (9/22)
$180,000
6238 26th St Unit 503, Berwyn, IL 60402
1beds
724sqft
Condominium, Single Family Residence
Built in 2001
-- sqft lot
$-- Zestimate®
$249/sqft
$327/mo HOA
What's special
Generously sized bedroomIn-unit laundryGreat closet spaceWell-maintained brick elevator buildingExtra storage
- 47 days
- 371
- 35
Zillow last checked:
Listing updated:
Listed by:
Jessica Soetan 708-953-1386,
Premier Midwest Realty, INC,
Teneshia Brass,
Premier Midwest Realty, INC
Source: MRED as distributed by MLS GRID,MLS#: 12746315
Facts & features
Interior
Bedrooms & bathrooms
- Bedrooms: 1
- Bathrooms: 1
- Full bathrooms: 1
Rooms
- Room types: No additional rooms
Primary bedroom
- Features: Flooring (Vinyl)
- Level: Main
- Area: 160 Square Feet
- Dimensions: 10X16
Kitchen
- Features: Flooring (Vinyl)
- Level: Main
- Area: 56 Square Feet
- Dimensions: 7X8
Laundry
- Level: Main
- Area: 6 Square Feet
- Dimensions: 2X3
Living room
- Features: Flooring (Vinyl)
- Level: Main
- Area: 260 Square Feet
- Dimensions: 13X20
Heating
- Natural Gas, Electric
Cooling
- Central Air
Appliances
- Laundry: Washer Hookup, In Unit
Features
- Elevator, Storage, Walk-In Closet(s), Open Floorplan
- Flooring: Laminate
- Basement: None
Interior area
- Total structure area: 0
- Total interior livable area: 724 sqft
Property
Parking
- Total spaces: 1
- Parking features: Assigned, Yes, Owned
Accessibility
- Accessibility features: No Disability Access
Features
- Exterior features: Balcony
Lot
- Features: Landscaped
Details
- Parcel number: 16293020381012
- Special conditions: None
Construction
Type & style
- Home type: Condo
- Property subtype: Condominium, Single Family Residence
Materials
- Brick
Condition
- New construction: No
- Year built: 2001
Utilities & green energy
- Sewer: Public Sewer
- Water: Public
Community & HOA
HOA
- Has HOA: Yes
- Amenities included: Elevator in Residence, Storage
- Services included: Water, Insurance, Security, Exterior Maintenance, Lawn Care, Scavenger, Snow Removal
- HOA fee: $327 monthly
Location
- Region: Berwyn
Financial & listing details
- Price per square foot: $249/sqft
- Tax assessed value: $114,670
- Annual tax amount: $4,213
- Date on market: 8/29/2026
- Ownership: Condo
Estimated market value
Not available
Estimated sales range
Not available
Not available
Price history
| Date | Event | Price |
|---|---|---|
| 9/22/2026 | Price change | $180,000-5.3%$249/sqft |
Source:  MRED as distributed by MLS GRID #12746315 Report a problem MRED as distributed by MLS GRID #12746315 Report a problem | ||
| 8/29/2026 | Listed for sale | $190,000+57%$262/sqft |
Source: MRED as distributed by MLS GRID #12746315 Report a problem | ||
| 8/25/2003 | Sold | $121,000$167/sqft |
Source: Public Record Report a problem | ||
Public tax history
| Year | Property taxes | Tax assessment |
|---|---|---|
| 2024 | $4,261 +4% | $11,467 +0% |
| 2023 | $4,099 +37.4% | $11,466 +74.7% |
| 2022 | $2,983 +3.1% | $6,564 |
| 2021 | $2,894 +5.8% | $6,564 |
| 2020 | $2,735 -9.3% | $6,564 -1.9% |
| 2019 | $3,015 +6.2% | $6,690 |
| 2018 | $2,838 -2.3% | $6,690 |
| 2017 | $2,905 -15.2% | $6,690 -15.3% |
| 2016 | $3,425 +2% | $7,897 |
| 2015 | $3,357 +3.7% | $7,897 |
| 2014 | $3,238 +4.1% | $7,897 -7.5% |
| 2013 | $3,112 +5.3% | $8,535 |
| 2012 | $2,954 +6.5% | $8,535 |
| 2011 | $2,773 -11.1% | $8,535 -22.3% |
| 2010 | $3,120 -0.8% | $10,991 |
| 2009 | $3,144 -15.6% | $10,991 -29.1% |
| 2008 | $3,725 +18.5% | $15,510 +21.3% |
| 2007 | $3,144 +5.8% | $12,789 |
| 2006 | $2,972 +0.7% | $12,789 |
| 2005 | $2,951 -8.4% | $12,789 +3.8% |
| 2004 | $3,222 +177.3% | $12,324 +168.4% |
| 2003 | $1,162 | $4,591 |
Find assessor info on the county website
Monthly payment
Est. payment
Payment breakdown
Explore the cost of this home by adjusting the details. Changes won't be saved.Climate risks
Neighborhood: 60402
Nearby schools
Schools provided by the listing agent
- District: 100
Source: MRED as distributed by MLS GRID. This data may not be complete. We recommend contacting the local school district to confirm school assignments for this home.
Similar homes
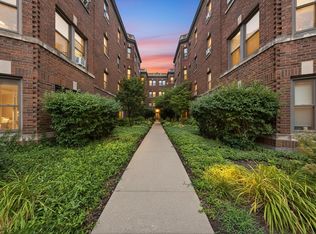
- $179,9991 bd1 ba715 sqft52 Forest Ave APT 2N, Riverside, IL 60546Active
 MLS ID #12762816, Luis Ortiz, RE/MAX Partners. MRED as distributed by MLS GRID
 - $175,0001 bd1 ba750 sqft1111 Holiday Ln Unit 3, Des Plaines, IL 60016For Sale By Owner
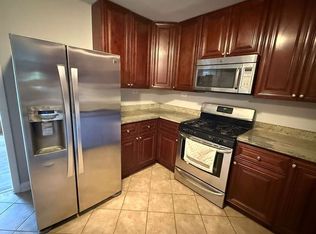
- $189,9002 bd1 ba796 sqft6357 W Addison St #2F, Chicago, IL 60634Active
 MLS ID #12735455, Warren Wu, Fulton Grace Realty. MRED as distributed by MLS GRID
 - $175,0001 bd1 ba700 sqft4624 N Commons Dr Unit 303E, Chicago, IL 60656Active
 MLS ID #12779075, Tanya Orndorff, Equity Partners Real Estate, LLC. MRED as distributed by MLS GRID
