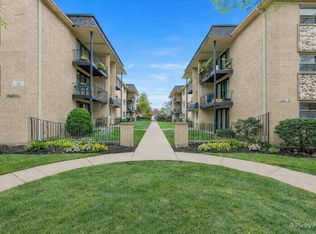
Welcome to this bright and well-maintained 3rd floor, one-bedroom condo in the desirable Oakfield West community, located in Chicago's Montclare neighborhood. This spacious unit offers comfortable living with a functional layout, abundant natural light, and generous room sizes. The open living and dining area provides a welcoming space for both everyday living and entertaining, while large windows fill the home with sunlight. The kitchen offers ample cabinetry and workspace, perfect for cooking and storage. The bedroom is well-proportioned with good closet space, and the unit is designed for both comfort and practicality. Oakfield West is a well-established condo community built in the 1970s, known for its solid construction and convenient amenities, including elevators, on-site management, same floor laundry facilities and storage, secured access to building and indoor and outdoor common areas. Residents also enjoy pet-friendly policies and a safe, well-maintained environment in this secured building monitored by 24 Hour surveillance cameras. On-site secure, remote entry, open parking is also available. Ideally located near parks, shopping, dining, and public transportation, this home offers easy access to everything you need while being tucked into a quiet residential setting. Nearby green spaces and recreational options add to the appeal of this location. Whether you're a first-time buyer, downsizer, or investor, this condo is a fantastic opportunity to own in a well-managed association in a convenient Chicago location.
Active
$154,900
2333 N Neva Ave APT 306C, Chicago, IL 60707
1beds
800sqft
:
Get pre-qualified$1,484/mo
Condominium, Single Family Residence
Built in 1975
-- sqft lot
$-- Zestimate®
$194/sqft
$255/mo HOA
What's special
- 93 days |
- 98 |
- 5 |
Zillow last checked:
Listing updated:
Listed by:
Ryan Cherney (630)862-5181,
Circle One Realty
Source: MRED as distributed by MLS GRID,MLS#: 12625337
Facts & features
Interior
Bedrooms & bathrooms
- Bedrooms: 1
- Bathrooms: 1
- Full bathrooms: 1
Rooms
- Room types: No additional rooms
Primary bedroom
- Features: Flooring (Wood Laminate), Window Treatments (Blinds), Bathroom (Full)
- Level: Main
- Area: 204 Square Feet
- Dimensions: 17X12
Dining room
- Features: Flooring (Ceramic Tile)
- Level: Main
- Area: 110 Square Feet
- Dimensions: 11X10
Kitchen
- Features: Kitchen (Galley), Flooring (Ceramic Tile)
- Level: Main
- Area: 64 Square Feet
- Dimensions: 8X8
Laundry
- Features: Flooring (Ceramic Tile)
- Level: Main
- Area: 90 Square Feet
- Dimensions: 6X15
Living room
- Features: Flooring (Wood Laminate), Window Treatments (Blinds)
- Level: Main
- Area: 204 Square Feet
- Dimensions: 17X12
Heating
- Electric, Baseboard
Cooling
- Window Unit(s)
Appliances
- Included: Range, Refrigerator, Range Hood
Features
- Elevator
- Doors: Door Monitored By TV
- Windows: Screens
- Basement: None
Interior area
- Total structure area: 0
- Total interior livable area: 800 sqft
Property
Parking
- Parking features: Concrete, Circular Driveway, Unassigned, Yes, Other
- Has uncovered spaces: Yes
Accessibility
- Accessibility features: No Disability Access
Features
- Exterior features: Door Monitored By TV
Lot
- Features: Landscaped
Details
- Parcel number: 13311070241086
- Special conditions: None
- Other equipment: Intercom, Ceiling Fan(s)
Construction
Type & style
- Home type: Condo
- Property subtype: Condominium, Single Family Residence
Materials
- Brick
- Foundation: Concrete Perimeter
- Roof: Rubber
Condition
- New construction: No
- Year built: 1975
Utilities & green energy
- Electric: Circuit Breakers, 200+ Amp Service
- Sewer: Public Sewer
- Water: Lake Michigan
Community & HOA
Community
- Security: Security System
HOA
- Has HOA: Yes
- Amenities included: Bike Room/Bike Trails, Coin Laundry, Elevator in Residence, Storage, Receiving Room
- Services included: Water, Insurance, Security, Exterior Maintenance, Lawn Care, Scavenger, Snow Removal
- HOA fee: $255 monthly
Location
- Region: Chicago
Financial & listing details
- Price per square foot: $194/sqft
- Tax assessed value: $133,160
- Annual tax amount: $2,014
- Date on market: 4/21/2026
- Ownership: Condo
Estimated market value
Not available
Estimated sales range
Not available
$1,611/mo
Price history
| Date | Event | Price |
|---|---|---|
| 7/15/2026 | Listed for sale | $154,900$194/sqft |
Source:  MRED as distributed by MLS GRID #12625337 Report a problem MRED as distributed by MLS GRID #12625337 Report a problem | ||
| 5/23/2026 | Contingent | $154,900$194/sqft |
Source: MRED as distributed by MLS GRID #12625337 Report a problem | ||
| 4/21/2026 | Listed for sale | $154,900+15.2%$194/sqft |
Source: MRED as distributed by MLS GRID #12625337 Report a problem | ||
| 4/7/2006 | Sold | $134,500+116.9%$168/sqft |
Source: Public Record Report a problem | ||
| 6/17/1999 | Sold | $62,000$78/sqft |
Source: Public Record Report a problem | ||
Public tax history
| Year | Property taxes | Tax assessment |
|---|---|---|
| 2024 | -- | $13,316 +104.9% |
| 2023 | $672 +6.1% | $6,499 |
| 2022 | $634 -0.6% | $6,499 |
| 2021 | $638 +222.6% | $6,499 +62.9% |
| 2020 | $198 -6.9% | $3,989 -11.1% |
| 2019 | $212 +2.3% | $4,485 |
| 2018 | $207 +24.5% | $4,485 +8.1% |
| 2017 | $167 -49.7% | $4,149 |
| 2016 | $331 +18.3% | $4,149 |
| 2015 | $280 -5.4% | $4,149 -0.3% |
| 2014 | $296 +6.1% | $4,161 |
| 2013 | $279 -38.3% | $4,161 -17% |
| 2012 | $452 -62.8% | $5,011 -47.3% |
| 2011 | $1,214 +4.5% | $9,509 |
| 2010 | $1,162 +14% | $9,509 -10% |
| 2009 | $1,019 +2.8% | $10,566 -7.6% |
| 2008 | $991 +3.2% | $11,432 |
| 2007 | $960 +1.8% | $11,432 |
| 2006 | $944 -27.6% | $11,432 +43.4% |
| 2005 | $1,304 +44% | $7,974 |
| 2004 | $906 +4.4% | $7,974 |
| 2003 | $867 -30.3% | $7,974 +15.2% |
| 2002 | $1,245 +46.5% | $6,921 |
| 2001 | $850 +14.2% | $6,921 |
| 2000 | $744 +1% | $6,921 +18% |
| 1999 | $737 | $5,865 |
Find assessor info on the county website
Monthly payment
Est. payment
Payment breakdown
Explore the cost of this home by adjusting the details. Changes won't be saved.Climate risks
Neighborhood: Galewood
Nearby schools
GreatSchools rating
- 5/10Sayre Elementary Language AcademyGrades: PK-8Distance: 0.6 mi
- 1/10Steinmetz Academic Centre High SchoolGrades: 9-12Distance: 1.4 mi
Schools provided by the listing agent
- District: 299
Source: MRED as distributed by MLS GRID. This data may not be complete. We recommend contacting the local school district to confirm school assignments for this home.
- $150,8001 bd1 ba-- sqft2333 N Neva Ave APT 102, Chicago, IL 60707Off Market
- $164,700-- bd-- ba-- sqft2333 N Neva Ave #1, Chicago, IL 60707Off Market
- $115,0001 bd1 ba640 sqft2333 N Neva Ave APT 104C, Chicago, IL 60707Sold

- $163,600-- bd-- ba-- sqft2333 N Neva Ave APT 108C, Chicago, IL 60707Off Market
- $194,3002 bd1 ba900 sqft2333 N Neva Ave APT 109, Chicago, IL 60707Off Market
- $193,8002 bd1 ba800 sqft2333 N Neva Ave APT 110, Chicago, IL 60707Off Market
- $158,900-- bd-- ba-- sqft2333 N Neva Ave APT 111C, Chicago, IL 60707Off Market
- $153,400-- bd-- ba-- sqft2333 N Neva Ave APT 113, Chicago, IL 60707Off Market
- $160,800-- bd-- ba-- sqft2333 N Neva Ave APT 116C, Chicago, IL 60707Off Market
A local agent can set up tours, give advice and negotiate with sellers.
Similar homes
- $165,0001 bd1 ba650 sqft2333 N Neva Ave APT 405C, Chicago, IL 60707New
 MLS ID #12708071, Monique Rolling, Baird & Warner. MRED as distributed by MLS GRID
 - $179,9002 bd1 ba1k sqft2325 N Neva Ave APT 401b, Chicago, IL 60707New
 MLS ID #12710663, Angela Hotca-Roos, Berkshire Hathaway HomeServices Chicago. MRED as distributed by MLS GRID
 - $152,9001 bd1 ba750 sqft2037 N Harlem Ave APT 1W, Elmwood Park, IL 60707Re-activated
 MLS ID #12610658, Timisha Gadson, ABR,SFR, Nest Equity Realty. MRED as distributed by MLS GRID
 - $157,0001 bd1 ba650 sqft2325 N Neva Ave APT 404B, Elmwood Park, IL 60707Price Change
 MLS ID #12493668, Ricardo Rodriguez, Realty of America, LLC. MRED as distributed by MLS GRID
 - $149,9001 bd1 ba782 sqft7650 W Altgeld St APT 415, Elmwood Park, IL 60707ActiveMLS ID #12619818, Zija Sulo, Exit Realty Redefined. MRED as distributed by MLS GRID
- $155,0001 bd1 ba612 sqft7428 Washington St APT 605, Forest Park, IL 60130ActiveMLS ID #12697827, Dana Smith, Coldwell Banker Real Estate Group. MRED as distributed by MLS GRID
- $160,0001 bd1 ba800 sqft6301 N Sheridan Rd APT 14M, Chicago, IL 60660NewMLS ID #12711813, David Moreno, Redfin Corporation. MRED as distributed by MLS GRID
- $194,5002 bd1 ba796 sqft6357 W Addison St #2F, Chicago, IL 60634NewMLS ID #12706560, Warren Wu, Fulton Grace Realty. MRED as distributed by MLS GRID
- $168,0002 bd1 ba1k sqft415 S Maple Ave APT 503, Oak Park, IL 60302ActiveMLS ID #12698675, Kara Moll, Keller Williams ONEChicago. MRED as distributed by MLS GRID
- $169,5001 bd1 ba900 sqft3441 W Bryn Mawr Ave #1-E, Chicago, IL 60659Price ChangeMLS ID #12690507, Ilyas Lakada, Home Realty Group, Inc. MRED as distributed by MLS GRID
- $155,0001 bd1 ba634 sqft2909 N Sheridan Rd APT 114, Chicago, IL 60657ActiveMLS ID #12689449, Aurica Burduja, Xhomes Realty Inc. MRED as distributed by MLS GRID
- $195,0001 bd1 ba1k sqft425 Home Ave APT 1G, Oak Park, IL 60302ActiveMLS ID #12702342, Mary Pacer, Ideal Location Oak Park Real Estate. MRED as distributed by MLS GRID
- $175,000-- bd1 ba570 sqft3550 N Lake Shore Dr APT 228, Chicago, IL 60657ActiveMLS ID #12706414, Ross Wall, @properties Christie's International Real Estate. MRED as distributed by MLS GRID
- $171,0001 bd1 ba650 sqft9128 Terrace Dr #6L, Niles, IL 60714NewMLS ID #12709919, Jolanta Grocholska, SRES, Baird & Warner. MRED as distributed by MLS GRID
- $185,0002 bd1 ba700 sqft3846 25th Ave APT 6, Schiller Park, IL 60176ActiveMLS ID #12695211, Dessi Vukov, CSC, Berkshire Hathaway HomeServices Starck Real Estate. MRED as distributed by MLS GRID
- $169,9001 bd1 ba800 sqft1043 S York Rd APT 209, Bensenville, IL 60106ActiveMLS ID #12607555, Tim Binning, RE/MAX All Pro. MRED as distributed by MLS GRID
- $215,0002 bd1 ba1k sqft6811 N Olmsted Ave APT 205, Chicago, IL 60631NewMLS ID #12710980, Mayra Keating, Results Realty ERA Powered. MRED as distributed by MLS GRID
- $165,000-- bd1 ba725 sqft5445 N Sheridan Rd APT 3805, Chicago, IL 60640ActiveMLS ID #12655326, Ruby Castelar, Real Broker LLC. MRED as distributed by MLS GRID
- $169,9001 bd1 ba750 sqft841 N York St APT 109, Elmhurst, IL 60126ActiveMLS ID #12549886, Victoria Tan, Compass. MRED as distributed by MLS GRID
- $155,0002 bd1 ba900 sqft9708 Nottingham Ave APT 1, Chicago Ridge, IL 60415ActiveMLS ID #12652246, Rima Muthana, Rima Realty LLC. MRED as distributed by MLS GRID
