Top-floor 2-bedroom, 1-bath condo featuring a functional open layout, in-unit laundry, and two assigned parking spaces (#12 & #20). The bright main living area offers hardwood flooring, fresh neutral paint (2026), and a large window that fills the space with natural light. The updated kitchen features a peninsula, ample cabinetry, and opens seamlessly to the living room - perfect for everyday living and entertaining. Updated bathroom.Newer furnace and windows.Enjoy the privacy and quiet setting of a top-floor location with no unit above. Ideal for both investors and owner-occupants alike.
Active
$185,000
3846 25th Ave APT 6, Schiller Park, IL 60176
2beds
700sqft
:
Get pre-qualified$1,733/mo
Condominium, Single Family Residence
Built in 1966
-- sqft lot
$-- Zestimate®
$264/sqft
$264/mo HOA
What's special
Updated bathroomNewer furnaceIn-unit laundryTop-floor locationFunctional open layoutUpdated kitchenAmple cabinetry
- --
- on Zillow |
- 553
- views |
- 40
- saves |
Zillow last checked:
Listing updated:
Listed by:
Dessi Vukov, CSC (847)870-1155,
Berkshire Hathaway HomeServices Starck Real Estate
Source: MRED as distributed by MLS GRID,MLS#: 12695211
Facts & features
Interior
Bedrooms & bathrooms
- Bedrooms: 2
- Bathrooms: 1
- Full bathrooms: 1
Rooms
- Room types: No additional rooms
Primary bedroom
- Features: Flooring (Hardwood), Window Treatments (Blinds)
- Level: Main
- Area: 132 Square Feet
- Dimensions: 11X12
Bedroom 2
- Features: Flooring (Hardwood), Window Treatments (Blinds)
- Level: Main
- Area: 99 Square Feet
- Dimensions: 9X11
Kitchen
- Features: Kitchen (Island, Updated Kitchen)
- Level: Main
- Area: 90 Square Feet
- Dimensions: 9X10
Living room
- Features: Flooring (Hardwood), Window Treatments (Blinds)
- Level: Main
- Area: 195 Square Feet
- Dimensions: 15X13
Heating
- Natural Gas, Forced Air
Cooling
- Central Air
Appliances
- Included: Range, Refrigerator, Washer
- Laundry: In Unit
Features
- Basement: None
Interior area
- Total structure area: 0
- Total interior livable area: 700 sqft
Property
Parking
- Total spaces: 2
- Parking features: Assigned, Yes
Accessibility
- Accessibility features: No Disability Access
Details
- Parcel number: 12212100671002
- Special conditions: None
Construction
Type & style
- Home type: Condo
- Property subtype: Condominium, Single Family Residence
Materials
- Brick
Condition
- New construction: No
- Year built: 1966
Utilities & green energy
- Sewer: Public Sewer
- Water: Lake Michigan
Community & HOA
HOA
- Has HOA: Yes
- Services included: Water, Parking, Insurance, Lawn Care, Scavenger, Snow Removal
- HOA fee: $264 monthly
Location
- Region: Schiller Park
Financial & listing details
- Price per square foot: $264/sqft
- Tax assessed value: $126,480
- Annual tax amount: $3,160
- Date on market: 7/3/2026
- Ownership: Condo
Estimated market value
Not available
Estimated sales range
Not available
Not available
Price history
| Date | Event | Price |
|---|---|---|
| 7/4/2026 | Listed for sale | $185,000$264/sqft |
Source: BHHS broker feed #12695211 Report a problem | ||
| 6/6/2026 | Contingent | $185,000$264/sqft |
Source:  MRED as distributed by MLS GRID #12659529 Report a problem MRED as distributed by MLS GRID #12659529 Report a problem | ||
| 5/28/2026 | Listed for sale | $185,000+153.4%$264/sqft |
Source: BHHS broker feed #12659529 Report a problem | ||
| 8/19/2013 | Sold | $73,000+8.6%$104/sqft |
Source: MRED as distributed by MLS GRID #08380581 Report a problem | ||
| 6/28/2013 | Listed for sale | $67,250-65.4%$96/sqft |
Source: Homepath Report a problem | ||
| 1/22/2004 | Sold | $194,500+41.5%$278/sqft |
Source: Public Record Report a problem | ||
| 10/28/2002 | Sold | $137,500+32.2%$196/sqft |
Source: Public Record Report a problem | ||
| 5/16/2002 | Sold | $104,000$149/sqft |
Source: Public Record Report a problem | ||
Public tax history
| Year | Property taxes | Tax assessment |
|---|---|---|
| 2024 | -- | $12,648 |
| 2023 | $3,005 +1.2% | $12,648 |
| 2022 | $2,970 +27.6% | $12,648 +34.5% |
| 2021 | $2,329 +0.7% | $9,405 |
| 2020 | $2,313 -30.8% | $9,405 -11.3% |
| 2019 | $3,341 +4.3% | $10,607 +18.2% |
| 2018 | $3,205 +0.3% | $8,976 |
| 2017 | $3,196 +6.3% | $8,976 |
| 2016 | $3,007 -8.7% | $8,976 -2.7% |
| 2015 | $3,293 +0.8% | $9,225 |
| 2014 | $3,267 +45% | $9,225 |
| 2013 | $2,254 -15.5% | $9,225 -16.7% |
| 2012 | $2,667 +1.6% | $11,079 |
| 2011 | $2,625 +1.2% | $11,079 |
| 2010 | $2,596 +15.2% | $11,079 -20.6% |
| 2009 | $2,252 +13.3% | $13,946 -12% |
| 2008 | $1,988 -6.2% | $15,848 -5% |
| 2007 | $2,119 +23.9% | $16,682 +58.8% |
| 2006 | $1,711 +1.9% | $10,503 |
| 2005 | $1,678 -19.5% | $10,503 |
| 2004 | $2,086 -7.6% | $10,503 -3.1% |
| 2003 | $2,256 | $10,836 |
Find assessor info on the county website
Monthly payment
Est. payment
Payment breakdown
Explore the cost of this home by adjusting the details. Changes won't be saved.Climate risks
Neighborhood: 60176
Nearby schools
GreatSchools rating
- 6/10John F Kennedy Elementary SchoolGrades: PK-3Distance: 0.5 mi
- 7/10Lincoln Middle SchoolGrades: 6-8Distance: 0.3 mi
- 5/10East Leyden High SchoolGrades: 9-12Distance: 0.5 mi
Schools provided by the listing agent
- District: 81
Source: MRED as distributed by MLS GRID. This data may not be complete. We recommend contacting the local school district to confirm school assignments for this home.
- $170,6252 bd1 ba680 sqft3846 25th Ave APT 3, Schiller Park, IL 60176Sold

- $167,2002 bd1 ba700 sqft3846 25th Ave APT 2, Schiller Park, IL 60176Off Market
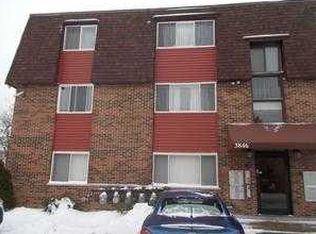
- $134,0002 bd1 ba700 sqft3846 25th Ave APT 1, Schiller Park, IL 60176Sold
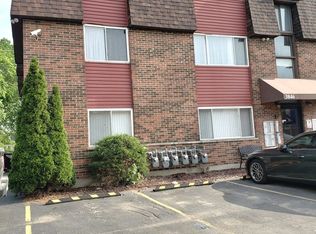
- $175,4002 bd-- ba8.3k sqft3846 25th Ave APT 4, Schiller Park, IL 60176Off Market
- $145,0002 bd1 ba-- sqft3846 25th Ave APT 5, Schiller Park, IL 60176Sold
- $178,0002 bd-- ba8.3k sqft3848 25th Ave APT 2, Schiller Park, IL 60176Off Market
- $160,0002 bd1 ba-- sqft3848 25th Ave APT 4, Schiller Park, IL 60176Sold
- $170,0002 bd1 ba-- sqft3848 25th Ave APT 5, Schiller Park, IL 60176Sold
A local agent can set up tours, give advice and negotiate with sellers.
A local lender can help you make sure your offer is ready when you are.
Similar homes
- $219,9002 bd2 ba950 sqft8701 W Foster Ave Unit 307, Chicago, IL 60656Active
 MLS ID #12716187, Ted Krzysztofiak, RE/MAX City. MRED as distributed by MLS GRID
 - $175,0001 bd1 ba840 sqft9518 Dee Rd APT 1E, Des Plaines, IL 60016New
 MLS ID #12722678, Eric Booth, @properties Christie's International Real Estate. MRED as distributed by MLS GRID
 - $184,9002 bd1 ba767 sqft5947 N Odell Ave APT 2N, Chicago, IL 60631Price Change
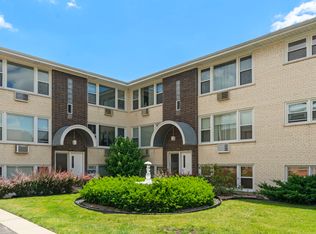 MLS ID #12683943, Karl Vogel, Berkshire Hathaway HomeServices Chicago. MRED as distributed by MLS GRID
 - $175,0002 bd1 ba800 sqft2308 Algonquin Rd APT 7, Rolling Meadows, IL 60008New
 MLS ID #12720494, Romeo Lopez, CENTURY 21 New Heritage West. MRED as distributed by MLS GRID
 - $199,9992 bd1 ba850 sqft1219 Washington St #201A, Des Plaines, IL 60016ActiveMLS ID #12718257, Omar Ahmed, HomeSmart Connect LLC. MRED as distributed by MLS GRID
- $164,5001 bd2 ba927 sqft940 N Rohlwing Rd APT 201A, Addison, IL 60101NewMLS ID #12723129, Michele Nixon, CNC, Berkshire Hathaway HomeServices Chicago. MRED as distributed by MLS GRID
- $160,0002 bd1 ba900 sqft929 S Oak Park Ave APT 3NE, Oak Park, IL 60304ActiveMLS ID #12679816, Cathy Yanda, Baird & Warner. MRED as distributed by MLS GRID
- $154,9002 bd1 ba1k sqft10747 S Harlem Ave #2A, Worth, IL 60482NewMLS ID #12723450, Brent Wilk, Wilk Real Estate. MRED as distributed by MLS GRID
- $204,9991 bd1 ba800 sqft5024 N Austin Ave APT 2E, Chicago, IL 60630ActiveMLS ID #12719391, Dorota Lason, HomeSmart Connect LLC. MRED as distributed by MLS GRID
- $220,0002 bd1 ba1k sqft8517 W Catherine Ave Unit 181, Chicago, IL 60656ActiveMLS ID #12715171, Emilio F Bartucci, HomeSmart Connect LLC. MRED as distributed by MLS GRID
- $169,9002 bd1 ba890 sqft10041 S Walnut Ter Unit 31-307, Palos Hills, IL 60465NewMLS ID #12722415, Christine Wilczek, Realty Executives Elite. MRED as distributed by MLS GRID
- $165,0001 bd1 ba650 sqft2333 N Neva Ave APT 405C, Chicago, IL 60707ActiveMLS ID #12708071, Monique Rolling, Baird & Warner. MRED as distributed by MLS GRID
- $199,0001 bd1 ba970 sqft5740 Concord Ln APT 13, Clarendon Hills, IL 60514NewMLS ID #12650729, Chris Pequet, Jameson Sotheby's International Realty. MRED as distributed by MLS GRID
- $199,0002 bd1 ba900 sqft2111 N 75th Ave APT 1E, Elmwood Park, IL 60707ActiveMLS ID #12670889, Howard Thomas, RE/MAX Premier. MRED as distributed by MLS GRID
- $225,0002 bd2 ba950 sqft6400 N Sacramento Ave APT 208, Chicago, IL 60645NewMLS ID #12721632, Salomon Lino, Baird & Warner. MRED as distributed by MLS GRID
- $160,0001 bd1 ba800 sqft2320 N Nordica Ave APT 410D, Chicago, IL 60707ActiveMLS ID #12713623, Adele Lang, Compass. MRED as distributed by MLS GRID
- $169,5001 bd1 ba850 sqft1806 Hemlock Pl APT 102, Schaumburg, IL 60173NewMLS ID #12720652, Carrie Ramljak Ralls, Berkshire Hathaway HomeServices American Heritage. MRED as distributed by MLS GRID
- $169,0002 bd1 ba900 sqft1112 N Harlem Ave APT 1, River Forest, IL 60305ActiveMLS ID #12702629, Marion Digre, ABR,SFR, RE/MAX In The Village. MRED as distributed by MLS GRID
- $164,9001 bd1 ba675 sqft7320 N Rogers Ave APT 210, Chicago, IL 60626NewMLS ID #12720998, Matt Laricy, Americorp, Ltd. MRED as distributed by MLS GRID
- $189,9002 bd1 ba800 sqft1311 N Baldwin Ct Unit 3A, Palatine, IL 60074ActiveMLS ID #12715093, Suzy Pinal, Kale Realty. MRED as distributed by MLS GRID
