Experience vibrant, convenient living in this one-bedroom, one-bathroom condo featuring gorgeous skyline views from your balcony. This condo boasts an updated bathroom and the kitchen is equipped with granite countertops and stainless steel appliances. The bedroom is oversized to accommodate a king size bed easily. The bathroom functions as an ensuite without sacrificing your privacy when you are hosting guests - best of both worlds! The living room is large enough to accommodate a variety of arrangements, including an office setup. Situated in an unbeatable location, you will enjoy a Metra stop right across the street, RTA public transit nearby, and Caputo's grocery store within walking distance. Plus, downtown Elmwood Park is just a short walk or drive away for endless summer fun and dining. Covered carport parking space included. Schedule your tour today!
Contingent
$160,000
2320 N Nordica Ave APT 410D, Chicago, IL 60707
1beds
800sqft
Condominium, Single Family Residence
Built in 1974
-- sqft lot
$-- Zestimate®
$200/sqft
$266/mo HOA
What's special
Updated bathroomCovered carport parking spaceGranite countertopsStainless steel appliances
- 33 days |
- 315 |
- 13 |
Likely to sell faster than
Zillow last checked:
Listing updated:
Listed by:
Adele Lang 773-466-7150,
Compass
Source: MRED as distributed by MLS GRID,MLS#: 12713623
Facts & features
Interior
Bedrooms & bathrooms
- Bedrooms: 1
- Bathrooms: 1
- Full bathrooms: 1
Rooms
- Room types: No additional rooms
Primary bedroom
- Features: Flooring (Wood Laminate), Window Treatments (All)
- Level: Main
- Area: 192 Square Feet
- Dimensions: 16X12
Dining room
- Features: Flooring (Wood Laminate), Window Treatments (All)
- Level: Main
- Area: 100 Square Feet
- Dimensions: 10X10
Kitchen
- Features: Flooring (Vinyl), Window Treatments (All)
- Level: Main
- Area: 72 Square Feet
- Dimensions: 9X8
Living room
- Features: Flooring (Wood Laminate), Window Treatments (All)
- Level: Main
- Area: 204 Square Feet
- Dimensions: 17X12
Heating
- Electric
Cooling
- Wall Unit(s)
Features
- Basement: None
Interior area
- Total structure area: 0
- Total interior livable area: 800 sqft
Property
Parking
- Total spaces: 1
- Parking features: Garage Door Opener, Yes, Garage Owned, Attached, Garage
- Attached garage spaces: 1
- Has uncovered spaces: Yes
Accessibility
- Accessibility features: No Disability Access
Details
- Parcel number: 13311070241222
- Special conditions: None
Construction
Type & style
- Home type: Condo
- Property subtype: Condominium, Single Family Residence
Materials
- Brick
Condition
- New construction: No
- Year built: 1974
Details
- Builder model: CONDO
Utilities & green energy
- Sewer: Public Sewer
- Water: Lake Michigan
Community & HOA
HOA
- Has HOA: Yes
- Amenities included: Elevator in Residence, Laundry, Elevator(s)
- Services included: Water, Parking, Insurance, Security, Exterior Maintenance, Lawn Care, Scavenger, Snow Removal
- HOA fee: $266 monthly
Location
- Region: Chicago
Financial & listing details
- Price per square foot: $200/sqft
- Annual tax amount: $2,126
- Date on market: 7/23/2026
- Ownership: Condo
Estimated market value
Not available
Estimated sales range
Not available
Not available
Price history
| Date | Event | Price |
|---|---|---|
| 8/7/2026 | Contingent | $160,000$200/sqft |
Source:  MRED as distributed by MLS GRID #12713623 Report a problem MRED as distributed by MLS GRID #12713623 Report a problem | ||
| 7/23/2026 | Listed for sale | $160,000+100%$200/sqft |
Source: MRED as distributed by MLS GRID #12713623 Report a problem | ||
| 6/30/2016 | Sold | $80,000-5.9%$100/sqft |
Source: MRED as distributed by MLS GRID #09241090 Report a problem | ||
| 5/30/2016 | Listed for sale | $85,000$106/sqft |
Source: Chicago Brokers Corp. #09241090 Report a problem | ||
Public tax history
Tax history is unavailable.
Monthly payment
Est. payment
Payment breakdown
Explore the cost of this home by adjusting the details. Changes won't be saved.Climate risks
Neighborhood: Galewood
Nearby schools
GreatSchools rating
- 5/10Sayre Elementary Language AcademyGrades: PK-8Distance: 0.6 mi
- 1/10Steinmetz Academic Centre High SchoolGrades: 9-12Distance: 1.4 mi
Schools provided by the listing agent
- District: 299
Source: MRED as distributed by MLS GRID. This data may not be complete. We recommend contacting the local school district to confirm school assignments for this home.
- $193,000-- bd-- ba-- sqft2320 N Nordica Ave APT 101D, Chicago, IL 60707Off Market
- $173,100-- bd-- ba-- sqft2320 N Nordica Ave APT 102D, Chicago, IL 60707Off Market
- $152,5001 bd1 ba-- sqft2320 N Nordica Ave APT 103D, Chicago, IL 60707Off Market
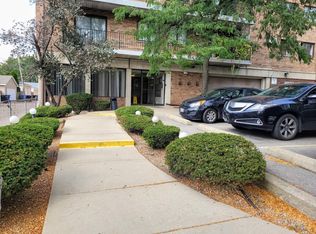
- $180,300-- bd-- ba-- sqft2320 N Nordica Ave APT 105D, Chicago, IL 60707Off Market
- $187,400-- bd-- ba-- sqft2320 N Nordica Ave APT 106, Chicago, IL 60707Off Market
- $191,100-- bd-- ba-- sqft2320 N Nordica Ave APT 107D, Chicago, IL 60707Off Market
- $172,100-- bd-- ba-- sqft2320 N Nordica Ave APT 108D, Chicago, IL 60707Off Market
- $172,900-- bd-- ba-- sqft2320 N Nordica Ave APT 109, Chicago, IL 60707Off Market
- $149,1001 bd1 ba700 sqft2320 N Nordica Ave APT 110, Chicago, IL 60707Off Market
A local agent can set up tours, give advice and negotiate with sellers.
Similar homes
- $157,0001 bd1 ba650 sqft2325 N Neva Ave APT 404B, Elmwood Park, IL 60707Active
 MLS ID #12493668, Ricardo Rodriguez, Realty of America, LLC. MRED as distributed by MLS GRID
 - $149,9001 bd1 ba782 sqft7650 W Altgeld St APT 415, Elmwood Park, IL 60707Active
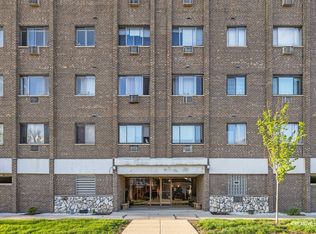 MLS ID #12619818, Zija Sulo, Exit Realty Redefined. MRED as distributed by MLS GRID
 - $159,0001 bd1 ba750 sqft6118 N Sheridan Rd APT 106, Chicago, IL 60660New
 MLS ID #12742741, Christine Sarolas, Coldwell Banker Realty. MRED as distributed by MLS GRID
 - $145,0001 bd1 ba800 sqft32 Elgin Ave APT B2, Forest Park, IL 60130New
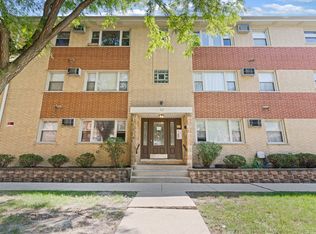 MLS ID #12741744, Irais Torres-Barron, Extreme Realty LLC. MRED as distributed by MLS GRID
 - $159,9001 bd1 ba675 sqft7320 N Rogers Ave APT 210, Chicago, IL 60626NewMLS ID #12739640, Matt Laricy, Americorp, Ltd. MRED as distributed by MLS GRID
- $189,9002 bd1 ba796 sqft6357 W Addison St #2F, Chicago, IL 60634ActiveMLS ID #12735455, Warren Wu, Fulton Grace Realty. MRED as distributed by MLS GRID
- $189,9002 bd1 ba900 sqft427 S Elmwood Ave APT 2, Oak Park, IL 60302ActiveMLS ID #12729439, Jonie Montalbano, @properties Christie's International Real Estate. MRED as distributed by MLS GRID
- $150,0003 bd1 ba900 sqft6123 N Winchester Ave Unit 2A, Chicago, IL 60660NewMLS ID #12719123, Claudia A Goehner, Redfin Corporation. MRED as distributed by MLS GRID
- $194,9001 bd1 ba925 sqft222 N Grove Ave APT 2D, Oak Park, IL 60302ActiveMLS ID #12732477, Keri Meacham, ABR,RENE,SRS, Berkshire Hathaway HomeServices Chicago. MRED as distributed by MLS GRID
- $155,0001 bd1 ba850 sqft5757 N Sheridan Rd APT 19D, Chicago, IL 60660ActiveMLS ID #12718565, Ben Lalez, Compass. MRED as distributed by MLS GRID
- $150,0002 bd1 ba900 sqft4750 W 101st St APT 1B, Oak Lawn, IL 60453NewMLS ID #12741681, Michael Davis, Hoff, Realtors. MRED as distributed by MLS GRID
- $177,0001 bd1 ba850 sqft7141 N Kedzie Ave APT 910, Chicago, IL 60645ActiveMLS ID #12732082, Alexis Eldorrado, Eldorrado Chicago Real Estate. MRED as distributed by MLS GRID
- $184,9002 bd2 ba900 sqft257 Washington Blvd APT 7, Oak Park, IL 60302ActiveMLS ID #12683308, Sheila Gentile, CSC, Coldwell Banker Realty. MRED as distributed by MLS GRID
- $175,0002 bd1 ba900 sqft2123 Howard St APT 1H, Evanston, IL 60202ActiveMLS ID #12738168, Javier Alday, Realty of America, LLC. MRED as distributed by MLS GRID
- $199,0002 bd1 ba900 sqft1535 Monroe Ave APT 2, River Forest, IL 60305ActiveMLS ID #12722453, Cathy Yanda, Baird & Warner. MRED as distributed by MLS GRID
- $165,000-- bd1 ba725 sqft5445 N Sheridan Rd APT 3805, Chicago, IL 60640ActiveMLS ID #12655326, Ruby Castelar, Real Broker LLC. MRED as distributed by MLS GRID
- $155,0001 bd1 ba750 sqft6030 N Sheridan Rd APT 1911, Chicago, IL 60660ActiveMLS ID #12716270, Stephanie Sullivan, Baird & Warner. MRED as distributed by MLS GRID
- $179,9991 bd1 ba715 sqft52 Forest Ave APT 2N, Riverside, IL 60546ActiveMLS ID #12710284, Luis Ortiz, RE/MAX Partners. MRED as distributed by MLS GRID
- $125,0001 bd1 ba800 sqft1247 S Harlem Ave APT 103, Berwyn, IL 60402Re-activatedMLS ID #12696008, Ardit Dizdari, RENE,SFR, @properties Christie's International Real Estate. MRED as distributed by MLS GRID
- $183,0002 bd1 ba927 sqft6457 N California Ave #3, Chicago, IL 60645ActiveMLS ID #12734550, Yevhen Hurtovyi, Realta Real Estate. MRED as distributed by MLS GRID
