3-bedroom, 1-bath residence offering approximately 900 square feet of comfortable living space in Chicago's desirable North Side. This inviting unit features a functional floor plan with three bedrooms, providing flexibility for family, guests, a home office, or additional living space. Conveniently located near neighborhood shops, restaurants, parks, public transportation, and a variety of local amenities, this home offers an excellent opportunity to enjoy city living in a convenient and established community. New carpet. HOA $776.99 includes gas, electric,water, property tax.NO RENTALS ALLOWED
New
$150,000
6123 N Winchester Ave Unit 2A, Chicago, IL 60660
3beds
900sqft
Condominium, Single Family Residence
Built in 1956
-- sqft lot
$-- Zestimate®
$167/sqft
$777/mo HOA
What's special
New carpetFunctional floor planInviting unit
- --
- on Zillow |
- 136
- views |
- 17
- saves |
Zillow last checked:
Listing updated:
Listed by:
Claudia A Goehner (224)699-5002,
Redfin Corporation
Source: MRED as distributed by MLS GRID,MLS#: 12719123
Facts & features
Interior
Bedrooms & bathrooms
- Bedrooms: 3
- Bathrooms: 1
- Full bathrooms: 1
Rooms
- Room types: Foyer
Primary bedroom
- Features: Flooring (Carpet)
- Level: Main
- Area: 168 Square Feet
- Dimensions: 14X12
Bedroom 2
- Features: Flooring (Carpet)
- Level: Main
- Area: 99 Square Feet
- Dimensions: 9X11
Bedroom 3
- Features: Flooring (Carpet)
- Level: Main
- Area: 99 Square Feet
- Dimensions: 9X11
Dining room
- Features: Flooring (Carpet)
- Level: Main
- Area: 112 Square Feet
- Dimensions: 16X7
Foyer
- Level: Main
- Area: 24 Square Feet
- Dimensions: 6X4
Kitchen
- Features: Kitchen (Galley), Flooring (Vinyl)
- Level: Main
- Area: 98 Square Feet
- Dimensions: 14X7
Living room
- Features: Flooring (Carpet)
- Level: Main
- Area: 323 Square Feet
- Dimensions: 17X19
Heating
- Electric
Cooling
- Window Unit(s)
Appliances
- Included: Range, Refrigerator
Features
- Basement: None
Interior area
- Total structure area: 0
- Total interior livable area: 900 sqft
Video & virtual tour
Property
Parking
- Total spaces: 1
- Parking features: Off Street, Yes, Owned
Accessibility
- Accessibility features: No Disability Access
Details
- Parcel number: 14062190130000
- Special conditions: None
Construction
Type & style
- Home type: Condo
- Property subtype: Condominium, Single Family Residence
Materials
- Brick
Condition
- New construction: No
- Year built: 1956
Utilities & green energy
- Electric: Circuit Breakers
- Sewer: Public Sewer
- Water: Lake Michigan
Community & HOA
HOA
- Has HOA: Yes
- Amenities included: Coin Laundry, Storage
- Services included: Water, Electricity, Gas
- HOA fee: $777 monthly
Location
- Region: Chicago
Financial & listing details
- Price per square foot: $167/sqft
- Annual tax amount: $81,295
- Date on market: 8/21/2026
- Ownership: Condo
Estimated market value
Not available
Estimated sales range
Not available
Not available
Price history
Price history is unavailable.
Public tax history
Tax history is unavailable.
Monthly payment
Est. payment
Payment breakdown
Explore the cost of this home by adjusting the details. Changes won't be saved.Climate risks
Neighborhood: West Ridge
Nearby schools
GreatSchools rating
- 5/10Hayt Elementary SchoolGrades: PK-8Distance: 0.5 mi
- 3/10Senn High SchoolGrades: 9-12Distance: 0.7 mi
Schools provided by the listing agent
- District: 299
Source: MRED as distributed by MLS GRID. This data may not be complete. We recommend contacting the local school district to confirm school assignments for this home.
- $61,0002 bd1 ba-- sqft6123 N Winchester Ave APT 1B, Chicago, IL 60660Sold
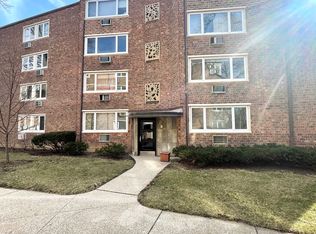
- $---- bd-- ba-- sqft6123 N Winchester Ave APT 1A, Chicago, IL 60660Off Market
- $138,7003 bd1 ba1.1k sqft6123 N Winchester Ave APT 3A, Chicago, IL 60660Off Market
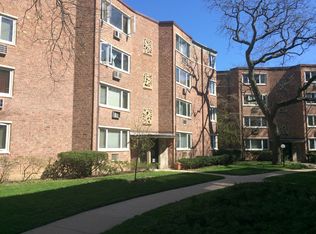
- $127,6002 bd1 ba-- sqft6123 N Winchester Ave APT 2B, Chicago, IL 60660Off Market
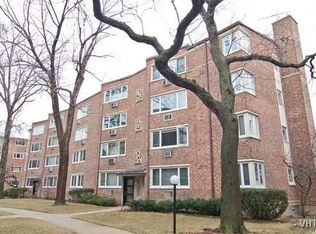
- $132,5003 bd1 ba-- sqft6119 N Winchester Ave APT GA, Chicago, IL 60660Off Market
- $137,0002 bd1 ba900 sqft6119 N Winchester Ave APT 3B, Chicago, IL 60660Off Market
- $134,9003 bd1 ba1k sqft6119 N Winchester Ave APT 2A, Chicago, IL 60660Off Market
- $---- bd-- ba-- sqft6115 N Winchester Ave APT 3B, Chicago, IL 60660Off Market
A local agent can set up tours, give advice and negotiate with sellers.
Similar homes
- $159,9001 bd1 ba675 sqft7320 N Rogers Ave APT 210, Chicago, IL 60626New
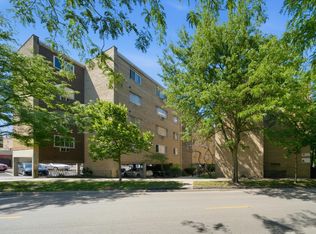 MLS ID #12739640, Matt Laricy, Americorp, Ltd. MRED as distributed by MLS GRID
 - $150,0001 bd1 ba865 sqft6325 N Sheridan Rd APT 2106, Chicago, IL 60660Price Change
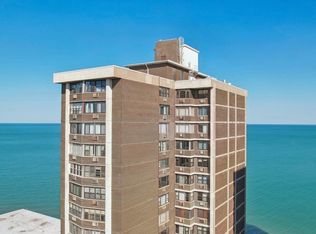 MLS ID #12723249, Santiago Valdez, Compass. MRED as distributed by MLS GRID
 - $175,0002 bd1 ba900 sqft2123 Howard St APT 1H, Evanston, IL 60202New
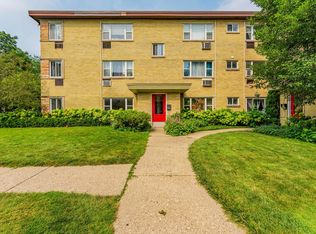 MLS ID #12738168, Javier Alday, Realty of America, LLC. MRED as distributed by MLS GRID
 - $155,0001 bd1 ba850 sqft5757 N Sheridan Rd APT 19D, Chicago, IL 60660Active
 MLS ID #12718565, Ben Lalez, Compass. MRED as distributed by MLS GRID
 - $149,0001 bd1 ba561 sqft6118 N Sheridan Rd APT 310, Chicago, IL 60660ActiveMLS ID #12714702, Nitasha Kassam, @properties Christie's International Real Estate. MRED as distributed by MLS GRID
- $155,0001 bd1 ba750 sqft6030 N Sheridan Rd APT 1911, Chicago, IL 60660ActiveMLS ID #12716270, Stephanie Sullivan, Baird & Warner. MRED as distributed by MLS GRID
- $225,0002 bd2 ba1k sqft6400 N Ridge Ave #402, Chicago, IL 60626NewMLS ID #12736041, Brian Aurelio, @properties Christie's International Real Estate. MRED as distributed by MLS GRID
- $183,0002 bd1 ba927 sqft6457 N California Ave #3, Chicago, IL 60645ActiveMLS ID #12734550, Yevhen Hurtovyi, Realta Real Estate. MRED as distributed by MLS GRID
- $179,9002 bd1 ba1.1k sqft6035 N Damen Ave APT 109, Chicago, IL 60659ActiveMLS ID #12606358, Lorena Mejia, Realty of America, LLC. MRED as distributed by MLS GRID
- $215,0002 bd2 ba1.1k sqft2641 W Fitch Ave #2, Chicago, IL 60645NewMLS ID #12646679, Glynnis Johnson, @properties Christie's International Real Estate. MRED as distributed by MLS GRID
- $175,0001 bd1 ba800 sqft6301 N Sheridan Rd APT 19N, Chicago, IL 60660ActiveMLS ID #12717989, Sarah Leonard, E-PRO, Legacy Properties, A Sarah Leonard Company, LLC. MRED as distributed by MLS GRID
- $210,0002 bd1 ba851 sqft630 Hull Ter #1W, Evanston, IL 60202NewMLS ID #12737641, Danielle Dowell, Berkshire Hathaway HomeServices Chicago. MRED as distributed by MLS GRID
- $165,000-- bd1 ba725 sqft5445 N Sheridan Rd APT 3805, Chicago, IL 60640ActiveMLS ID #12655326, Ruby Castelar, Real Broker LLC. MRED as distributed by MLS GRID
- $149,9002 bd2 ba1.1k sqft5016 S King Dr APT 1E, Chicago, IL 60615ActiveMLS ID #12734432, Mushir Owaynat, Loop Realty Firm. MRED as distributed by MLS GRID
- $215,0002 bd1 ba1.1k sqft1219 Hull Ter APT 2C, Evanston, IL 60202NewMLS ID #12739277, Sarah McCollum, Baird & Warner. MRED as distributed by MLS GRID
- $189,9002 bd1 ba796 sqft6357 W Addison St #2F, Chicago, IL 60634NewMLS ID #12735455, Warren Wu, Fulton Grace Realty. MRED as distributed by MLS GRID
- $220,0002 bd1 ba1k sqft5700 W Montrose Ave APT 3D, Chicago, IL 60634NewMLS ID #12739185, Isamar Gomez, Smart Home Realty. MRED as distributed by MLS GRID
- $170,0002 bd1 ba900 sqft1864 Sherman Ave APT 5NW, Evanston, IL 60201ActiveMLS ID #12624407, Mitzi Orner, Berkshire Hathaway HomeServices Chicago. MRED as distributed by MLS GRID
- $149,9001 bd1 ba1k sqft5000 N Marine Dr #14E, Chicago, IL 60640ActiveMLS ID #12691860, Christina Carmody, Fulton Grace Realty. MRED as distributed by MLS GRID
- $169,9991 bd1 ba850 sqft5044 N Marine Dr #7-A, Chicago, IL 60640Re-activatedMLS ID #12673920, Teresita Lopez, Century 21 S.G.R., Inc.. MRED as distributed by MLS GRID
