Sherman Gardens is one of Evanston's hidden gems. Where can you find a 2 bedroom at this price? It is nestled downtown and blocks to the beach front and Northwestern University. It is a walkers paradise with the beach just blocks from you door, Northwestern University and all of the shops and restaurants that make up Evanston's eclectic city life. This is a co op which creates a sense of community because renters are not allowed and it has an award winning courtyard filled with little gardens that are carefully maintained by the owners. The building is well maintained with a robust reserve fund. The HOA includes heat, air conditioning, water, electric, a building engineer on-site who lives in the complex and TAXES. There is coin laundry in the basement (in unit laundry not permitted) Gated parking is small additional cost. Your cats are welcome too!!! Please note that the information on Zillow's Zestimate is not correct.
Contingent
$170,000
1864 Sherman Ave APT 5NW, Evanston, IL 60201
2beds
900sqft
Condominium, Single Family Residence
Built in 1947
-- sqft lot
$162,300 Zestimate®
$189/sqft
$1,059/mo HOA
What's special
Gated parking
- 142 days
- 788
- 36
Zillow last checked:
Listing updated:
Listed by:
Mitzi Orner 312-944-8900,
Berkshire Hathaway HomeServices Chicago
Source: MRED as distributed by MLS GRID,MLS#: 12624407
Facts & features
Interior
Bedrooms & bathrooms
- Bedrooms: 2
- Bathrooms: 1
- Full bathrooms: 1
Rooms
- Room types: No additional rooms
Primary bedroom
- Features: Flooring (Other)
- Level: Main
- Area: 143 Square Feet
- Dimensions: 13X11
Bedroom 2
- Features: Flooring (Other)
- Level: Main
- Area: 120 Square Feet
- Dimensions: 10X12
Dining room
- Features: Flooring (Other)
- Level: Main
- Dimensions: COMBO
Kitchen
- Features: Kitchen (Galley), Flooring (Vinyl)
- Level: Main
- Area: 60 Square Feet
- Dimensions: 5X12
Living room
- Features: Flooring (Other)
- Level: Main
- Area: 324 Square Feet
- Dimensions: 27X12
Heating
- Natural Gas
Cooling
- Wall Unit(s)
Appliances
- Included: Range, Refrigerator
Features
- Basement: None
Interior area
- Total interior livable area: 900 sqft
Property
Parking
- Total spaces: 1
- Parking features: Off Street, Off Site
Accessibility
- Accessibility features: No Disability Access
Lot
- Size: 0.46 Acres
- Dimensions: 100X200
- Features: Common Grounds
Details
- Parcel number: 11181140080000
- Special conditions: None
Construction
Type & style
- Home type: Cooperative
- Property subtype: Condominium, Single Family Residence
Materials
- Brick
Condition
- New construction: No
- Year built: 1947
- Major remodel year: 2015
Utilities & green energy
- Sewer: Public Sewer
- Water: Public
Community & HOA
Community
- Subdivision: Sherman Gardens
HOA
- Has HOA: Yes
- Amenities included: Coin Laundry, Elevator in Residence, Storage, Security Door Lock(s), Laundry, Elevator(s)
- Services included: Heat, Air Conditioning, Water, Electricity, Taxes, Insurance, Security, Exterior Maintenance, Lawn Care, Scavenger, Snow Removal
- HOA fee: $1,059 monthly
Location
- Region: Evanston
Financial & listing details
- Price per square foot: $189/sqft
- Date on market: 4/20/2026
- Ownership: Co-op
Estimated market value
$162,300
$154,000 - $170,000
$2,454/mo
Price history
| Date | Event | Price |
|---|---|---|
| 9/3/2026 | Contingent | $170,000$189/sqft |
Source:  MRED as distributed by MLS GRID #12624407 Report a problem MRED as distributed by MLS GRID #12624407 Report a problem | ||
| 6/2/2026 | Listed for sale | $170,000$189/sqft |
Source: MRED as distributed by MLS GRID #12624407 Report a problem | ||
| 5/23/2026 | Contingent | $170,000$189/sqft |
Source: MRED as distributed by MLS GRID #12624407 Report a problem | ||
| 4/20/2026 | Listed for sale | $170,000$189/sqft |
Source: MRED as distributed by MLS GRID #12576699 Report a problem | ||
| 3/18/2026 | Contingent | $170,000$189/sqft |
Source: MRED as distributed by MLS GRID #12576699 Report a problem | ||
| 2/25/2026 | Listed for sale | $170,000-8.1%$189/sqft |
Source: MRED as distributed by MLS GRID #12576699 Report a problem | ||
| 2/25/2026 | Listing removed | $185,000$206/sqft |
Source: MRED as distributed by MLS GRID #12505783 Report a problem | ||
| 10/28/2025 | Listed for sale | $185,000-5.1%$206/sqft |
Source: MRED as distributed by MLS GRID #12505783 Report a problem | ||
| 10/28/2025 | Listing removed | $195,000$217/sqft |
Source: MRED as distributed by MLS GRID #12464262 Report a problem | ||
| 9/5/2025 | Price change | $195,000-2%$217/sqft |
Source: MRED as distributed by MLS GRID #12464262 Report a problem | ||
| 4/28/2025 | Listed for sale | $199,000-7.4%$221/sqft |
Source: MRED as distributed by MLS GRID #12349940 Report a problem | ||
| 4/28/2025 | Listing removed | $215,000$239/sqft |
Source: MRED as distributed by MLS GRID #12327142 Report a problem | ||
| 4/2/2025 | Listed for sale | $215,000+330%$239/sqft |
Source: MRED as distributed by MLS GRID #12327142 Report a problem | ||
| 9/3/2015 | Sold | $50,000$56/sqft |
Source: MRED as distributed by MLS GRID #08850415 Report a problem | ||
| 7/16/2015 | Price change | $50,000-31.5%$56/sqft |
Source: @properties #08850415 Report a problem | ||
| 3/3/2015 | Price change | $73,000+5.8%$81/sqft |
Source: @properties #08850415 Report a problem | ||
| 12/4/2014 | Price change | $69,000-12.7%$77/sqft |
Source: @properties #08696213 Report a problem | ||
| 8/8/2014 | Listed for sale | $79,000+90.4%$88/sqft |
Source: @properties #08696213 Report a problem | ||
| 8/2/2012 | Sold | $41,500-63.9%$46/sqft |
Source: Agent Provided Report a problem | ||
| 5/11/2006 | Sold | $115,000$128/sqft |
Source: Agent Provided Report a problem | ||
Public tax history
Tax history is unavailable.
Monthly payment
Est. payment
Payment breakdown
Explore the cost of this home by adjusting the details. Changes won't be saved.Climate risks
Neighborhood: Downtown
Nearby schools
Schools provided by the listing agent
- Elementary: Dewey Elementary School
- Middle: Haven Middle School
- High: Evanston Twp High School
- District: 65
Source: MRED as distributed by MLS GRID. This data may not be complete. We recommend contacting the local school district to confirm school assignments for this home.
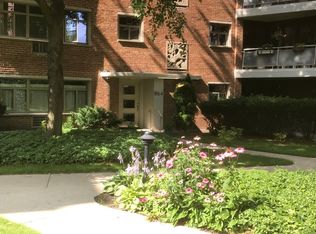
- $131,9002 bd1 ba976 sqft1864 Sherman Ave APT 1NE, Evanston, IL 60201Off Market
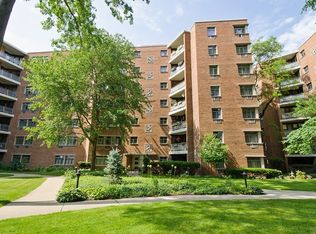
- $179,0002 bd1 ba862 sqft1864 Sherman Ave APT 6NW, Evanston, IL 60201Off Market
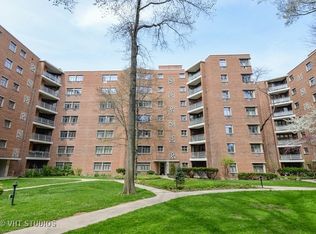
- $173,1002 bd1 ba-- sqft1864 Sherman Ave APT 4SW, Evanston, IL 60201Off Market
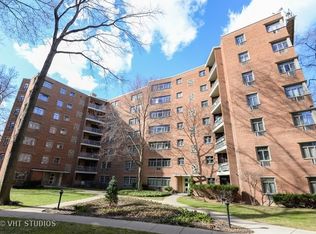
- $174,3002 bd1 ba-- sqft1864 Sherman Ave APT 5SE, Evanston, IL 60201Off Market
Similar homes
- $160,0002 bd2 ba991 sqft1856 Sherman Ave APT 6SC, Evanston, IL 60201Active
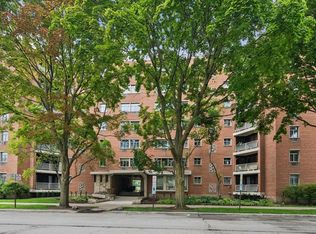 MLS ID #12696835, Donald Schollenberger, Baird & Warner. MRED as distributed by MLS GRID
 - $215,0002 bd1 ba1.1k sqft1219 Hull Ter APT 2C, Evanston, IL 60202Re-activated
 MLS ID #12739277, Sarah McCollum, Baird & Warner. MRED as distributed by MLS GRID
 - $175,0001 bd1 ba650 sqft4980 N Marine Dr APT 1431, Chicago, IL 60640New
 MLS ID #12755316, Ryan Saoudi, eXp Realty. MRED as distributed by MLS GRID
 - $160,000-- bd1 ba725 sqft5445 N Sheridan Rd APT 3805, Chicago, IL 60640New
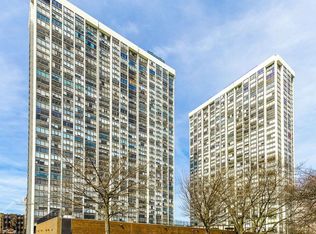 MLS ID #12753732, Ruby Castelar, Real Broker LLC. MRED as distributed by MLS GRID
