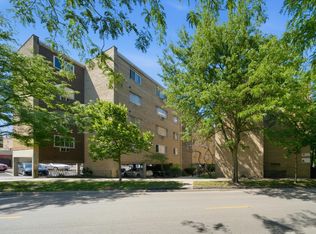
Meticulously maintained, bright, large unit with views facing the courtyard and Sherman Avenue. Virtually staged images for the living room, kitchen and primary bedroom show the unit's potential. Brand new carpeting in second bedroom and new a/c unit in living room. Close to downtown Evanston, including boutique shops, restaurants, public transportation and across the street from Northwestern University. Each shareholder has a 1/132 undivided interest in the co-op.
Active
$160,000
1856 Sherman Ave APT 6SC, Evanston, IL 60201
2beds
991sqft
Condominium, Single Family Residence
Built in 1947
-- sqft lot
$-- Zestimate®
$161/sqft
$1,306/mo HOA
What's special
Meticulously maintainedLarge unit
- --
- 840
- views
- 30
- saves
Zillow last checked:
Listing updated:
Listed by:
Donald Schollenberger 847-491-1855,
Baird & Warner
Source: MRED as distributed by MLS GRID,MLS#: 12768745
Facts & features
Interior
Bedrooms & bathrooms
- Bedrooms: 2
- Bathrooms: 2
- Full bathrooms: 2
Rooms
- Room types: Foyer
Primary bedroom
- Features: Flooring (Wood Laminate), Bathroom (Full)
- Level: Main
- Area: 252 Square Feet
- Dimensions: 18X14
Bedroom 2
- Level: Main
- Area: 110 Square Feet
- Dimensions: 11X10
Foyer
- Features: Flooring (Tile)
- Level: Main
- Area: 36 Square Feet
- Dimensions: 9X4
Kitchen
- Features: Flooring (Tile)
- Level: Main
- Area: 112 Square Feet
- Dimensions: 14X8
Living room
- Features: Flooring (Wood Laminate)
- Level: Main
- Area: 352 Square Feet
- Dimensions: 22X16
Heating
- Natural Gas
Cooling
- Window Unit(s)
Features
- Elevator, Storage, Built-in Features, Bookcases, Beamed Ceilings
- Flooring: Laminate, Carpet
- Basement: None
Interior area
- Total structure area: 0
- Total interior livable area: 991 sqft
Video & virtual tour
Property
Accessibility
- Accessibility features: No Disability Access
Details
- Parcel number: 11181140080000
- Special conditions: List Broker Must Accompany
Construction
Type & style
- Home type: Cooperative
- Property subtype: Condominium, Single Family Residence
Materials
- Brick
Condition
- New construction: No
- Year built: 1947
Utilities & green energy
- Sewer: Public Sewer
- Water: Lake Michigan, Public
Community & HOA
Community
- Subdivision: Sherman Gardens
HOA
- Has HOA: Yes
- Amenities included: Coin Laundry, Elevator in Residence, Storage, Service Elevator(s), Intercom
- Services included: Heat, Water, Electricity, Gas, Taxes, Insurance, Exterior Maintenance, Lawn Care, Scavenger, Snow Removal
- HOA fee: $1,306 monthly
Location
- Region: Evanston
Financial & listing details
- Price per square foot: $161/sqft
- Date on market: 9/24/2026
- Ownership: Co-op
Estimated market value
Not available
Estimated sales range
Not available
Not available
Price history
| Date | Event | Price |
|---|---|---|
| 9/24/2026 | Listing removed | $160,000$161/sqft |
Source: MRED as distributed by MLS GRID #12696835 Report a problem | ||
| 8/17/2026 | Listed for sale | $160,000$161/sqft |
Source:  MRED as distributed by MLS GRID #12696835 Report a problem MRED as distributed by MLS GRID #12696835 Report a problem | ||
Public tax history
Tax history is unavailable.
Monthly payment
Est. payment
Payment breakdown
Explore the cost of this home by adjusting the details. Changes won't be saved.Climate risks
Neighborhood: Downtown
Nearby schools
Schools provided by the listing agent
- Elementary: Dewey Elementary School
- Middle: Nichols Middle School
- High: Evanston Twp High School
- District: 65
Source: MRED as distributed by MLS GRID. This data may not be complete. We recommend contacting the local school district to confirm school assignments for this home.


Similar homes
- $160,0002 bd2 ba1k sqft1862 Sherman Ave APT 3SE, Evanston, IL 60201Active
 MLS ID #12768695, Susan Salisbury, Berkshire Hathaway HomeServices Chicago. MRED as distributed by MLS GRID
 - $139,9001 bd1 ba675 sqft7320 N Rogers Ave APT 210, Chicago, IL 60626New
 MLS ID #12778588, Matt Laricy, Americorp, Ltd. MRED as distributed by MLS GRID
 - $164,9002 bd1 ba1.1k sqft2443 W Lunt Ave APT Ge, Chicago, IL 60645Active
 MLS ID #12755085, Leticia Cejeda, eXp Realty. MRED as distributed by MLS GRID
 - $165,0002 bd2 ba1.1k sqft44 King Arthur Ct APT 7, Northlake, IL 60164New
 MLS ID #12778726, Maria Chavez, HomeSmart Connect LLC. MRED as distributed by MLS GRID
