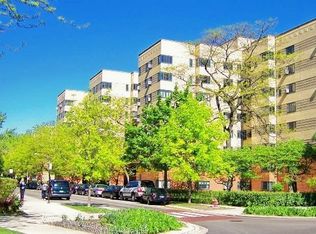
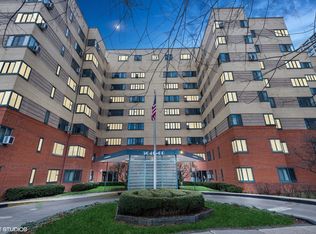
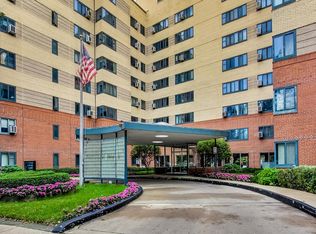
Experience elevated lakefront living in this sun-filled 7th-floor 1 bed unit at the iconic Art Deco Marine Drive Association. This oversized home offers a bright open layout, updated lighting, 2 HOA-approved A/C units, and a spacious kitchen ready for your personal touch, an ideal canvas to create your own modern retreat. The full-amenity building features a doorperson, fitness center, party room, bike storage, and a stunning landscaped courtyard with a fountain. Perfect for downtown professionals, with express buses #146/147/148/136 right outside and the Argyle Red Line minutes away. Close to the lake, Lincoln Park, beaches, running paths, Mariano's, and vibrant Argyle. Assessments include all utilities, cable, and internet. A rare opportunity to live luxuriously with unbeatable access to the city. Sold "as-is."
Contingent
$169,999
5044 N Marine Dr #7-A, Chicago, IL 60640
1beds
850sqft
Condominium, Single Family Residence
Built in 1937
-- sqft lot
$-- Zestimate®
$200/sqft
$907/mo HOA
What's special
Oversized homeSpacious kitchenBright open layoutUpdated lighting
- --
- on Zillow |
- 831
- views |
- 36
- saves |
Zillow last checked:
Listing updated:
Listed by:
Teresita Lopez 773-919-1867,
Century 21 S.G.R., Inc.
Source: MRED as distributed by MLS GRID,MLS#: 12673920
Facts & features
Interior
Bedrooms & bathrooms
- Bedrooms: 1
- Bathrooms: 1
- Full bathrooms: 1
Rooms
- Room types: No additional rooms
Primary bedroom
- Features: Flooring (Parquet)
- Level: Main
- Area: 168 Square Feet
- Dimensions: 14X12
Dining room
- Features: Flooring (Parquet)
- Level: Main
- Area: 117 Square Feet
- Dimensions: 13X9
Kitchen
- Features: Kitchen (Eating Area-Table Space), Flooring (Ceramic Tile)
- Level: Main
- Area: 80 Square Feet
- Dimensions: 10X8
Living room
- Features: Flooring (Parquet)
- Level: Main
- Area: 234 Square Feet
- Dimensions: 18X13
Heating
- Natural Gas, Steam
Cooling
- Wall Unit(s)
Appliances
- Included: Range, Microwave, Dishwasher, Refrigerator
- Laundry: Common Area
Features
- Open Floorplan
- Flooring: Hardwood
- Basement: None
Interior area
- Total structure area: 0
- Total interior livable area: 850 sqft
Property
Parking
- Total spaces: 1
- Parking features: Yes, Leased, Attached, Garage
- Attached garage spaces: 1
Accessibility
- Accessibility features: No Disability Access
Features
- Has view: Yes
- View description: Side(s) of Property
- Has water view: Yes
- Water view: Side(s) of Property
Details
- Parcel number: 14084070221054
- Special conditions: None
Construction
Type & style
- Home type: Condo
- Property subtype: Condominium, Single Family Residence
Materials
- Brick
Condition
- New construction: No
- Year built: 1937
Utilities & green energy
- Electric: Circuit Breakers
- Sewer: Public Sewer, Storm Sewer
- Water: Lake Michigan
Community & HOA
HOA
- Has HOA: Yes
- Amenities included: Bike Room/Bike Trails, Door Person, Coin Laundry, Elevator in Residence, Exercise Room, Storage, On Site Manager/Engineer, Party Room
- Services included: Heat, Water, Insurance, Doorman, Cable TV, Exercise Facilities, Exterior Maintenance, Scavenger, Snow Removal, Other, Internet
- HOA fee: $907 monthly
Location
- Region: Chicago
Financial & listing details
- Price per square foot: $200/sqft
- Tax assessed value: $9,598
- Annual tax amount: $2,348
- Date on market: 6/10/2026
- Ownership: Condo
Estimated market value
Not available
Estimated sales range
Not available
Not available
Price history
| Date | Event | Price |
|---|---|---|
| 3/8/2022 | Sold | $85,000-4.5%$100/sqft |
Source:  MRED as distributed by MLS GRID #11048189 Report a problem MRED as distributed by MLS GRID #11048189 Report a problem | ||
| 1/4/2022 | Contingent | $89,000$105/sqft |
Source: MRED as distributed by MLS GRID #11048189 Report a problem | ||
| 10/21/2021 | Listed for sale | $89,000-25.2%$105/sqft |
Source: MRED as distributed by MLS GRID #11048189 Report a problem | ||
| 1/19/2021 | Listing removed | -- |
Source:  MRED as distributed by MLS GRID Report a problem MRED as distributed by MLS GRID Report a problem | ||
| 1/16/2021 | Listed for sale | $119,000$140/sqft |
Source: Roppolo Realty Inc. #10972548 Report a problem | ||
Public tax history
| Year | Property taxes | Tax assessment |
|---|---|---|
| 2014 | $1,781 +2% | $9,598 |
| 2013 | $1,746 +1.4% | $9,598 |
| 2012 | $1,722 -19.3% | $9,598 -27.1% |
| 2011 | $2,134 -0.4% | $13,167 |
| 2010 | $2,143 +4.4% | $13,167 |
| 2009 | $2,053 +2.1% | $13,167 -6.1% |
| 2008 | $2,010 +1% | $14,015 |
| 2007 | $1,990 -1.1% | $14,015 |
| 2006 | $2,012 +9% | $14,015 +24.1% |
| 2005 | $1,846 +1% | $11,297 |
| 2004 | $1,827 +2.2% | $11,297 |
| 2003 | $1,788 | $11,297 |
Find assessor info on the county website
Monthly payment
Est. payment
Payment breakdown
Explore the cost of this home by adjusting the details. Changes won't be saved.Climate risks
Neighborhood: Uptown
Nearby schools
GreatSchools rating
- 6/10Goudy Technology AcademyGrades: PK-8Distance: 0.3 mi
- 3/10Senn High SchoolGrades: 9-12Distance: 1.2 mi
Schools provided by the listing agent
- Elementary: Goudy Elementary School
- High: Senn Achievement Academy High Sc
- District: 299
Source: MRED as distributed by MLS GRID. This data may not be complete. We recommend contacting the local school district to confirm school assignments for this home.
- $9,2031 bd1 ba750 sqft5040 N Marine Dr APT B3, Chicago, IL 60640Off Market
- $9,2031 bd1 ba840 sqft5044 N Marine Dr APT B2, Chicago, IL 60640Off Market

- $145,0001 bd1 ba825 sqft5044 N Marine Dr APT B3, Chicago, IL 60640Sold
- $9,2031 bd1 ba800 sqft5044 N Marine Dr APT D3, Chicago, IL 60640Off Market
- $155,0001 bd1 ba853 sqft5044 N Marine Dr APT B5, Chicago, IL 60640Sold
- $9,5981 bd1 ba840 sqft5044 N Marine Dr APT B7, Chicago, IL 60640Off Market
- $9,5982 bd1 ba950 sqft5044 N Marine Dr APT C7, Chicago, IL 60640Off Market
- $9,5981 bd1 ba850 sqft5044 N Marine Dr APT A8, Chicago, IL 60640Off Market
A local agent can set up tours, give advice and negotiate with sellers.
Similar homes
- $164,9001 bd1 ba865 sqft6325 N Sheridan Rd APT 2106, Chicago, IL 60660Price Change
 MLS ID #12723249, Santiago Valdez, Compass. MRED as distributed by MLS GRID
 - $149,9001 bd1 ba1k sqft5000 N Marine Dr #14E, Chicago, IL 60640Active
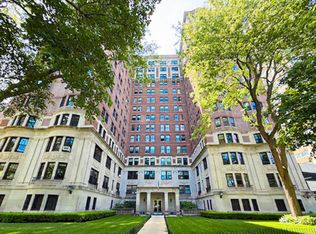 MLS ID #12691860, Christina Carmody, Fulton Grace Realty. MRED as distributed by MLS GRID
 - $155,0001 bd1 ba700 sqft7533 N Damen Ave APT R1, Chicago, IL 60645Active
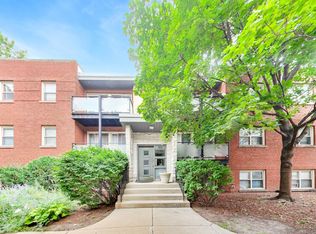 MLS ID #12729485, Tedi Smola, @properties Christie's International Real Estate. MRED as distributed by MLS GRID
 - $155,0001 bd1 ba750 sqft6030 N Sheridan Rd APT 1911, Chicago, IL 60660Active
 MLS ID #12716270, Stephanie Sullivan, Baird & Warner. MRED as distributed by MLS GRID
 - $164,9001 bd1 ba675 sqft7320 N Rogers Ave APT 210, Chicago, IL 60626ActiveMLS ID #12720998, Matt Laricy, Americorp, Ltd. MRED as distributed by MLS GRID
- $240,0001 bd1 ba850 sqft5445 N Sheridan Rd APT 804, Chicago, IL 60640ActiveMLS ID #12726245, Catalin Maticiuc, Crosstown Realtors, Inc.. MRED as distributed by MLS GRID
- $184,0001 bd1 ba750 sqft8232 Niles Center Rd APT 312, Skokie, IL 60077NewMLS ID #12733218, Daniel Mirea, Berkshire Hathaway HomeServices Chicago. MRED as distributed by MLS GRID
- $179,0001 bd1 ba850 sqft5701 N Sheridan Rd APT 7E, Chicago, IL 60660Price ChangeMLS ID #12607987, Neelima Avantsa, Vernon Realty Inc.. MRED as distributed by MLS GRID
- $179,0001 bd1 ba850 sqft5701 N Sheridan Rd APT 3E, Chicago, IL 60660ActiveMLS ID #12607951, Neelima Avantsa, Vernon Realty Inc.. MRED as distributed by MLS GRID
- $169,9001 bd1 ba800 sqft5500 Lincoln Ave Unit 107, Morton Grove, IL 60053NewMLS ID #12731702, Waleed Asif, Guidance Realty. MRED as distributed by MLS GRID
- $249,9001 bd1 ba900 sqft4727 N Paulina St APT G, Chicago, IL 60640ActiveMLS ID #12720254, Stephanie Miller, Redfin Corporation. MRED as distributed by MLS GRID
- $149,0001 bd1 ba561 sqft6118 N Sheridan Rd APT 310, Chicago, IL 60660ActiveMLS ID #12714702, Nitasha Kassam, @properties Christie's International Real Estate. MRED as distributed by MLS GRID
- $229,9991 bd1 ba860 sqft5455 N Sheridan Rd APT 908, Chicago, IL 60640ActiveMLS ID #12682122, Lina Survilaite, Baird & Warner. MRED as distributed by MLS GRID
- $175,000-- bd1 ba570 sqft3550 N Lake Shore Dr APT 228, Chicago, IL 60657ActiveMLS ID #12706414, Ross Wall, @properties Christie's International Real Estate. MRED as distributed by MLS GRID
- $175,0002 bd1 ba900 sqft2123 Howard St APT 1H, Evanston, IL 60202ActiveMLS ID #12705800, Javier Alday, Realty of America, LLC. MRED as distributed by MLS GRID
- $179,9002 bd1 ba1.1k sqft6035 N Damen Ave APT 109, Chicago, IL 60659ActiveMLS ID #12606358, Lorena Mejia, Realty of America, LLC. MRED as distributed by MLS GRID
- $175,000-- bd1 ba525 sqft2909 N Sheridan Rd APT 1201, Chicago, IL 60657ActiveMLS ID #12702688, Chris McComas, @properties Christie's International Real Estate. MRED as distributed by MLS GRID
- $180,0001 bd1 ba800 sqft3440 N Lake Shore Dr APT 3C, Chicago, IL 60657ActiveMLS ID #12653627, Dympna Fay-Hart, Baird & Warner. MRED as distributed by MLS GRID
- $200,0001 bd1 ba600 sqft2917 W Leland Ave APT G, Chicago, IL 60625ActiveMLS ID #12703327, Patrick Duffy, Baird & Warner. MRED as distributed by MLS GRID
- $139,0001 bd1 ba750 sqft3021 S Michigan Ave Unit 305, Chicago, IL 60616NewMLS ID #12704996, Brian Mak, Baird & Warner. MRED as distributed by MLS GRID
