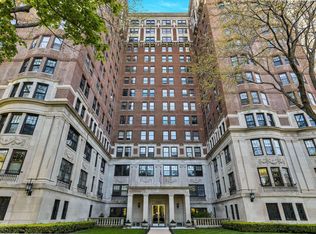
Incredible value for this beautifully maintained, spacious vintage one-bedroom, one-bath residence in the iconic Aquitania! Flooded with natural light from numerous windows, this elegant home also offers partial lake views from both the living and dining rooms. The gracious floor plan features a welcoming entry foyer, an expansive living room, a separate dining room and a large kitchen with quartz countertops and stainless steel appliances. The spacious bedroom includes a walk-in closet and an en-suite bathroom that retains its timeless vintage charm. Hardwood floors run throughout the home, adding warmth and character. The Aquitania is a co-op building and the monthly assessments include: real estate taxes, heat, gas, electricity, water, 24-hour door staff, on-site engineers and professional on-site management. Ideally located directly across from the park and just a short walk to Foster Ave. Beach and the lakefront, this home also offers outstanding public transportation with bus stops right outside the building and easy access to the CTA Red Line at Argyle. Enjoy classic architecture, generous living space, and an unbeatable location at an exceptional price!
Active
$149,900
5000 N Marine Dr #14E, Chicago, IL 60640
1beds
1,000sqft
:
Get pre-qualified$2,662/mo
Condominium, Single Family Residence
Built in 1923
-- sqft lot
$-- Zestimate®
$150/sqft
$1,783/mo HOA
What's special
Spacious bedroomClassic architectureBeautifully maintainedGracious floor planGenerous living spaceSeparate dining roomWelcoming entry foyer
- 34 days |
- 878 |
- 39 |
Likely to sell faster than
Zillow last checked:
Listing updated:
Listed by:
Christina Carmody christie@fultongrace.com,
Fulton Grace Realty
Source: MRED as distributed by MLS GRID,MLS#: 12691860
Facts & features
Interior
Bedrooms & bathrooms
- Bedrooms: 1
- Bathrooms: 1
- Full bathrooms: 1
Rooms
- Room types: Foyer
Primary bedroom
- Features: Flooring (Hardwood), Bathroom (Full)
- Level: Main
- Area: 195 Square Feet
- Dimensions: 15X13
Dining room
- Features: Flooring (Hardwood), Window Treatments (Blinds)
- Level: Main
- Area: 112 Square Feet
- Dimensions: 8X14
Foyer
- Features: Flooring (Hardwood)
- Level: Main
- Area: 54 Square Feet
- Dimensions: 9X6
Kitchen
- Features: Flooring (Hardwood)
- Level: Main
- Area: 112 Square Feet
- Dimensions: 14X8
Living room
- Features: Flooring (Hardwood)
- Level: Main
- Area: 280 Square Feet
- Dimensions: 20X14
Heating
- Steam, Radiator(s)
Cooling
- Window Unit(s)
Appliances
- Included: Range, Microwave, Refrigerator, Stainless Steel Appliance(s)
- Laundry: Common Area
Features
- Flooring: Hardwood
- Basement: None
Interior area
- Total structure area: 1,000
- Total interior livable area: 1,000 sqft
Property
Accessibility
- Accessibility features: No Disability Access
Features
- Has view: Yes
- View description: Side(s) of Property
- Has water view: Yes
- Water view: Side(s) of Property
Details
- Parcel number: 14084080290000
- Special conditions: None
Construction
Type & style
- Home type: Cooperative
- Property subtype: Condominium, Single Family Residence
Materials
- Brick, Limestone
Condition
- New construction: No
- Year built: 1923
Utilities & green energy
- Sewer: Public Sewer
- Water: Lake Michigan, Public
Community & HOA
Community
- Subdivision: Aquitania
HOA
- Has HOA: Yes
- Amenities included: Bike Room/Bike Trails, Door Person, Coin Laundry, Elevator in Residence, Storage, On Site Manager/Engineer
- Services included: Heat, Water, Electricity, Gas, Taxes, Insurance, Doorman, Cable TV, Exterior Maintenance, Lawn Care, Scavenger, Snow Removal
- HOA fee: $1,783 monthly
Location
- Region: Chicago
Financial & listing details
- Price per square foot: $150/sqft
- Annual tax amount: $2,095
- Date on market: 6/30/2026
- Ownership: Co-op
Estimated market value
Not available
Estimated sales range
Not available
Not available
Price history
| Date | Event | Price |
|---|---|---|
| 6/30/2026 | Listed for sale | $149,900+97.2%$150/sqft |
Source:  MRED as distributed by MLS GRID #12691860 Report a problem MRED as distributed by MLS GRID #12691860 Report a problem | ||
| 8/23/2018 | Sold | $76,000-7.3%$76/sqft |
Source: MRED as distributed by MLS GRID #09901330 Report a problem | ||
| 8/23/2018 | Listed for sale | $82,000$82/sqft |
Source: Baird & Warner #09901330 Report a problem | ||
| 7/15/2018 | Pending sale | $82,000$82/sqft |
Source: Baird & Warner #09901330 Report a problem | ||
| 5/30/2018 | Listed for sale | $82,000$82/sqft |
Source: Baird & Warner #09901330 Report a problem | ||
| 5/8/2018 | Pending sale | $82,000$82/sqft |
Source: Baird & Warner #09901330 Report a problem | ||
| 5/4/2018 | Price change | $82,000-7.9%$82/sqft |
Source: Baird & Warner #09901330 Report a problem | ||
| 4/2/2018 | Listed for sale | $89,000+8.5%$89/sqft |
Source: Baird & Warner #09901330 Report a problem | ||
| 7/28/2015 | Sold | $82,000-7.9%$82/sqft |
Source: MRED as distributed by MLS GRID #08795577 Report a problem | ||
| 6/7/2015 | Pending sale | $89,000$89/sqft |
Source: Berkshire Hathaway HomeServices KoenigRubloff Realty Group #08795577 Report a problem | ||
| 3/11/2015 | Price change | $89,000-6.3%$89/sqft |
Source: Berkshire Hathaway HomeServices KoenigRubloff Realty Group #08795577 Report a problem | ||
| 2/17/2015 | Price change | $95,000-4.9%$95/sqft |
Source: Berkshire Hathaway HomeServices KoenigRubloff Realty Group #08795577 Report a problem | ||
| 12/4/2014 | Listed for sale | $99,900+92.1%$100/sqft |
Source: Berkshire Hathaway HomeServices KoenigRubloff Realty Group #08795577 Report a problem | ||
| 11/5/2012 | Sold | $52,000-71.1%$52/sqft |
Source: Berkshire Hathaway HomeServices Koenig Rubloff #08132251_60640_14E Report a problem | ||
| 12/27/2007 | Sold | $180,000-41%$180/sqft |
Source: Agent Provided Report a problem | ||
| 2/20/2007 | Sold | $305,000$305/sqft |
Source: Agent Provided Report a problem | ||
Public tax history
Tax history is unavailable.
Monthly payment
Est. payment
Payment breakdown
Explore the cost of this home by adjusting the details. Changes won't be saved.Climate risks
Neighborhood: Uptown
Nearby schools
GreatSchools rating
- 4/10Mccutcheon Elementary SchoolGrades: PK-8Distance: 0.2 mi
- 3/10Senn High SchoolGrades: 9-12Distance: 1.3 mi
Schools provided by the listing agent
- District: 299
Source: MRED as distributed by MLS GRID. This data may not be complete. We recommend contacting the local school district to confirm school assignments for this home.
- $149,9001 bd1 ba1k sqft5000 N Marine Dr #12E, Chicago, IL 60640For Sale

- $179,4001 bd1 ba1.2k sqft5000 N Marine Dr #6C, Chicago, IL 60640Off Market

- $185,7001 bd1 ba1.1k sqft5000 N Marine Dr #10B, Chicago, IL 60640Off Market

- $253,2001 bd2 ba1.2k sqft5000 N Marine Dr #12C, Chicago, IL 60640Off Market
- $314,2002 bd2 ba1.6k sqft5000 N Marine Dr #4F, Chicago, IL 60640Off Market
- $164,3001 bd2 ba1.2k sqft5000 N Marine Dr #2C, Chicago, IL 60640Off Market
- $321,2002 bd2 ba1.6k sqft5000 N Marine Dr #1F, Chicago, IL 60640Off Market
- $173,6001 bd1 ba1.1k sqft5000 N Marine Dr #2B, Chicago, IL 60640Off Market
- $274,0002 bd1 ba1.6k sqft5000 Marine #10F, Chicago, IL 60640Off Market
A local agent can set up tours, give advice and negotiate with sellers.
Similar homes
- $149,9001 bd1 ba1k sqft5000 N Marine Dr #12E, Chicago, IL 60640ActiveMLS ID #12695947, Staci Yesner, ABR,SRES, Compass. MRED as distributed by MLS GRID
- $169,9991 bd1 ba850 sqft5044 N Marine Dr #7-A, Chicago, IL 60640Active
 MLS ID #12673920, Teresita Lopez, Century 21 S.G.R., Inc.. MRED as distributed by MLS GRID
 - $165,000-- bd1 ba600 sqft5455 N Sheridan Rd APT 2509, Chicago, IL 60640Active
 MLS ID #12715660, Michael Dailey, Westward360 RM. MRED as distributed by MLS GRID
 - $155,0001 bd1 ba750 sqft6030 N Sheridan Rd APT 1911, Chicago, IL 60660Active
 MLS ID #12716270, Stephanie Sullivan, Baird & Warner. MRED as distributed by MLS GRID
 - $149,0001 bd1 ba561 sqft6118 N Sheridan Rd APT 310, Chicago, IL 60660ActiveMLS ID #12714702, Nitasha Kassam, @properties Christie's International Real Estate. MRED as distributed by MLS GRID
- $215,0001 bd1 ba985 sqft5455 N Sheridan Rd APT 1212, Chicago, IL 60640NewMLS ID #12716345, Marzena Sassak, Coldwell Banker Realty. MRED as distributed by MLS GRID
- $165,000-- bd1 ba725 sqft5445 N Sheridan Rd APT 3805, Chicago, IL 60640ActiveMLS ID #12655326, Ruby Castelar, Real Broker LLC. MRED as distributed by MLS GRID
- $160,0001 bd1 ba800 sqft6301 N Sheridan Rd APT 14M, Chicago, IL 60660ActiveMLS ID #12711813, David Moreno, Redfin Corporation. MRED as distributed by MLS GRID
- $164,9001 bd1 ba675 sqft7320 N Rogers Ave APT 210, Chicago, IL 60626NewMLS ID #12720998, Matt Laricy, Americorp, Ltd. MRED as distributed by MLS GRID
- $175,0001 bd1 ba800 sqft6301 N Sheridan Rd APT 19N, Chicago, IL 60660NewMLS ID #12717989, Sarah Leonard, E-PRO, Legacy Properties, A Sarah Leonard Company, LLC. MRED as distributed by MLS GRID
- $174,9001 bd1 ba900 sqft3520 N Lake Shore Dr APT 3K, Chicago, IL 60657ActiveMLS ID #12714673, Brian Ruff, Coldwell Banker Real Estate Group. MRED as distributed by MLS GRID
- $149,9001 bd1 ba800 sqft6300 N Sheridan Rd APT 204, Chicago, IL 60660ActiveMLS ID #12678637, Sohail Salahuddin, eXp Realty. MRED as distributed by MLS GRID
- $168,0001 bd1 ba750 sqft6118 N Sheridan Rd APT 106, Chicago, IL 60660ActiveMLS ID #12652512, Christine Sarolas, Coldwell Banker Realty. MRED as distributed by MLS GRID
- $200,0002 bd1 ba800 sqft7025 N Sheridan Rd APT 1N, Chicago, IL 60626NewMLS ID #12720752, Edy Ramirez, Keller Williams ONEChicago. MRED as distributed by MLS GRID
- $154,9002 bd1 ba1k sqft600 Elgin Ave #3B, Forest Park, IL 60130NewMLS ID #12721715, Josue Duarte, Duarte Realty Company. MRED as distributed by MLS GRID
- $165,0001 bd1 ba726 sqft1937 W Pratt Blvd APT 2N, Chicago, IL 60626ActiveMLS ID #12661267, Matt Laricy, Americorp, Ltd. MRED as distributed by MLS GRID
- $164,9001 bd1 ba900 sqft3441 W Bryn Mawr Ave #1-E, Chicago, IL 60659ActiveMLS ID #12690507, Ilyas Lakada, Home Realty Group, Inc. MRED as distributed by MLS GRID
- $179,0001 bd1 ba850 sqft5701 N Sheridan Rd APT 3E, Chicago, IL 60660ActiveMLS ID #12607951, Neelima Avantsa, Vernon Realty Inc.. MRED as distributed by MLS GRID
- $126,0001 bd1 ba800 sqft6030 N Sheridan Rd APT 2011, Chicago, IL 60660ActiveMLS ID #12602468, Loc Nguyen, Century 21 S.G.R., Inc.. MRED as distributed by MLS GRID
- $179,9001 bd1 ba750 sqft6301 N Sheridan Rd APT 10C, Chicago, IL 60660ActiveMLS ID #12702781, Tamara Vesna, RE/MAX City. MRED as distributed by MLS GRID
