Experience timeless elegance at The Aquitania, an iconic 82-unit luxury residence overlooking Margate Park and just steps from Chicago's lakefront in the heart of Uptown. Designated on the National Register of Historic Places, this magnificent 1923 Classical Revival masterpiece seamlessly blends Old World grandeur with modern convenience. Rich architectural details, soaring character, and meticulously preserved vintage craftsmanship create an exceptional living experience unlike any other. Residents enjoy full-service amenities including 24-hour door staff, onsite professional management and maintenance, front and service elevators, daily floor trash collection, 24-hour mailroom access, two spacious laundry rooms, dry-cleaning pickup and delivery, private storage, bicycle storage, guest parking, and a pet-friendly environment (subject to board approval). Just moments from Hollywood Beach, the lakefront trail, the CTA Red Line, and Uptown's acclaimed dining, entertainment, and cultural destinations, The Aquitania offers a rare opportunity to own a residence in one of Chicago's most celebrated historic residential communities, where architectural distinction, exceptional service, and an unparalleled location define luxury city living.
Active
$149,900
5000 N Marine Dr #12E, Chicago, IL 60640
1beds
1,000sqft
:
Get pre-qualified$2,782/mo
Condominium, Single Family Residence
Built in 1923
-- sqft lot
$-- Zestimate®
$150/sqft
$1,903/mo HOA
What's special
- --
- on Zillow |
- 1,389
- views |
- 76
- saves |
Likely to sell faster than
Zillow last checked:
Listing updated:
Listed by:
Staci Yesner, ABR,SRES 312-319-1168,
Compass,
Daniel Curet Rodriguez 323-697-4559,
Compass
Source: MRED as distributed by MLS GRID,MLS#: 12695947
Facts & features
Interior
Bedrooms & bathrooms
- Bedrooms: 1
- Bathrooms: 1
- Full bathrooms: 1
Rooms
- Room types: Foyer
Primary bedroom
- Features: Flooring (Hardwood), Window Treatments (Shades)
- Level: Main
- Area: 182 Square Feet
- Dimensions: 14X13
Dining room
- Features: Flooring (Hardwood), Window Treatments (Shades)
- Level: Main
- Area: 140 Square Feet
- Dimensions: 14X10
Foyer
- Features: Flooring (Hardwood)
- Level: Main
- Area: 54 Square Feet
- Dimensions: 9X6
Kitchen
- Features: Kitchen (Eating Area-Breakfast Bar), Flooring (Hardwood)
- Level: Main
- Area: 84 Square Feet
- Dimensions: 14X6
Living room
- Features: Flooring (Hardwood), Window Treatments (Shades)
- Level: Main
- Area: 280 Square Feet
- Dimensions: 20X14
Heating
- Steam
Cooling
- None
Appliances
- Included: Range, Refrigerator
- Laundry: Common Area, Multiple Locations
Features
- Flooring: Hardwood
- Basement: None
- Number of fireplaces: 1
- Fireplace features: Decorative, Living Room
Interior area
- Total structure area: 0
- Total interior livable area: 1,000 sqft
Video & virtual tour
Property
Accessibility
- Accessibility features: No Disability Access
Details
- Parcel number: 14084080290000
- Special conditions: List Broker Must Accompany
Construction
Type & style
- Home type: Cooperative
- Property subtype: Condominium, Single Family Residence
Materials
- Brick, Stone
Condition
- New construction: No
- Year built: 1923
Utilities & green energy
- Sewer: Public Sewer
- Water: Lake Michigan
Community & HOA
HOA
- Has HOA: Yes
- Amenities included: Door Person, Coin Laundry, Elevator in Residence, Storage, On Site Manager/Engineer, Service Elevator(s)
- Services included: Heat, Water, Electricity, Gas, Taxes, Insurance, Doorman, Cable TV, Exercise Facilities, Exterior Maintenance, Lawn Care, Scavenger, Snow Removal, Internet
- HOA fee: $1,903 monthly
Location
- Region: Chicago
Financial & listing details
- Price per square foot: $150/sqft
- Date on market: 7/6/2026
- Ownership: Co-op
Estimated market value
Not available
Estimated sales range
Not available
Not available
Price history
| Date | Event | Price |
|---|---|---|
| 7/6/2026 | Listing removed | $175,000$175/sqft |
Source:  MRED as distributed by MLS GRID #12593030 Report a problem MRED as distributed by MLS GRID #12593030 Report a problem | ||
| 4/30/2026 | Listed for sale | $175,000+9.4%$175/sqft |
Source: MRED as distributed by MLS GRID #12593030 Report a problem | ||
| 5/19/2025 | Listing removed | $160,000$160/sqft |
Source: MRED as distributed by MLS GRID #12262659 Report a problem | ||
| 2/12/2025 | Listed for sale | $160,000-3%$160/sqft |
Source: MRED as distributed by MLS GRID #12262659 Report a problem | ||
| 4/9/2024 | Listing removed | -- |
Source: MRED as distributed by MLS GRID #12008521 Report a problem | ||
| 3/26/2024 | Listing removed | -- |
Source: MRED as distributed by MLS GRID #12007574 Report a problem | ||
| 3/20/2024 | Price change | $165,000-1.5%$165/sqft |
Source: MRED as distributed by MLS GRID #12008521 Report a problem | ||
| 3/20/2024 | Listed for rent | $1,850$2/sqft |
Source: MRED as distributed by MLS GRID #12007574 Report a problem | ||
| 2/20/2024 | Listed for sale | $167,500+204.5%$168/sqft |
Source: MRED as distributed by MLS GRID #11955475 Report a problem | ||
| 7/6/2017 | Sold | $55,000+0.2%$55/sqft |
Source: MRED as distributed by MLS GRID #09633953 Report a problem | ||
| 11/7/2013 | Sold | $54,900$55/sqft |
Source: MRED as distributed by MLS GRID #08378644 Report a problem | ||
Public tax history
Tax history is unavailable.
Find assessor info on the county website
Monthly payment
Est. payment
Payment breakdown
Explore the cost of this home by adjusting the details. Changes won't be saved.Climate risks
Neighborhood: Uptown
Nearby schools
GreatSchools rating
- 4/10Mccutcheon Elementary SchoolGrades: PK-8Distance: 0.2 mi
- 3/10Senn High SchoolGrades: 9-12Distance: 1.3 mi
Schools provided by the listing agent
- District: 299
Source: MRED as distributed by MLS GRID. This data may not be complete. We recommend contacting the local school district to confirm school assignments for this home.
- $179,4001 bd1 ba1.2k sqft5000 N Marine Dr #6C, Chicago, IL 60640Off Market

- $186,9001 bd1 ba1.1k sqft5000 N Marine Dr #10B, Chicago, IL 60640Off Market

- $250,5001 bd2 ba1.2k sqft5000 N Marine Dr #12C, Chicago, IL 60640Off Market
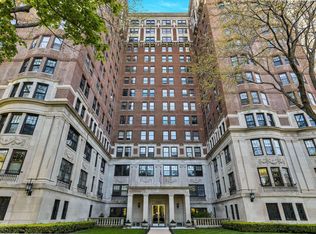
- $314,2002 bd2 ba1.6k sqft5000 N Marine Dr #4F, Chicago, IL 60640Off Market
- $166,8001 bd2 ba1.2k sqft5000 N Marine Dr #2C, Chicago, IL 60640Off Market
- $324,1002 bd2 ba1.6k sqft5000 N Marine Dr #1F, Chicago, IL 60640Off Market
- $174,9001 bd1 ba1.1k sqft5000 N Marine Dr #2B, Chicago, IL 60640Off Market
- $269,7002 bd1 ba1.6k sqft5000 Marine #10F, Chicago, IL 60640Off Market
A local agent can set up tours, give advice and negotiate with sellers.
Similar homes
- $149,9001 bd1 ba1k sqft5000 N Marine Dr #14E, Chicago, IL 60640Active
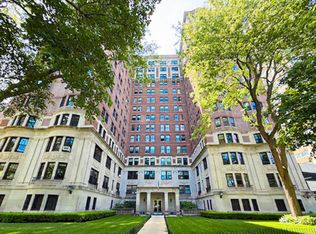 MLS ID #12691860, Christina Carmody, Fulton Grace Realty. MRED as distributed by MLS GRID
 - $165,000-- bd1 ba600 sqft5455 N Sheridan Rd APT 2509, Chicago, IL 60640Active
 MLS ID #12715660, Michael Dailey, Westward360 RM. MRED as distributed by MLS GRID
 - $169,9991 bd1 ba850 sqft5044 N Marine Dr #7-A, Chicago, IL 60640Active
 MLS ID #12673920, Teresita Lopez, Century 21 S.G.R., Inc.. MRED as distributed by MLS GRID
 - $165,000-- bd1 ba600 sqft5455 N Sheridan Rd APT 2907, Chicago, IL 60640Active
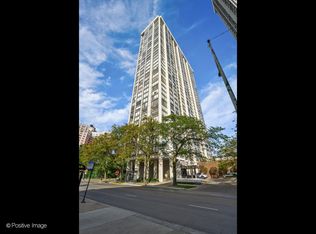 MLS ID #12712516, Myroslava Dysko, Core Realty & Investments Inc.. MRED as distributed by MLS GRID
 - $149,0001 bd1 ba561 sqft6118 N Sheridan Rd APT 310, Chicago, IL 60660ActiveMLS ID #12714702, Nitasha Kassam, @properties Christie's International Real Estate. MRED as distributed by MLS GRID
- $165,000-- bd1 ba725 sqft5445 N Sheridan Rd APT 3805, Chicago, IL 60640ActiveMLS ID #12655326, Ruby Castelar, Real Broker LLC. MRED as distributed by MLS GRID
- $160,0001 bd1 ba800 sqft6301 N Sheridan Rd APT 14M, Chicago, IL 60660ActiveMLS ID #12711813, David Moreno, Redfin Corporation. MRED as distributed by MLS GRID
- $149,9001 bd1 ba800 sqft6300 N Sheridan Rd APT 204, Chicago, IL 60660ActiveMLS ID #12678637, Sohail Salahuddin, eXp Realty. MRED as distributed by MLS GRID
- $149,000-- bd1 ba550 sqft6118 N Sheridan Rd APT 506, Chicago, IL 60660ActiveMLS ID #12654049, Christine Sarolas, Coldwell Banker Realty. MRED as distributed by MLS GRID
- $168,0001 bd1 ba750 sqft6118 N Sheridan Rd APT 106, Chicago, IL 60660ActiveMLS ID #12652512, Christine Sarolas, Coldwell Banker Realty. MRED as distributed by MLS GRID
- $200,0001 bd1 ba900 sqft5515 N Winthrop Ave #2A, Chicago, IL 60640ActiveMLS ID #12645539, Stefanie Ridolfo, Real Broker LLC. MRED as distributed by MLS GRID
- $149,9001 bd1 ba750 sqft2610 W Balmoral Ave APT 306, Chicago, IL 60625ActiveMLS ID #12656160, Sonia Habibovic, ABR, Koral Realty. MRED as distributed by MLS GRID
- $155,000-- bd1 ba600 sqft720 W Gordon Ter APT 3R, Chicago, IL 60613ActiveMLS ID #12686339, Laura Ziccardi, ABR, Realty One Group Excel. MRED as distributed by MLS GRID
- $179,9001 bd1 ba800 sqft6101 N Sheridan Rd APT 11E, Chicago, IL 60660ActiveMLS ID #12700197, Mark Chruscinski, CIPS, HomeSmart Connect LLC. MRED as distributed by MLS GRID
- $179,9002 bd2 ba1.3k sqft2605 S Indiana Ave Unit 402, Chicago, IL 60616NewMLS ID #12716586, James Mattz, Keller Williams Preferred Rlty. MRED as distributed by MLS GRID
- $165,0001 bd1 ba726 sqft1937 W Pratt Blvd APT 2N, Chicago, IL 60626ActiveMLS ID #12661267, Matt Laricy, Americorp, Ltd. MRED as distributed by MLS GRID
- $175,000-- bd1 ba570 sqft3550 N Lake Shore Dr APT 228, Chicago, IL 60657ActiveMLS ID #12706414, Ross Wall, @properties Christie's International Real Estate. MRED as distributed by MLS GRID
- $209,9001 bd1 ba900 sqft5455 N Sheridan Rd APT 1404, Chicago, IL 60640ActiveMLS ID #12586547, Lumi Boldovici, Lumi Boldovici LLC. MRED as distributed by MLS GRID
- $179,9001 bd1 ba750 sqft6301 N Sheridan Rd APT 10C, Chicago, IL 60660ActiveMLS ID #12702781, Tamara Vesna, RE/MAX City. MRED as distributed by MLS GRID
- $126,0001 bd1 ba800 sqft6030 N Sheridan Rd APT 2011, Chicago, IL 60660Re-activatedMLS ID #12602468, Loc Nguyen, Century 21 S.G.R., Inc.. MRED as distributed by MLS GRID
