Start your next chapter in this charming Edgewater co-op! Rarely available unit in a highly sought-after building! You will fall in love with this spacious 1-bedroom, 1-bath vintage co-op offering approximately 900 square feet of timeless character and comfortable living. Beautiful hardwood floors run throughout, while tall ceilings and original architectural details above the windows add warmth and elegance. The sun-filled living room features large windows and flows seamlessly into a separate dining room, creating the perfect space for entertaining. Elegant French doors connect both the dining room and a versatile den area, ideal for a home office. The kitchen offers wood cabinetry and a generous walk-in pantry for storage. The comfortable bedroom has a full hall bathroom conveniently located nearby. Enjoy relaxing on the rear back porch. Off the back stairway is a coin-operated laundry area and dedicated storage. This gated vintage building is exceptionally cared for and features a beautifully landscaped courtyard with a fenced yard, mature trees, and outdoor lighting. Monthly assessments include property taxes, heat, water, scavenger service, snow removal, landscaping, and common insurance. The building's maintenance staff collects residents' trash to the collection area twice a week. Great location close to restaurants, shopping, parks, lakefront beaches, public transportation, and so much more! Don't miss out!!! Property is being sold AS IS.
New
$200,000
5515 N Winthrop Ave #2A, Chicago, IL 60640
1beds
900sqft
:
Get pre-qualified$1,650/mo
Single Family Residence
Built in 1920
-- sqft lot
$-- Zestimate®
$222/sqft
$520/mo HOA
What's special
Gated vintage buildingFenced yardTall ceilingsComfortable bedroomMature treesLarge windowsElegant french doors
- --
- on Zillow |
- 421
- views |
- 66
- saves |
Zillow last checked:
Listing updated:
Listed by:
Stefanie Ridolfo (630)200-2120,
Real Broker LLC
Source: MRED as distributed by MLS GRID,MLS#: 12645539
Facts & features
Interior
Bedrooms & bathrooms
- Bedrooms: 1
- Bathrooms: 1
- Full bathrooms: 1
Rooms
- Room types: Den, Walk In Closet, Pantry
Primary bedroom
- Features: Flooring (Hardwood)
- Level: Main
- Area: 132 Square Feet
- Dimensions: 12X11
Den
- Level: Main
- Area: 60 Square Feet
- Dimensions: 6X10
Dining room
- Features: Flooring (Hardwood)
- Level: Main
- Area: 216 Square Feet
- Dimensions: 18X12
Kitchen
- Features: Kitchen (Pantry-Walk-in), Flooring (Hardwood)
- Level: Main
- Area: 72 Square Feet
- Dimensions: 12X6
Living room
- Features: Flooring (Hardwood)
- Level: Main
- Area: 228 Square Feet
- Dimensions: 19X12
Pantry
- Level: Main
- Area: 12 Square Feet
- Dimensions: 4X3
Walk in closet
- Level: Main
- Area: 20 Square Feet
- Dimensions: 4X5
Heating
- Steam
Cooling
- Window Unit(s), None
Appliances
- Included: Range, Microwave, Refrigerator
Features
- Storage
- Flooring: Hardwood
- Basement: None
Interior area
- Total structure area: 0
- Total interior livable area: 900 sqft
Property
Accessibility
- Accessibility features: No Disability Access
Features
- Exterior features: Lighting
- Fencing: Fenced
Lot
- Features: Mature Trees
Details
- Parcel number: 14082010070000
- Special conditions: None
- Other equipment: TV-Cable
Construction
Type & style
- Home type: Cooperative
- Property subtype: Single Family Residence
Materials
- Brick
Condition
- New construction: No
- Year built: 1920
Utilities & green energy
- Electric: Circuit Breakers
- Sewer: Public Sewer
- Water: Lake Michigan
Community & HOA
Community
- Subdivision: Catalpa Winthrop
HOA
- Has HOA: Yes
- Amenities included: Bike Room/Bike Trails, Coin Laundry, Storage
- Services included: Heat, Water, Taxes, Insurance, Exterior Maintenance, Lawn Care, Scavenger
- HOA fee: $520 monthly
Location
- Region: Chicago
Financial & listing details
- Price per square foot: $222/sqft
- Date on market: 7/23/2026
- Ownership: Co-op
Estimated market value
Not available
Estimated sales range
Not available
Not available
Price history
Price history is unavailable.
Public tax history
Tax history is unavailable.
Monthly payment
Est. payment
Payment breakdown
Explore the cost of this home by adjusting the details. Changes won't be saved.Climate risks
Neighborhood: Edgewater
Nearby schools
GreatSchools rating
- 6/10Goudy Technology AcademyGrades: PK-8Distance: 0.5 mi
- 3/10Senn High SchoolGrades: 9-12Distance: 0.7 mi
Schools provided by the listing agent
- District: 299
Source: MRED as distributed by MLS GRID. This data may not be complete. We recommend contacting the local school district to confirm school assignments for this home.
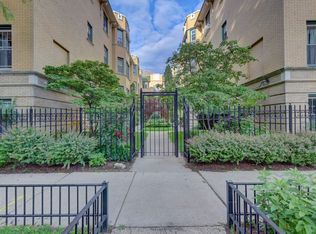
- $209,0001 bd1 ba769 sqft5515 N Winthrop Ave #3E, Chicago, IL 60640For Sale
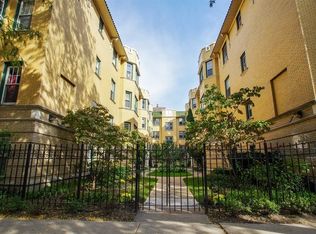
- $207,4001 bd1 ba900 sqft5515 N Winthrop Ave #B1, Chicago, IL 60640Off Market
- $196,5001 bd1 ba800 sqft5511 N Winthrop Ave APT 2D, Chicago, IL 60640Off Market

- $6,361,610-- bd-- ba-- sqft5509 N Winthrop Ave, Chicago, IL 60640Off Market
- $---- bd1 ba-- sqft1056 W Catalpa Ave, Chicago, IL 60640Off Market
- $---- bd-- ba-- sqft1056 W Catalpa Ave APT 3, Chicago, IL 60640Off Market
- $208,9001 bd1 ba1.1k sqft1058 W Catalpa Ave APT 3, Chicago, IL 60640Off Market
- $--1 bd1 ba900 sqft1058 W Catalpa Ave #NG, Chicago, IL 60640Off Market
A local agent can set up tours, give advice and negotiate with sellers.
Similar homes
- $215,0002 bd1 ba1k sqft127 Callan Ave APT 1, Evanston, IL 60202New
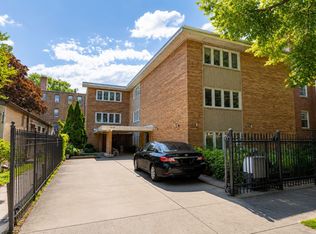 MLS ID #12712505, Loc Nguyen, Century 21 S.G.R., Inc.. MRED as distributed by MLS GRID
 - $265,0001 bd1 ba900 sqft4727 N Paulina St APT G, Chicago, IL 60640Active
 MLS ID #12707704, Stephanie Miller, Redfin Corporation. MRED as distributed by MLS GRID
 - $215,0002 bd2 ba1.2k sqft6215 N Oakley Ave APT G, Chicago, IL 60659Price Change
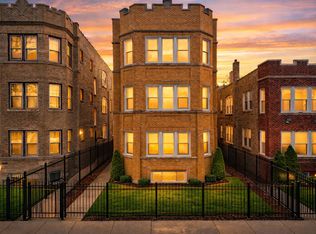 MLS ID #12701139, Ali Bakir, MorphEasy Realty. MRED as distributed by MLS GRID
 - $189,0002 bd1 ba900 sqft1441 W Farwell Ave APT 3C, Chicago, IL 60626Active
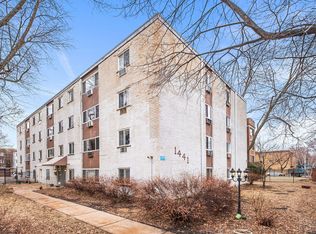 MLS ID #12692124, Mary H Cutler, Redfin Corporation. MRED as distributed by MLS GRID
 - $189,0002 bd1 ba1.1k sqft1400 Brummel St #2E, Evanston, IL 60202NewMLS ID #12710728, Evelyn Fred, Baird & Warner. MRED as distributed by MLS GRID
- $184,7502 bd1 ba927 sqft6457 N California Ave #3, Chicago, IL 60645ActiveMLS ID #12583525, Yevhen Hurtovyi, Realta Real Estate. MRED as distributed by MLS GRID
- $215,0002 bd1 ba1k sqft6811 N Olmsted Ave APT 205, Chicago, IL 60631NewMLS ID #12710980, Mayra Keating, Results Realty ERA Powered. MRED as distributed by MLS GRID
- $215,0002 bd1 ba1.1k sqft5717 N Kimball Ave APT 2N, Chicago, IL 60659ActiveMLS ID #12694314, Luis Perez, Realty of America, LLC. MRED as distributed by MLS GRID
- $205,0002 bd1 ba950 sqft524 Michigan Ave APT 3S, Evanston, IL 60202For SaleEngel & Volkers
- $205,0001 bd1 ba900 sqft9332 Landings Ln #506-DES, Des Plaines, IL 60016NewMLS ID #12712977, Olesya Tolstoy, Tolstoy Realty. MRED as distributed by MLS GRID
- $195,0001 bd1 ba800 sqft250 Ridge Ave APT 1C, Evanston, IL 60202Re-activatedMLS ID #12666337, Chris Smith, Baird & Warner. MRED as distributed by MLS GRID
- $194,5002 bd1 ba796 sqft6357 W Addison St #2F, Chicago, IL 60634ActiveMLS ID #12706560, Warren Wu, Fulton Grace Realty. MRED as distributed by MLS GRID
- $195,0002 bd1 ba800 sqft4006 W Nelson St #6B, Chicago, IL 60641ActiveMLS ID #12675776, Nancy Huetteman, Redfin Corporation. MRED as distributed by MLS GRID
- $190,0001 bd1 ba800 sqft538 Michigan Ave #3F, Evanston, IL 60202Price ChangeMLS ID #12657895, Nicholas Powers, Baird & Warner. MRED as distributed by MLS GRID
- $235,0002 bd2 ba827 sqft6254 N Bell Ave #T, Chicago, IL 60659ActiveMLS ID #12680342, Ruby Park, Coldwell Banker Realty. MRED as distributed by MLS GRID
- $249,9002 bd2 ba1k sqft7209 N Damen Ave APT 2, Chicago, IL 60645ActiveMLS ID #12700836, Jeffrey Sklar, Beycome Brokerage Realty LLC. MRED as distributed by MLS GRID
- $209,9002 bd1 ba900 sqft6612 N Harlem Ave APT 2W, Chicago, IL 60631ActiveMLS ID #12688247, Mick Bess, Coldwell Banker Realty. MRED as distributed by MLS GRID
- $200,0002 bd1 ba869 sqft650 Perrie Dr APT 303, Elk Grove Village, IL 60007NewMLS ID #12707520, Victor Senteno, Senteno Real Estate LLC. MRED as distributed by MLS GRID
- $234,0002 bd1 ba1k sqft5440 W Windsor Ave APT 3A, Chicago, IL 60630ActiveMLS ID #12708502, Judy Signoretto, SFR, Atlas Realty Group, Inc.. MRED as distributed by MLS GRID
- $220,0002 bd1 ba780 sqft5700 W Montrose Ave APT 3D, Chicago, IL 60634ActiveMLS ID #12685268, Isamar Gomez, Smart Home Realty. MRED as distributed by MLS GRID
