Welcome to 5515 N. Winthrop Ave., Unit 3E! Nestled in a beautifully landscaped courtyard, this charming top-floor vintage one-bedroom, one-bath home offers timeless character, abundant natural light, and soaring ceilings. Step inside through the welcoming foyer, complete with a spacious coat closet, and into the expansive 19' x 12' living room, where freshly refinished hardwood floors extend throughout the home. Original plaster moldings and classic architectural details showcase the home's vintage appeal while blending seamlessly with thoughtful updates. The bright and efficient galley kitchen features Omega cabinetry, granite countertops, stainless steel appliances, and a convenient breakfast bar-perfect for enjoying your morning coffee or a quick meal. The open layout flows effortlessly into the dining area, creating an ideal space for both everyday living and entertaining. Down the hall, you'll find additional built-in storage leading to the bright, classic bathroom, complete with Kohler fixtures that complement the home's original character. The spacious bedroom offers a peaceful retreat, while the home's careful maintenance makes it truly move-in ready. Descend the back stairway into a dedicated storage and a convenient laundry area. This well-managed building offers exceptional value with a low HOA assessment that covers: * Property taxes * Heat * Water * Scavenger service * Snow removal * Landscaping * Common insurance As an added convenience, the building's maintenance staff brings residents' trash to the collection area twice each week. Homes in this sought-after building rarely become available. Many residents have called this community home for years, a testament to its welcoming atmosphere and exceptional care. Before you leave, take a moment to admire the beautifully maintained courtyard and neighboring gardens-a neighborhood where pride of ownership and community spirit are evident at every turn. Don't miss this rare opportunity to own a move-in-ready vintage gem in one of Chicago's most charming communities.
Contingent
$209,000
5515 N Winthrop Ave #3E, Chicago, IL 60640
1beds
769sqft
:
Get pre-qualified$2,151/mo
Condominium, Single Family Residence
Built in 1920
-- sqft lot
$215,500 Zestimate®
$272/sqft
$521/mo HOA
What's special
Bright classic bathroomSoaring ceilingsSpacious bedroomClassic architectural detailsAbundant natural lightOriginal plaster moldingsConvenient breakfast bar
- 34 days |
- 86 |
- 1 |
Zillow last checked:
Listing updated:
Listed by:
Marvin Bornschlegl, AHWD,E-PRO,GREEN,SFR,SRES 708-650-6829,
Worth Clark Realty
Source: MRED as distributed by MLS GRID,MLS#: 12689497
Facts & features
Interior
Bedrooms & bathrooms
- Bedrooms: 1
- Bathrooms: 1
- Full bathrooms: 1
Rooms
- Room types: Foyer
Primary bedroom
- Features: Flooring (Hardwood)
- Level: Main
- Area: 156 Square Feet
- Dimensions: 13X12
Dining room
- Features: Flooring (Hardwood)
- Level: Main
- Area: 156 Square Feet
- Dimensions: 13X12
Foyer
- Features: Flooring (Hardwood)
- Level: Main
- Area: 45 Square Feet
- Dimensions: 5X9
Kitchen
- Features: Kitchen (Galley), Flooring (Hardwood)
- Level: Main
- Area: 91 Square Feet
- Dimensions: 13X7
Living room
- Features: Flooring (Hardwood)
- Level: Main
- Area: 228 Square Feet
- Dimensions: 19X12
Heating
- Radiator(s)
Cooling
- Window Unit(s)
Appliances
- Included: Range, Microwave, Refrigerator, Stainless Steel Appliance(s)
Features
- Storage
- Flooring: Hardwood
- Basement: None
Interior area
- Total structure area: 769
- Total interior livable area: 769 sqft
Property
Accessibility
- Accessibility features: No Disability Access
Lot
- Features: Common Grounds
Details
- Parcel number: 14082010070000
- Special conditions: None
- Other equipment: Intercom
Construction
Type & style
- Home type: Condo
- Property subtype: Condominium, Single Family Residence
Materials
- Brick
- Foundation: Concrete Perimeter
Condition
- New construction: No
- Year built: 1920
Utilities & green energy
- Sewer: Public Sewer
- Water: Public
Community & HOA
Community
- Security: Carbon Monoxide Detector(s)
HOA
- Has HOA: Yes
- Amenities included: Coin Laundry, Storage
- Services included: Heat, Water, Taxes, Insurance, Security, Exterior Maintenance, Lawn Care, Scavenger, Snow Removal
- HOA fee: $521 monthly
Location
- Region: Chicago
Financial & listing details
- Price per square foot: $272/sqft
- Date on market: 6/27/2026
- Ownership: Co-op
Estimated market value
$215,500
$205,000 - $226,000
$1,835/mo
Price history
| Date | Event | Price |
|---|---|---|
| 6/29/2026 | Contingent | $209,000$272/sqft |
Source:  MRED as distributed by MLS GRID #12689497 Report a problem MRED as distributed by MLS GRID #12689497 Report a problem | ||
| 6/27/2026 | Listed for sale | $209,000$272/sqft |
Source: MRED as distributed by MLS GRID #12689497 Report a problem | ||
Public tax history
Tax history is unavailable.
Monthly payment
Est. payment
Payment breakdown
Explore the cost of this home by adjusting the details. Changes won't be saved.Climate risks
Neighborhood: Edgewater
Nearby schools
GreatSchools rating
- 6/10Goudy Technology AcademyGrades: PK-8Distance: 0.5 mi
- 3/10Senn High SchoolGrades: 9-12Distance: 0.7 mi
Schools provided by the listing agent
- District: 299
Source: MRED as distributed by MLS GRID. This data may not be complete. We recommend contacting the local school district to confirm school assignments for this home.
- $200,0001 bd1 ba900 sqft5515 N Winthrop Ave #2A, Chicago, IL 60640For Sale

- $211,4001 bd1 ba900 sqft5515 N Winthrop Ave #B1, Chicago, IL 60640Off Market
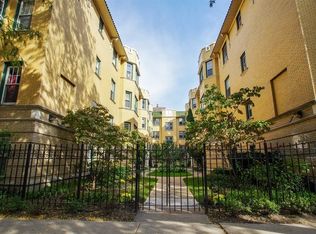
- $199,1001 bd1 ba800 sqft5511 N Winthrop Ave APT 2D, Chicago, IL 60640Off Market

- $6,361,610-- bd-- ba-- sqft5509 N Winthrop Ave, Chicago, IL 60640Off Market
- $---- bd1 ba-- sqft1056 W Catalpa Ave, Chicago, IL 60640Off Market
- $---- bd-- ba-- sqft1056 W Catalpa Ave APT 3, Chicago, IL 60640Off Market
- $212,5001 bd1 ba1.1k sqft1058 W Catalpa Ave APT 3, Chicago, IL 60640Off Market
- $--1 bd1 ba900 sqft1058 W Catalpa Ave #NG, Chicago, IL 60640Off Market
A local agent can set up tours, give advice and negotiate with sellers.
Similar homes
- $200,0001 bd1 ba900 sqft5515 N Winthrop Ave #2A, Chicago, IL 60640ActiveMLS ID #12645539, Stefanie Ridolfo, Real Broker LLC. MRED as distributed by MLS GRID
- $229,9991 bd1 ba860 sqft5455 N Sheridan Rd APT 908, Chicago, IL 60640Active
 MLS ID #12682122, Lina Survilaite, Baird & Warner. MRED as distributed by MLS GRID
 - $249,9001 bd1 ba900 sqft4727 N Paulina St APT G, Chicago, IL 60640New
 MLS ID #12720254, Stephanie Miller, Redfin Corporation. MRED as distributed by MLS GRID
 - $200,0002 bd1 ba800 sqft7025 N Sheridan Rd APT 1N, Chicago, IL 60626New
 MLS ID #12720752, Edy Ramirez, Keller Williams ONEChicago. MRED as distributed by MLS GRID
 - $165,000-- bd1 ba725 sqft5445 N Sheridan Rd APT 3805, Chicago, IL 60640ActiveMLS ID #12655326, Ruby Castelar, Real Broker LLC. MRED as distributed by MLS GRID
- $169,9991 bd1 ba850 sqft5044 N Marine Dr #7-A, Chicago, IL 60640ActiveMLS ID #12673920, Teresita Lopez, Century 21 S.G.R., Inc.. MRED as distributed by MLS GRID
- $215,0002 bd1 ba1.1k sqft5717 N Kimball Ave APT 2N, Chicago, IL 60659ActiveMLS ID #12694314, Luis Perez, Realty of America, LLC. MRED as distributed by MLS GRID
- $219,0002 bd2 ba827 sqft6254 N Bell Ave #T, Chicago, IL 60659Price ChangeMLS ID #12680342, Ruby Park, Coldwell Banker Realty. MRED as distributed by MLS GRID
- $249,9001 bd1 ba850 sqft3520 N Lake Shore Dr APT 3P, Chicago, IL 60657NewMLS ID #12715600, Ryan Hardy, Jameson Sotheby's Intl Realty. MRED as distributed by MLS GRID
- $189,0002 bd1 ba900 sqft1441 W Farwell Ave APT 3C, Chicago, IL 60626ActiveMLS ID #12692124, Mary H Cutler, Redfin Corporation. MRED as distributed by MLS GRID
- $220,0001 bd2 ba900 sqft40 E 9th St APT 1512, Chicago, IL 60605NewMLS ID #12716732, Greg Desmond, GRI, @properties Christie's International Real Estate. MRED as distributed by MLS GRID
- $279,9002 bd2 ba1k sqft1625 W Ainslie St #Be, Chicago, IL 60640ActiveMLS ID #12690418, Kareem Al-Saimary, ABR, Procure Realty Group. MRED as distributed by MLS GRID
- $299,9002 bd2 ba1.1k sqft5646 N Kenmore Ave APT 2A, Chicago, IL 60660ActiveMLS ID #12709910, Suzanne Niersbach, Baird & Warner. MRED as distributed by MLS GRID
- $205,9002 bd2 ba1k sqft6319 N Sacramento Ave APT 3E, Chicago, IL 60659ActiveMLS ID #12603523, Mercedes Avila, HomeSmart Connect LLC. MRED as distributed by MLS GRID
- $189,0001 bd1 ba800 sqft538 Michigan Ave #3F, Evanston, IL 60202Price ChangeMLS ID #12657895, Nicholas Powers, Baird & Warner. MRED as distributed by MLS GRID
- $149,9001 bd1 ba1k sqft5000 N Marine Dr #14E, Chicago, IL 60640ActiveMLS ID #12691860, Christina Carmody, Fulton Grace Realty. MRED as distributed by MLS GRID
- $184,7502 bd1 ba927 sqft6457 N California Ave #3, Chicago, IL 60645ActiveMLS ID #12583525, Yevhen Hurtovyi, Realta Real Estate. MRED as distributed by MLS GRID
- $168,0001 bd1 ba750 sqft6118 N Sheridan Rd APT 106, Chicago, IL 60660ActiveMLS ID #12652512, Christine Sarolas, Coldwell Banker Realty. MRED as distributed by MLS GRID
- $205,0002 bd1 ba950 sqft524 Michigan Ave APT 3S, Evanston, IL 60202For SaleEngel & Volkers
- $195,0002 bd1 ba800 sqft4006 W Nelson St #6B, Chicago, IL 60641ActiveMLS ID #12675776, Nancy Huetteman, Redfin Corporation. MRED as distributed by MLS GRID
