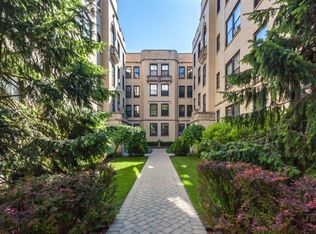
Beautiful 2-bedroom, 2-full-bathroom condominium in Ravenswood, one of Chicago's most desirable neighborhoods offering a quiet, tree-lined, suburban feel within the city. This beautifully appointed home boasts an open floor plan gorgeous floors and modern finishes throughout, which is perfect for today's lifestyle. This unit offers a great layout for convenience and charm. Living room, primary bedroom with bath, a second bedroom,hall bath with tub plus a bonus room to be used as a dedicated office space.The kitchen features a large 4 seat breakfast island, Granite countertops, and Stainless Steel appliances. In-unit laundry and central air conditioning and heat (new furnace). A true gem in a family-friendly, walkable neighborhood with historic charm. Step out to explore the vibrant Ravenswood corridor's boutiques, restaurants, and cafes. It is close to Welles Park (pool, fitness center) and Winnemac Park. Outstanding transit options make commuting easy. The Metra Union Pacific North line offers a fast commute to downtown, alongside CTA Brown Line stops (Damen, Western).The owner is an Illinois-licensed broker.
Active
Price cut: $10K (9/29)
$269,900
1625 W Ainslie St #Be, Chicago, IL 60640
2beds
1,000sqft
Condominium, Apartment, Single Family Residence
Built in ----
-- sqft lot
$267,800 Zestimate®
$270/sqft
$228/mo HOA
What's special
Modern finishes throughoutSecond bedroomPrimary bedroom with bathIn-unit laundryOpen floor planGranite countertopsGorgeous floors
- 36 days
- 2,852
- 190
Likely to sell faster than
Zillow last checked:
Listing updated:
Listed by:
Kareem Al-Saimary, ABR (847)324-4857x1,
Procure Realty Group
Source: MRED as distributed by MLS GRID,MLS#: 12764556
Facts & features
Interior
Bedrooms & bathrooms
- Bedrooms: 2
- Bathrooms: 2
- Full bathrooms: 2
Rooms
- Room types: Office
Primary bedroom
- Features: Flooring (Tile), Bathroom (Full)
- Level: Main
- Area: 99 Square Feet
- Dimensions: 11X9
Bedroom 2
- Features: Flooring (Tile)
- Level: Main
- Area: 90 Square Feet
- Dimensions: 10X9
Dining room
- Features: Flooring (Tile)
- Level: Main
- Area: 99 Square Feet
- Dimensions: 11X9
Kitchen
- Features: Kitchen (Eating Area-Table Space), Flooring (Ceramic Tile)
- Level: Main
- Area: 64 Square Feet
- Dimensions: 8X8
Laundry
- Level: Main
- Area: 21 Square Feet
- Dimensions: 7X3
Living room
- Features: Flooring (Tile)
- Level: Main
- Area: 110 Square Feet
- Dimensions: 11X10
Office
- Features: Flooring (Tile)
- Level: Main
- Area: 72 Square Feet
- Dimensions: 9X8
Heating
- Natural Gas, Forced Air
Cooling
- Central Air
Appliances
- Included: Range, Microwave, Dishwasher, Refrigerator, Washer, Dryer, Stainless Steel Appliance(s)
- Laundry: Gas Dryer Hookup, In Unit, Laundry Closet
Features
- Basement: None
Interior area
- Total structure area: 0
- Total interior livable area: 1,000 sqft
Property
Accessibility
- Accessibility features: No Disability Access
Lot
- Features: Corner Lot
Details
- Parcel number: 14074230631001
- Special conditions: None
Construction
Type & style
- Home type: Condo
- Property subtype: Condominium, Apartment, Single Family Residence
Materials
- Brick
Condition
- New construction: No
- Major remodel year: 2025
Utilities & green energy
- Electric: Circuit Breakers
- Sewer: Public Sewer
- Water: Lake Michigan
Community & HOA
HOA
- Has HOA: Yes
- Services included: Water, Insurance, Scavenger
- HOA fee: $228 monthly
Location
- Region: Chicago
Financial & listing details
- Price per square foot: $270/sqft
- Annual tax amount: $4,632
- Date on market: 9/20/2026
- Ownership: Condo
Estimated market value
$267,800
$254,000 - $281,000
$2,945/mo
Price history
| Date | Event | Price |
|---|---|---|
| 9/29/2026 | Price change | $269,900-3.6%$270/sqft |
Source:  MRED as distributed by MLS GRID #12764556 Report a problem MRED as distributed by MLS GRID #12764556 Report a problem | ||
| 9/20/2026 | Listed for sale | $279,900+1.8%$280/sqft |
Source: MRED as distributed by MLS GRID #12764556 Report a problem | ||
| 8/29/2026 | Listing removed | $274,900$275/sqft |
Source: MRED as distributed by MLS GRID #12690418 Report a problem | ||
| 8/19/2026 | Price change | $274,900-1.8%$275/sqft |
Source: MRED as distributed by MLS GRID #12690418 Report a problem | ||
| 7/21/2026 | Price change | $279,900-1.8%$280/sqft |
Source: MRED as distributed by MLS GRID #12690418 Report a problem | ||
| 6/28/2026 | Listed for sale | $284,900$285/sqft |
Source: MRED as distributed by MLS GRID #12690418 Report a problem | ||
| 6/28/2026 | Listing removed | $284,900$285/sqft |
Source: MRED as distributed by MLS GRID #12627919 Report a problem | ||
| 6/3/2026 | Price change | $284,900-1.7%$285/sqft |
Source: MRED as distributed by MLS GRID #12627919 Report a problem | ||
| 5/22/2026 | Listed for sale | $289,900-1.7%$290/sqft |
Source: MRED as distributed by MLS GRID #12627919 Report a problem | ||
| 4/23/2026 | Listing removed | $294,900$295/sqft |
Source: MRED as distributed by MLS GRID #12578892 Report a problem | ||
| 4/21/2026 | Price change | $294,900-1.7%$295/sqft |
Source: MRED as distributed by MLS GRID #12578892 Report a problem | ||
| 3/11/2026 | Listed for sale | $299,900$300/sqft |
Source: MRED as distributed by MLS GRID #12578892 Report a problem | ||
| 3/4/2026 | Contingent | $299,900$300/sqft |
Source: MRED as distributed by MLS GRID #12578892 Report a problem | ||
| 2/27/2026 | Listed for sale | $299,900+39.5%$300/sqft |
Source: MRED as distributed by MLS GRID #12578892 Report a problem | ||
| 8/2/2021 | Sold | $215,000+0%$215/sqft |
Source: MRED as distributed by MLS GRID #11048129 Report a problem | ||
| 4/15/2021 | Pending sale | $214,900$215/sqft |
Source:  Keller Williams #11048129 Report a problem Keller Williams #11048129 Report a problem | ||
| 4/14/2021 | Contingent | $214,900$215/sqft |
Source: MRED as distributed by MLS GRID #11048129 Report a problem | ||
| 4/9/2021 | Price change | $214,900-4.5%$215/sqft |
Source: MRED as distributed by MLS GRID #11048129 Report a problem | ||
| 4/1/2021 | Listed for sale | $225,000+4.7%$225/sqft |
Source: Keller Williams #11036406 Report a problem | ||
| 1/1/2021 | Listing removed | -- |
Source:  RE/MAX International Report a problem RE/MAX International Report a problem | ||
| 10/29/2020 | Price change | $215,000-3.2%$215/sqft |
Source: RE/MAX Next #10858741 Report a problem | ||
| 9/15/2020 | Price change | $222,000-1.3%$222/sqft |
Source: RE/MAX Next #10858741 Report a problem | ||
| 8/19/2020 | Price change | $225,000-4.3%$225/sqft |
Source: RE/MAX Next #10858741 Report a problem | ||
| 8/11/2020 | Listed for sale | $234,999$235/sqft |
Source: RE/MAX Next #10858741 Report a problem | ||
Public tax history
Tax history is unavailable.
Monthly payment
Est. payment
Payment breakdown
Explore the cost of this home by adjusting the details. Changes won't be saved.Climate risks
Neighborhood: Ravenswood
Nearby schools
- $434,700-- bd-- ba-- sqft1625 W Ainslie St #P4, Chicago, IL 60640Off Market
- $443,1002 bd2 ba1.1k sqft1625 W Ainslie St #1W, Chicago, IL 60640Off Market


- $478,7002 bd2 ba9.7k sqft1625 W Ainslie St APT 3E, Chicago, IL 60640Off Market
- $420,500-- bd-- ba-- sqft1625 W Ainslie St #P3, Chicago, IL 60640Off Market
Similar homes
- $375,0002 bd2 ba1.5k sqft4524 N Paulina St APT D, Chicago, IL 60640New
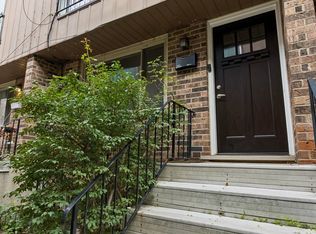 MLS ID #12784426, Helen Renaud, Baird & Warner. MRED as distributed by MLS GRID
 - $299,9002 bd2 ba1.1k sqft1951 N Monticello Ave #G, Chicago, IL 60647Active
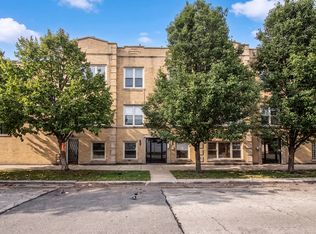 MLS ID #12782838, Nina Owens, LTV Real Estate Services, LTD. MRED as distributed by MLS GRID
 - $235,0001 bd1 ba900 sqft3608 N Pine Grove Ave APT B7, Chicago, IL 60613New
 MLS ID #12792005, Leticia Andrade, Fulton Grace Realty. MRED as distributed by MLS GRID
 - $225,0002 bd1 ba750 sqft4857 N Lawndale Ave APT 202, Chicago, IL 60625Active
 MLS ID #12787183, Camie Cirrincione, Redfin Corporation. MRED as distributed by MLS GRID
