Welcome home to this stunning, turn-key 2-bedroom, 2-bathroom condo nestled on a quiet, tree-lined street in historic Bronzeville. Extensively updated in 2026, this modern residence shines with freshly painted walls, brand-new hardwood floors flowing seamlessly throughout, and curated designer light fixtures that elevate every space. The expansive open-concept living area features a custom accent wall and a cozy fireplace, perfect for relaxing or entertaining. Channel your inner chef in the updated gourmet kitchen, boasting brand-new stainless steel appliances, a stylish new tile backsplash, and granite countertops. The private primary suite offers a peaceful retreat with a walk-in closet, its own private balcony, and a spa-like bath complete with dual sinks and a relaxing whirlpool tub. Complete with a second full bathroom and the convenience of an in-unit washer and dryer, this home combines effortless style with an unbeatable location. Enjoy easy access to the lakefront, 31st Street Beach, parks, CTA transit, and downtown Chicago.
Re-activated
$275,000
3535 S Prairie Ave APT 2N, Chicago, IL 60653
2beds
1,300sqft
Condominium, Single Family Residence
Built in 2004
-- sqft lot
$-- Zestimate®
$212/sqft
$411/mo HOA
What's special
Cozy fireplacePrivate balconyQuiet tree-lined streetIn-unit washer and dryerUpdated gourmet kitchenFreshly painted wallsStylish new tile backsplash
- 41 days
- 124
- 14
Zillow last checked:
Listing updated:
Listed by:
Monard Lee (773)876-9636,
Compass
Source: MRED as distributed by MLS GRID,MLS#: 12744178
Facts & features
Interior
Bedrooms & bathrooms
- Bedrooms: 2
- Bathrooms: 2
- Full bathrooms: 2
Rooms
- Room types: No additional rooms
Primary bedroom
- Features: Flooring (Carpet), Window Treatments (Blinds), Bathroom (Full)
- Level: Main
- Area: 195 Square Feet
- Dimensions: 15X13
Bedroom 2
- Features: Flooring (Carpet), Window Treatments (Blinds)
- Level: Main
- Area: 156 Square Feet
- Dimensions: 13X12
Kitchen
- Features: Kitchen (Eating Area-Breakfast Bar, Island, Pantry-Closet), Flooring (Hardwood)
- Level: Main
- Area: 120 Square Feet
- Dimensions: 12X10
Living room
- Features: Flooring (Hardwood)
- Level: Main
- Area: 325 Square Feet
- Dimensions: 25X13
Heating
- Natural Gas
Cooling
- Central Air
Appliances
- Included: Range, Microwave, Dishwasher, Refrigerator, Washer, Dryer, Disposal, Stainless Steel Appliance(s)
Features
- Flooring: Hardwood
- Basement: None
- Number of fireplaces: 1
- Fireplace features: Wood Burning, Gas Starter, Living Room
Interior area
- Total structure area: 0
- Total interior livable area: 1,300 sqft
Property
Parking
- Total spaces: 1
- Parking features: Off Site, Owned
Accessibility
- Accessibility features: No Disability Access
Details
- Parcel number: 17343101341003
- Special conditions: None
- Other equipment: Intercom
Construction
Type & style
- Home type: Condo
- Property subtype: Condominium, Single Family Residence
Materials
- Brick, Masonite
Condition
- New construction: No
- Year built: 2004
Utilities & green energy
- Electric: Circuit Breakers
- Sewer: Public Sewer
- Water: Lake Michigan
Community & HOA
HOA
- Has HOA: Yes
- Services included: Water, Exterior Maintenance, Lawn Care, Scavenger, Snow Removal
- HOA fee: $411 monthly
Location
- Region: Chicago
Financial & listing details
- Price per square foot: $212/sqft
- Tax assessed value: $223,420
- Annual tax amount: $2,112
- Date on market: 8/31/2026
- Ownership: Condo
Estimated market value
Not available
Estimated sales range
Not available
Not available
Price history
| Date | Event | Price |
|---|---|---|
| 10/8/2026 | Listed for sale | $275,000$212/sqft |
Source:  MRED as distributed by MLS GRID #12744178 Report a problem MRED as distributed by MLS GRID #12744178 Report a problem | ||
| 9/28/2026 | Contingent | $275,000$212/sqft |
Source: MRED as distributed by MLS GRID #12744178 Report a problem | ||
| 8/31/2026 | Listed for sale | $275,000+10.4%$212/sqft |
Source: MRED as distributed by MLS GRID #12744178 Report a problem | ||
| 1/30/2017 | Listing removed | $1,700$1/sqft |
Source: Zillow Rental Network Report a problem | ||
| 1/19/2017 | Listed for rent | $1,700$1/sqft |
Source: Zillow Rental Network Report a problem | ||
| 5/3/2005 | Sold | $249,000$192/sqft |
Source: Public Record Report a problem | ||
Public tax history
| Year | Property taxes | Tax assessment |
|---|---|---|
| 2024 | $3,841 +69.8% | $22,342 +59.6% |
| 2023 | $2,262 +3.6% | $13,999 |
| 2022 | $2,183 +1.4% | $13,999 |
| 2021 | $2,152 +42.7% | $13,999 +41.8% |
| 2020 | $1,508 +0.6% | $9,870 -9.4% |
| 2019 | $1,499 +1.8% | $10,892 |
| 2018 | $1,473 +0.8% | $10,892 +7.1% |
| 2017 | $1,462 -4.8% | $10,166 |
| 2016 | $1,536 +11.1% | $10,166 |
| 2015 | $1,382 -45.6% | $10,166 -37.5% |
| 2014 | $2,539 +2.5% | $16,254 |
| 2013 | $2,478 +0.4% | $16,254 |
| 2012 | $2,469 -13.3% | $16,254 -17% |
| 2011 | $2,847 -1.5% | $19,586 |
| 2010 | $2,891 +4.1% | $19,586 |
| 2009 | $2,777 -12.7% | $19,586 -18.4% |
| 2008 | $3,179 +0.6% | $24,006 |
| 2007 | $3,160 -0.7% | $24,006 |
| 2006 | $3,181 +13% | $24,006 +39.3% |
| 2005 | $2,816 | $17,236 |
Find assessor info on the county website
Monthly payment
Est. payment
Payment breakdown
Explore the cost of this home by adjusting the details. Changes won't be saved.Climate risks
Neighborhood: Bronzeville
Nearby schools
- $390,4003 bd3 ba13k sqft3535 S Prairie Ave APT 1N, Chicago, IL 60653Off Market
- $318,7003 bd3 ba2k sqft3535 S Prairie Ave APT 1S, Chicago, IL 60653Off Market

- $292,1002 bd2 ba13k sqft3535 S Prairie Ave APT 2S, Chicago, IL 60653Off Market
- $418,7003 bd3 ba2.2k sqft3535 S Prairie Ave APT 4, Chicago, IL 60653Off Market
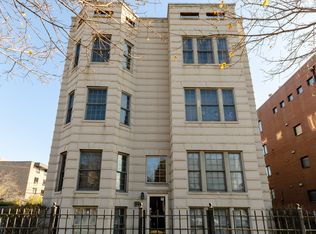
Similar homes
- $269,9002 bd3 ba1.6k sqft4178 S Drexel Blvd #2, Chicago, IL 60653For Sale By Owner

- $289,0002 bd2 ba1.2k sqft641 E Pershing Ave #301, Chicago, IL 60653Active
 MLS ID #12722570, Jason O'Beirne, Jameson Sotheby's Intl Realty. MRED as distributed by MLS GRID
 - $309,9993 bd2 ba1.2k sqft4135 S Vincennes Ave APT 3N, Chicago, IL 60653Active
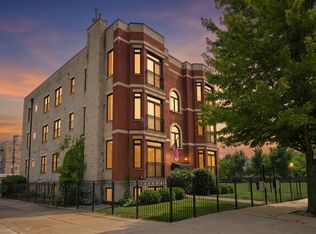 MLS ID #12754031, Veronica Tabb, ABR,PSA,RENE,SRS, Coldwell Banker Realty. MRED as distributed by MLS GRID
 - $309,9003 bd2 ba1.7k sqft4014 S Drexel Blvd APT 4F, Chicago, IL 60653Active
 MLS ID #12719222, Samuel Perez, Westward360 RM. MRED as distributed by MLS GRID
