Welcome to your top-floor retreat in the heart of Woodlawn! This sun-filled 3-bedroom, 2-bath condo offers the space and updates you're looking for, with soaring vaulted ceilings that make the living area feel open and inviting. Hardwood floors add warmth to the main living space, while large windows bring in natural light throughout the day. The bright primary suite offers a comfortable place to unwind, and all three bedrooms have brand-new carpeting. Fresh White Dove paint runs throughout the home, and the primary bathroom was renovated in 2026. There's also a hookup for a stackable washer and dryer, giving you the option to add in-unit laundry. Step outside and explore the neighborhood. You're close to Robust Coffee Lounge, Jackson Park Golf Course, green space, and the lakefront, with the Obama Presidential Center nearby. Woodlawn is also seeing new residential and commercial development, adding even more to discover around the area and a great long-term investment. Schedule your showing and see this top-floor home for yourself!
Price change
Price cut: $3.9K (10/23)
$275,000
6534 S Kimbark Ave #3, Chicago, IL 60637
3beds
1,600sqft
Condominium, Single Family Residence
Built in 2006
-- sqft lot
$275,100 Zestimate®
$172/sqft
$250/mo HOA
What's special
Soaring vaulted ceilingsHardwood floors add warmth
- 33 days
- 679
- 104
Zillow last checked:
Listing updated:
Listed by:
Fabian Rodriguez (773)619-5158,
Coldwell Banker Realty,
Luis Gonzalez 708-299-5847,
Coldwell Banker Realty
Source: MRED as distributed by MLS GRID,MLS#: 12766776
Facts & features
Interior
Bedrooms & bathrooms
- Bedrooms: 3
- Bathrooms: 2
- Full bathrooms: 2
Rooms
- Room types: Balcony/Porch/Lanai
Primary bedroom
- Features: Flooring (Carpet), Bathroom (Full)
- Level: Main
- Area: 180 Square Feet
- Dimensions: 15X12
Bedroom 2
- Features: Flooring (Carpet)
- Level: Main
- Area: 132 Square Feet
- Dimensions: 11X12
Bedroom 3
- Features: Flooring (Carpet)
- Level: Main
- Area: 121 Square Feet
- Dimensions: 11X11
Balcony porch lanai
- Level: Main
- Area: 70 Square Feet
- Dimensions: 7X10
Dining room
- Features: Flooring (Hardwood)
- Level: Main
- Dimensions: COMBO
Kitchen
- Features: Kitchen (Island), Flooring (Hardwood)
- Level: Main
- Area: 154 Square Feet
- Dimensions: 14X11
Living room
- Features: Flooring (Hardwood)
- Level: Main
- Area: 234 Square Feet
- Dimensions: 13X18
Heating
- Forced Air
Cooling
- Central Air
Appliances
- Included: Range, Microwave, Dishwasher, Refrigerator, Humidifier
- Laundry: Washer Hookup, In Unit
Features
- Vaulted Ceiling(s)
- Flooring: Hardwood
- Basement: None
- Number of fireplaces: 1
- Fireplace features: Gas Log, Living Room
Interior area
- Total structure area: 0
- Total interior livable area: 1,600 sqft
Property
Parking
- Total spaces: 1
- Parking features: Asphalt, Off Alley, Assigned, Yes
Accessibility
- Accessibility features: No Disability Access
Features
- Exterior features: Balcony
Details
- Parcel number: 20232110571002
- Special conditions: None
- Other equipment: Intercom, Ceiling Fan(s)
Construction
Type & style
- Home type: Condo
- Property subtype: Condominium, Single Family Residence
Materials
- Brick
- Foundation: Concrete Perimeter
Condition
- New construction: No
- Year built: 2006
Details
- Builder model: SIMPLEX
Utilities & green energy
- Sewer: Public Sewer
- Water: Lake Michigan
Community & HOA
Community
- Security: Carbon Monoxide Detector(s)
HOA
- Has HOA: Yes
- Services included: Water, Insurance, Exterior Maintenance, Lawn Care, Scavenger, Snow Removal
- HOA fee: $250 monthly
Location
- Region: Chicago
Financial & listing details
- Price per square foot: $172/sqft
- Annual tax amount: $4,860
- Date on market: 9/23/2026
- Ownership: Condo
Estimated market value
$275,100
$261,000 - $289,000
$2,607/mo
Price history
| Date | Event | Price |
|---|---|---|
| 10/23/2026 | Price change | $275,000-1.4%$172/sqft |
Source:  MRED as distributed by MLS GRID #12766776 Report a problem MRED as distributed by MLS GRID #12766776 Report a problem | ||
| 9/23/2026 | Listed for sale | $278,900-3.5%$174/sqft |
Source: MRED as distributed by MLS GRID #12766776 Report a problem | ||
| 9/13/2026 | Listing removed | $289,000$181/sqft |
Source: MRED as distributed by MLS GRID #12718928 Report a problem | ||
| 7/29/2026 | Price change | $289,000-3.3%$181/sqft |
Source: MRED as distributed by MLS GRID #12718928 Report a problem | ||
| 7/10/2026 | Listed for sale | $299,000$187/sqft |
Source: MRED as distributed by MLS GRID #12701088 Report a problem | ||
| 7/10/2026 | Listing removed | $299,000$187/sqft |
Source: MRED as distributed by MLS GRID #12641612 Report a problem | ||
| 5/7/2026 | Listed for sale | $299,000+53.3%$187/sqft |
Source: MRED as distributed by MLS GRID #12641612 Report a problem | ||
| 7/20/2021 | Listing removed | -- |
Source: Zillow Rental Manager Report a problem | ||
| 7/13/2021 | Listed for rent | $1,695$1/sqft |
Source: Zillow Rental Manager Report a problem | ||
| 10/23/2020 | Sold | $195,000$122/sqft |
Source: MRED as distributed by MLS GRID #10857128 Report a problem | ||
| 9/17/2020 | Pending sale | $195,000$122/sqft |
Source: @properties #10857128 Report a problem | ||
| 9/14/2020 | Listed for sale | $195,000+18.2%$122/sqft |
Source: @properties #10857128 Report a problem | ||
| 6/1/2016 | Listing removed | $165,000$103/sqft |
Source: Elrod Realty Group, Inc. #08938140 Report a problem | ||
| 1/18/2016 | Price change | $165,000-13.2%$103/sqft |
Source: Elrod Realty Group, Inc. #08938140 Report a problem | ||
| 12/7/2015 | Price change | $190,000-2.6%$119/sqft |
Source: Elrod Realty Group, Inc. #08938140 Report a problem | ||
| 8/13/2015 | Price change | $195,000-4.9%$122/sqft |
Source: Elrod Realty Group, Inc. #08938140 Report a problem | ||
| 7/28/2015 | Price change | $205,000-2.4%$128/sqft |
Source: Elrod Realty Group, Inc. #08938140 Report a problem | ||
| 6/27/2015 | Price change | $210,000-2.3%$131/sqft |
Source: Elrod Realty Group, Inc. #08938140 Report a problem | ||
| 5/31/2015 | Listed for sale | $215,000+2.9%$134/sqft |
Source: Elrod Realty Group, Inc. #08938140 Report a problem | ||
| 5/16/2007 | Sold | $209,000$131/sqft |
Source: MRED as distributed by MLS GRID #06484556 Report a problem | ||
Public tax history
Tax history is unavailable.
Monthly payment
Est. payment
Payment breakdown
Explore the cost of this home by adjusting the details. Changes won't be saved.Climate risks
Neighborhood: Woodlawn
Nearby schools

Similar homes
- $275,0003 bd2 ba1.7k sqft6526 S Kimbark Ave #2S, Chicago, IL 60637Active
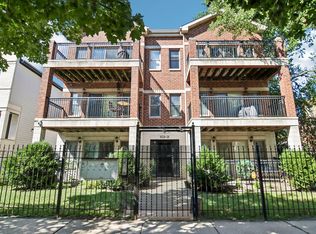 MLS ID #12754115, Jean Walker, Redfin Corporation. MRED as distributed by MLS GRID
 - $359,0003 bd2 ba1.7k sqft6613 S Kimbark Ave #2, Chicago, IL 60637Active
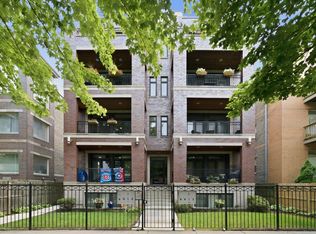 MLS ID #12777409, Sanina Ellison, Re-CHRG Inc. MRED as distributed by MLS GRID
 - $265,0003 bd2 ba1.9k sqft313 E 60th St APT 1, Chicago, IL 60637Active
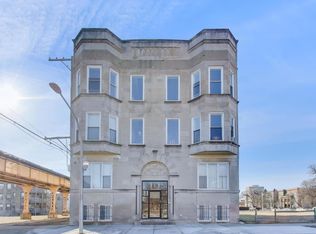 MLS ID #12736424, Rosa Sanchez-Fryer, @properties Christie's International Real Estate. MRED as distributed by MLS GRID
 - $274,9994 bd2 ba1.4k sqft6733 S Throop St, Chicago, IL 60636New
 MLS ID #12792482, Brenda Martinez, RE/MAX LOYALTY. MRED as distributed by MLS GRID
