Be the first to live in this amazingly remodeled 4-bedroom, 1.5-bathroom. 3 Levels of finished space. Everything is brand new! New roof, new siding, new gutters, new windows, new central heat & A/C, and new laundry. The brand new modern kitchen offers quartz countertops, quartz backsplash, and stainless-steel appliances, including stove, refrigerator, microwave, and dishwasher. Enjoy a gated 2-car parking pad and a move-in-ready home with extensive updates throughout. Nothing to do but move in and enjoy! Schedule your showing today!
Active
$289,000
6733 S Throop St, Chicago, IL 60636
4beds
1,400sqft
Single Family Residence
Built in 1971
3,125 Square Feet Lot
$-- Zestimate®
$206/sqft
$-- HOA
What's special
Quartz backsplashQuartz countertopsBrand new modern kitchenNew windowsNew sidingNew guttersNew laundry
- 6 days
- 89
- 10
Zillow last checked:
Listing updated:
Listed by:
Brenda Martinez 773-772-6969,
RE/MAX LOYALTY
Source: MRED as distributed by MLS GRID,MLS#: 12772333
Facts & features
Interior
Bedrooms & bathrooms
- Bedrooms: 4
- Bathrooms: 2
- Full bathrooms: 1
- 1/2 bathrooms: 1
Rooms
- Room types: No additional rooms
Primary bedroom
- Level: Second
- Area: 126 Square Feet
- Dimensions: 9X14
Bedroom 2
- Level: Second
- Area: 88 Square Feet
- Dimensions: 8X11
Bedroom 3
- Level: Second
- Area: 81 Square Feet
- Dimensions: 9X9
Bedroom 4
- Level: Basement
- Area: 112 Square Feet
- Dimensions: 8X14
Dining room
- Features: Window Treatments (Double Pane Windows)
- Level: Main
- Area: 99 Square Feet
- Dimensions: 9X11
Kitchen
- Level: Main
- Area: 99 Square Feet
- Dimensions: 9X11
Laundry
- Level: Basement
- Area: 234 Square Feet
- Dimensions: 9X26
Living room
- Features: Flooring (Luxury Vinyl), Window Treatments (Double Pane Windows)
- Level: Main
- Area: 187 Square Feet
- Dimensions: 17X11
Heating
- Natural Gas
Cooling
- Central Air
Appliances
- Laundry: In Unit, Sink
Features
- Doors: Storm Door(s), 6 Panel Door(s)
- Windows: Double Pane Windows
- Basement: Finished,Full
Interior area
- Total structure area: 1,473
- Total interior livable area: 1,400 sqft
Property
Parking
- Total spaces: 2
- Parking features: Yes, Owned
Accessibility
- Accessibility features: No Disability Access
Features
- Levels: Bi-Level
- Stories: 2
Lot
- Size: 3,125 Square Feet
- Dimensions: 25X125
Details
- Parcel number: 20203060150000
- Special conditions: None
Construction
Type & style
- Home type: SingleFamily
- Architectural style: Bi-Level
- Property subtype: Single Family Residence
Materials
- Vinyl Siding, Brick
- Roof: Asphalt
Condition
- New construction: No
- Year built: 1971
- Major remodel year: 2026
Utilities & green energy
- Sewer: Public Sewer
- Water: Public
Community & HOA
HOA
- Services included: None
Location
- Region: Chicago
Financial & listing details
- Price per square foot: $206/sqft
- Tax assessed value: $52,010
- Annual tax amount: $1,083
- Date on market: 9/30/2026
- Ownership: Fee Simple
Estimated market value
Not available
Estimated sales range
Not available
Not available
Price history
| Date | Event | Price |
|---|---|---|
| 2/18/2026 | Sold | $95,000+11.8%$68/sqft |
Source:  MRED as distributed by MLS GRID #12515962 Report a problem MRED as distributed by MLS GRID #12515962 Report a problem | ||
| 2/12/2026 | Pending sale | $85,000$61/sqft |
Source: eXp Realty #12515962 Report a problem | ||
| 2/6/2026 | Contingent | $85,000$61/sqft |
Source: eXp Realty #12515962 Report a problem | ||
| 1/27/2026 | Listed for sale | $85,000$61/sqft |
Source: eXp Realty #12515962 Report a problem | ||
| 1/16/2026 | Contingent | $85,000$61/sqft |
Source: eXp Realty #12515962 Report a problem | ||
| 1/6/2026 | Listed for sale | $85,000$61/sqft |
Source: eXp Realty #12515962 Report a problem | ||
| 1/5/2026 | Pending sale | $85,000$61/sqft |
Source: eXp Realty #12515962 Report a problem | ||
| 12/29/2025 | Listed for sale | $85,000-15%$61/sqft |
Source: eXp Realty #12515962 Report a problem | ||
| 9/18/2025 | Listing removed | -- |
Source: MRED as distributed by MLS GRID #12450092 Report a problem | ||
| 8/19/2025 | Listed for sale | -- |
Source: MRED as distributed by MLS GRID #12450092 Report a problem | ||
| 2/7/2025 | Listing removed | $100,000$71/sqft |
Source: MRED as distributed by MLS GRID #12181854 Report a problem | ||
| 10/6/2024 | Listed for sale | $100,000+75.4%$71/sqft |
Source: MRED as distributed by MLS GRID #12181854 Report a problem | ||
| 7/18/1994 | Sold | $57,000$41/sqft |
Source: Public Record Report a problem | ||
Public tax history
| Year | Property taxes | Tax assessment |
|---|---|---|
| 2024 | $1,045 -9.9% | $5,201 -5.4% |
| 2023 | $1,160 +2.6% | $5,499 |
| 2022 | $1,131 +2.3% | $5,499 |
| 2021 | $1,106 -18.9% | $5,499 -10.2% |
| 2020 | $1,364 -0.2% | $6,123 -10% |
| 2019 | $1,367 +1.7% | $6,804 |
| 2018 | $1,344 -27.8% | $6,804 -21.3% |
| 2017 | $1,862 +7.5% | $8,650 |
| 2016 | $1,733 +9.3% | $8,650 |
| 2015 | $1,585 -0.1% | $8,650 +1.2% |
| 2014 | $1,586 +2% | $8,549 |
| 2013 | $1,555 +1.4% | $8,549 |
| 2012 | $1,534 -8% | $8,549 -16.9% |
| 2011 | $1,667 -0.4% | $10,290 |
| 2010 | $1,674 +4.4% | $10,290 |
| 2009 | $1,605 +3.8% | $10,290 -4.5% |
| 2008 | $1,545 +1% | $10,773 |
| 2007 | $1,530 -1.1% | $10,773 |
| 2006 | $1,547 +6.5% | $10,773 +21.2% |
| 2005 | $1,452 +1% | $8,887 |
| 2004 | $1,437 +2.2% | $8,887 |
| 2003 | $1,406 +19.5% | $8,887 +35.7% |
| 2002 | $1,177 +3.8% | $6,551 |
| 2001 | $1,134 +20.1% | $6,551 |
| 2000 | $945 -0.7% | $6,551 +33.2% |
| 1999 | $951 | $4,918 |
Find assessor info on the county website
Monthly payment
Est. payment
Payment breakdown
Explore the cost of this home by adjusting the details. Changes won't be saved.Climate risks
Neighborhood: Englewood
Nearby schools
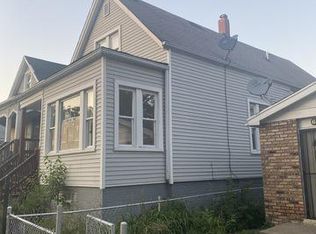
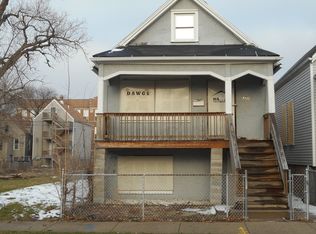
Similar homes
- $290,0004 bd2 ba1k sqft6325 S Francisco Ave, Chicago, IL 60629Active
 MLS ID #12712147, Celina Pena, Century 21 New Beginnings. MRED as distributed by MLS GRID
 - $274,0003 bd2 ba1k sqft8846 S Dorchester Ave, Chicago, IL 60619Active
 MLS ID #12757720, Diana Balleza-Munoz, Luna Realty Group. MRED as distributed by MLS GRID
 - $270,0003 bd2 ba1.1k sqft710 E 92nd Pl, Chicago, IL 60619Active
 MLS ID #12770951, Leyla Jimenez, RE/MAX LOYALTY. MRED as distributed by MLS GRID
 - $285,0003 bd2 ba1.8k sqft539 W 44th St, Chicago, IL 60609Active
 MLS ID #12739291, Mark Placek, Coldwell Banker Real Estate Group. MRED as distributed by MLS GRID
