Perfect Starter Home with All the Finishes! This home has been completely renovated and re-imagined with all new Finishes! New Roof, New Windows, New HVAC, Custom Kitchen Cabinet's, Deep Double Undermount Ceramic Sink, Energy Efficient Stainless Steel Appliances in Kitchen. Laundry in Upper Level for Ease of Use. 2 Full Bathroom, Finished Basement and New Concrete Slab in Back for Parking. This Home is in ZONE A for Chicago Home Grown Grant up to $70k! IHDA Grant up to $15k!! All you have to do is move in with Ease! Tour today!
Active
$279,000
10721 S Prairie Ave, Chicago, IL 60628
3beds
1,250sqft
Single Family Residence
Built in 1921
3,746 Square Feet Lot
$277,300 Zestimate®
$223/sqft
$-- HOA
What's special
Finished basementNew windowsNew roofNew hvac
- 26 days
- 212
- 12
Zillow last checked:
Listing updated:
Listed by:
Cylver Smith 224-698-0867,
Blue Door Dave Inc
Source: MRED as distributed by MLS GRID,MLS#: 12761644
Facts & features
Interior
Bedrooms & bathrooms
- Bedrooms: 3
- Bathrooms: 2
- Full bathrooms: 2
Rooms
- Room types: Bonus Room, Recreation Room, Utility Room-Lower Level
Primary bedroom
- Level: Main
- Area: 72 Square Feet
- Dimensions: 9X8
Bedroom 2
- Level: Main
- Area: 56 Square Feet
- Dimensions: 7X8
Bedroom 3
- Level: Basement
- Area: 120 Square Feet
- Dimensions: 10X12
Bonus room
- Level: Basement
- Area: 35 Square Feet
- Dimensions: 7X5
Dining room
- Level: Main
- Area: 54 Square Feet
- Dimensions: 6X9
Family room
- Level: Main
- Area: 63 Square Feet
- Dimensions: 7X9
Kitchen
- Level: Main
- Area: 72 Square Feet
- Dimensions: 8X9
Laundry
- Level: Basement
- Area: 24 Square Feet
- Dimensions: 4X6
Living room
- Level: Main
- Area: 120 Square Feet
- Dimensions: 12X10
Recreation room
- Level: Basement
- Area: 35 Square Feet
- Dimensions: 7X5
Other
- Level: Basement
- Area: 54 Square Feet
- Dimensions: 6X9
Heating
- Natural Gas
Cooling
- Central Air
Appliances
- Included: Range, Microwave, Dishwasher, Refrigerator, Washer, Dryer, Stainless Steel Appliance(s)
- Laundry: Common Area
Features
- Doors: Storm Door(s)
- Windows: Double Pane Windows
- Basement: Finished,Full
- Attic: Interior Stair
Interior area
- Total structure area: 350
- Total interior livable area: 1,250 sqft
- Finished area below ground: 350
Property
Parking
- Total spaces: 2
- Parking features: Alley Access, Yes
Accessibility
- Accessibility features: No Disability Access
Features
- Stories: 2
Lot
- Size: 3,746 Square Feet
Details
- Parcel number: 25153050130000
- Special conditions: None
- Other equipment: Ceiling Fan(s)
Construction
Type & style
- Home type: SingleFamily
- Architectural style: Ranch,Tudor
- Property subtype: Single Family Residence
Materials
- Brick
Condition
- New construction: No
- Year built: 1921
- Major remodel year: 2026
Utilities & green energy
- Sewer: Public Sewer
- Water: Public
Community & HOA
HOA
- Services included: None
Location
- Region: Chicago
Financial & listing details
- Price per square foot: $223/sqft
- Tax assessed value: $145,000
- Annual tax amount: $2,009
- Date on market: 9/17/2026
- Ownership: Fee Simple
Estimated market value
$277,300
$263,000 - $291,000
$2,202/mo
Price history
| Date | Event | Price |
|---|---|---|
| 9/17/2026 | Listed for sale | $279,000+298.6%$223/sqft |
Source:  MRED as distributed by MLS GRID #12761644 Report a problem MRED as distributed by MLS GRID #12761644 Report a problem | ||
| 7/10/2026 | Sold | $70,000+0.1%$56/sqft |
Source: Public Record Report a problem | ||
| 4/28/2026 | Sold | $69,900+99.7%$56/sqft |
Source: MRED as distributed by MLS GRID #12505880 Report a problem | ||
| 6/15/2021 | Sold | $35,000-47.4%$28/sqft |
Source: Public Record Report a problem | ||
| 9/22/2017 | Sold | $66,500$53/sqft |
Source: Public Record Report a problem | ||
Public tax history
| Year | Property taxes | Tax assessment |
|---|---|---|
| 2024 | $2,921 +45.4% | $14,500 +52.6% |
| 2023 | $2,009 +2.5% | $9,500 |
| 2022 | $1,960 +2.3% | $9,500 |
| 2021 | $1,916 -13.4% | $9,500 -4.1% |
| 2020 | $2,213 -0.2% | $9,911 -10% |
| 2019 | $2,218 +1.7% | $11,013 |
| 2018 | $2,181 -6.3% | $11,013 +2% |
| 2017 | $2,328 +39.8% | $10,793 |
| 2016 | $1,666 +11% | $10,793 |
| 2015 | $1,501 +2.6% | $10,793 +3.5% |
| 2014 | $1,462 +2.8% | $10,431 |
| 2013 | $1,422 -0.4% | $10,431 |
| 2012 | $1,427 -18.4% | $10,431 -20.5% |
| 2011 | $1,749 +18.4% | $13,125 |
| 2010 | $1,478 +14% | $13,125 |
| 2009 | $1,296 +2.8% | $13,125 -10.1% |
| 2008 | $1,260 +3.3% | $14,594 |
| 2007 | $1,221 +0.8% | $14,594 |
| 2006 | $1,211 -5.2% | $14,594 +47.4% |
| 2005 | $1,277 +1.9% | $9,900 |
| 2004 | $1,254 +4.4% | $9,900 |
| 2003 | $1,200 -5.4% | $9,900 +11.6% |
| 2002 | $1,268 +6.8% | $8,872 |
| 2001 | $1,188 +19.1% | $8,872 |
| 2000 | $997 +0.6% | $8,872 +23.5% |
| 1999 | $991 | $7,183 |
Find assessor info on the county website
Monthly payment
Est. payment
Payment breakdown
Explore the cost of this home by adjusting the details. Changes won't be saved.Climate risks
Neighborhood: Roseland
Nearby schools
Similar homes
- $275,0004 bd2 ba1.5k sqft11715 S Parnell Ave, Chicago, IL 60628Active
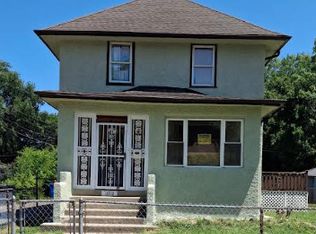 MLS ID #12704900, Armando Prieto, PSA,RENE,SFR,SRS, RE/MAX 10. MRED as distributed by MLS GRID
 - $300,9003 bd2 ba1k sqft210 W 111th St, Chicago, IL 60628Price Change
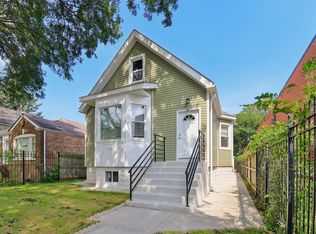 MLS ID #12752662, Rene Aguirre, Northlake Realtors. MRED as distributed by MLS GRID
 - $254,5004 bd2 ba1.6k sqft12432 S State St, Chicago, IL 60628Active
 MLS ID #12761683, Maribel Castillo Sanchez, RE/MAX Mi Casa. MRED as distributed by MLS GRID
 - $310,0004 bd3 ba1.6k sqft10054 S Saint Lawrence Ave, Chicago, IL 60628Active
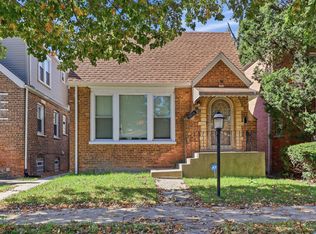 MLS ID #12778355, Morgan Alexander, Fathom Realty IL. MRED as distributed by MLS GRID
