Settle in, spread out and enjoy! This bright and beautifully maintained 4-bedroom, 3-full-bath home offers three finished levels, generous living space and thoughtful updates throughout. The main level features hardwood floors, fresh paint, two spacious bedrooms, a full bath and a stainless-steel kitchen with access to the rear porch. Upstairs are two additional bedrooms, including a spacious primary suite with en-suite bath and two generous closets. Every bedroom comfortably fits a queen-size bed or larger. The finished walk-out lower level is ready for relaxing and entertaining, with an open family room, gas fireplace, wet bar, full bath with functional steam shower and dedicated laundry room. Outside, enjoy more living with less upkeep: a private turf yard enclosed by a 6-foot PVC fence, 2.5-car garage and attached covered patio perfect for grilling, gathering or unwinding. Major improvements include new windows and gutters (2026), water heater (2024), full electrical rewire from the pole (2023) and roof (2018). An ADT alarm system adds another layer of convenience. Fresh, functional and full of possibilities-with many of the big-ticket improvements already handled. Move in, settle in and make it yours.
Active
$310,000
10054 S Saint Lawrence Ave, Chicago, IL 60628
4beds
1,618sqft
Single Family Residence
Built in 1941
3,750 Square Feet Lot
$311,800 Zestimate®
$192/sqft
$-- HOA
What's special
Gas fireplaceTwo spacious bedroomsThree finished levelsFresh paintStainless-steel kitchenWet barGenerous living space
- 14 days
- 242
- 45
Zillow last checked:
Listing updated:
Listed by:
Morgan Alexander 872-248-9486,
Fathom Realty IL
Source: MRED as distributed by MLS GRID,MLS#: 12778355
Facts & features
Interior
Bedrooms & bathrooms
- Bedrooms: 4
- Bathrooms: 3
- Full bathrooms: 3
Rooms
- Room types: Family Room
Primary bedroom
- Features: Bathroom (Full)
- Level: Second
- Area: 322 Square Feet
- Dimensions: 14X23
Bedroom 2
- Level: Second
- Area: 180 Square Feet
- Dimensions: 10X18
Bedroom 3
- Features: Flooring (Hardwood)
- Level: Main
- Area: 110 Square Feet
- Dimensions: 11X10
Bedroom 4
- Features: Flooring (Hardwood)
- Level: Main
- Area: 121 Square Feet
- Dimensions: 11X11
Bar entertainment
- Level: Basement
- Area: 40 Square Feet
- Dimensions: 8X5
Dining room
- Features: Flooring (Hardwood)
- Level: Main
- Area: 154 Square Feet
- Dimensions: 11X14
Family room
- Level: Basement
- Area: 770 Square Feet
- Dimensions: 22X35
Other
- Level: Basement
- Area: 770 Square Feet
- Dimensions: 22X35
Kitchen
- Features: Kitchen (Galley), Flooring (Hardwood)
- Level: Main
- Area: 104 Square Feet
- Dimensions: 8X13
Laundry
- Level: Basement
- Area: 104 Square Feet
- Dimensions: 8X13
Living room
- Features: Flooring (Hardwood)
- Level: Main
- Area: 264 Square Feet
- Dimensions: 22X12
Heating
- Natural Gas
Cooling
- Central Air
Appliances
- Included: Range, Microwave, Dishwasher, Refrigerator, Washer, Dryer, Gas Oven
- Laundry: In Unit, Sink
Features
- 1st Floor Bedroom
- Flooring: Hardwood
- Basement: Finished,Walk-Out Access
- Number of fireplaces: 1
- Fireplace features: Basement
Interior area
- Total structure area: 3,918
- Total interior livable area: 1,618 sqft
- Finished area below ground: 1,300
Property
Parking
- Total spaces: 2.5
- Parking features: Garage Door Opener, Yes, Garage Owned, Detached, Garage
- Garage spaces: 2.5
- Has uncovered spaces: Yes
Accessibility
- Accessibility features: No Disability Access
Features
- Stories: 2
Lot
- Size: 3,750 Square Feet
- Dimensions: 25 x 150
Details
- Parcel number: 25104040380000
- Special conditions: Standard
Construction
Type & style
- Home type: SingleFamily
- Property subtype: Single Family Residence
Materials
- Brick
Condition
- New construction: No
- Year built: 1941
Utilities & green energy
- Electric: 200+ Amp Service
- Sewer: None
- Water: Public
Community & HOA
HOA
- Services included: None
Location
- Region: Chicago
Financial & listing details
- Price per square foot: $192/sqft
- Tax assessed value: $180,000
- Annual tax amount: $3,106
- Date on market: 10/7/2026
- Ownership: Fee Simple
Estimated market value
$311,800
$296,000 - $327,000
$2,293/mo
Price history
| Date | Event | Price |
|---|---|---|
| 10/7/2026 | Listed for sale | $310,000+169.6%$192/sqft |
Source:  MRED as distributed by MLS GRID #12778355 Report a problem | ||
| 9/23/2015 | Sold | $115,000$71/sqft |
Source: MRED as distributed by MLS GRID #08874523 Report a problem | ||
Public tax history
| Year | Property taxes | Tax assessment |
|---|---|---|
| 2024 | $2,962 -4.6% | $18,000 |
| 2023 | $3,106 +3.3% | $18,000 |
| 2022 | $3,008 +1.7% | $18,000 |
| 2021 | $2,958 +51.1% | $18,000 +51.6% |
| 2020 | $1,958 -0.4% | $11,870 -10% |
| 2019 | $1,966 +1.8% | $13,189 |
| 2018 | $1,932 -6.1% | $13,189 +2.2% |
| 2017 | $2,057 -1.6% | $12,911 |
| 2016 | $2,091 +10.6% | $12,911 |
| 2015 | $1,890 +42.6% | $12,911 +33.2% |
| 2014 | $1,326 +2.9% | $9,695 |
| 2013 | $1,288 -0.5% | $9,695 |
| 2012 | $1,295 -21.9% | $9,695 -20.7% |
| 2011 | $1,657 +17.1% | $12,222 |
| 2010 | $1,415 +14% | $12,222 |
| 2009 | $1,241 +2.8% | $12,222 -9.8% |
| 2008 | $1,207 +3.3% | $13,543 |
| 2007 | $1,169 +0.8% | $13,543 |
| 2006 | $1,160 -5.2% | $13,543 +41.2% |
| 2005 | $1,223 +1.9% | $9,592 |
| 2004 | $1,201 +4.4% | $9,592 |
| 2003 | $1,150 -5.4% | $9,592 +11.9% |
| 2002 | $1,215 +6.9% | $8,574 |
| 2001 | $1,136 +11.7% | $8,574 |
| 2000 | $1,017 -27.9% | $8,574 +17.7% |
| 1999 | $1,411 | $7,285 |
Find assessor info on the county website
Monthly payment
Est. payment
Payment breakdown
Explore the cost of this home by adjusting the details. Changes won't be saved.Climate risks
Neighborhood: Rosemoor
Nearby schools
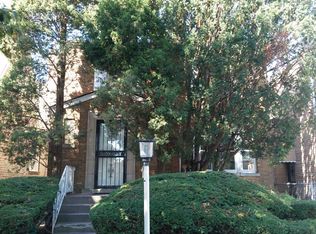
- $127,2001 bd1 ba1.2k sqft10052 S Saint Lawrence Ave, Chicago, IL 60628Off Market
- $248,7004 bd2 ba1.8k sqft10058 S Saint Lawrence Ave, Chicago, IL 60628Off Market

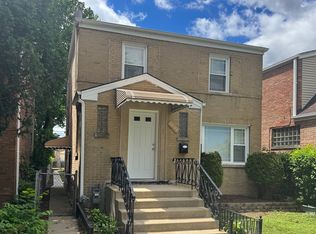
- $288,9003 bd3 ba1.3k sqft10048 S Saint Lawrence Ave, Chicago, IL 60628For Sale
- $166,9004 bd1 ba2.1k sqft10046 S Saint Lawrence Ave, Chicago, IL 60628Off Market
Similar homes
- $288,9003 bd3 ba1.3k sqft10048 S Saint Lawrence Ave, Chicago, IL 60628ActiveMLS ID #12786978, John Bielecki, Oak Realty of Chicago, Inc.. MRED as distributed by MLS GRID
- $299,0005 bd2 ba1.7k sqft12112 S Indiana Ave, Chicago, IL 60628Active
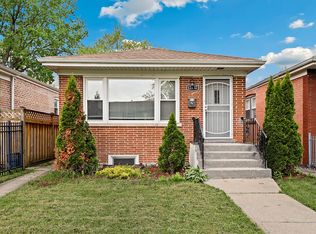 MLS ID #12784247, John Litrenta, Redfin Corporation. MRED as distributed by MLS GRID
- $299,9004 bd2 ba1.4k sqft8252 S Marshfield Ave, Chicago, IL 60620New
 MLS ID #12788759, Jose Leon, RE/MAX Partners. MRED as distributed by MLS GRID
- $329,9004 bd2 ba2.2k sqft10933 S Eggleston Ave, Chicago, IL 60628Active
 MLS ID #12772748, Varine Hampton, Coldwell Banker Realty. MRED as distributed by MLS GRID
