RENT OUT IN-LAW SUITE (separate kitchen, bathroom and entrance) and LIVE MORTGAGE-FREE. 5 Bedroom 3 Bathroom Brick house. Each floor has its own bathroom w/ in-law suite or rental income potential sitting on a double lot. This 5-bedroom, 3-bathroom home offers over 2,500 square feet of living space. The finished basement has its own full bath, separate kitchen and full appliances, and two bedrooms with closets; and can be used as an in-law suite, guest quarters, extra living space, or rental unit with a separate entrance. Sundeck and Huge, Tranquil back yard on a double lot. A full bathroom is conveniently located on each level. There is a full second story with two bedrooms, full bath with separate tub and shower. There are Two Pete's Market, Mariano, Jewel nearby and tons of restaurants and 7/11 nearby. The finished lower level has a full bathroom with shower, two bedrooms, laundry room & loads of storage! The home has a sump pump, and a flood control system and Gutter Guards. New kitchen countertops, Stainless Appliances, European and American washing machines, Filter Gutter Guards, etc
Active
$369,999
9427 S Saint Louis Ave, Evergreen Park, IL 60805
5beds
2,500sqft
Single Family Residence
Built in 1938
6,250 Square Feet Lot
$-- Zestimate®
$148/sqft
$-- HOA
What's special
New kitchen countertopsLoads of storageLaundry roomStainless appliancesFilter gutter guards
- --
- on Zillow |
- 605
- views |
- 21
- saves |
Zillow last checked:
Listing updated:
Listed by:
Jorge Zea deals@bluelighthouserealty.com,
Jorge Zea Managing Broker
Source: MRED as distributed by MLS GRID,MLS#: 12486797
Facts & features
Interior
Bedrooms & bathrooms
- Bedrooms: 5
- Bathrooms: 3
- Full bathrooms: 3
Rooms
- Room types: Bedroom 5
Primary bedroom
- Features: Bathroom (Full)
- Level: Main
- Area: 221 Square Feet
- Dimensions: 17X13
Bedroom 2
- Level: Second
- Area: 182 Square Feet
- Dimensions: 13X14
Bedroom 3
- Level: Second
- Area: 210 Square Feet
- Dimensions: 15X14
Bedroom 4
- Level: Basement
- Area: 120 Square Feet
- Dimensions: 10X12
Bedroom 5
- Level: Second
- Area: 120 Square Feet
- Dimensions: 10X12
Dining room
- Level: Main
- Area: 120 Square Feet
- Dimensions: 10X12
Kitchen
- Features: Kitchen (Granite Counters)
- Level: Main
- Area: 120 Square Feet
- Dimensions: 10X12
Laundry
- Level: Basement
- Area: 100 Square Feet
- Dimensions: 10X10
Living room
- Level: Main
- Area: 270 Square Feet
- Dimensions: 15X18
Heating
- Radiant
Cooling
- Window Unit(s)
Appliances
- Included: Range, Microwave, Dishwasher, Refrigerator, Disposal, Trash Compactor, Stainless Steel Appliance(s), Gas Oven
Features
- Basement: Finished,Exterior Entry,Sleeping Area,Storage Space,Full
Interior area
- Total structure area: 0
- Total interior livable area: 2,500 sqft
Property
Parking
- Total spaces: 1
- Parking features: Yes, Garage Owned, Attached, Garage
- Attached garage spaces: 1
Accessibility
- Accessibility features: No Disability Access
Features
- Stories: 2
- Patio & porch: Patio
Lot
- Size: 6,250 Square Feet
Details
- Parcel number: 24024260120000
- Special conditions: None
Construction
Type & style
- Home type: SingleFamily
- Property subtype: Single Family Residence
Materials
- Block
- Foundation: Concrete Perimeter
- Roof: Asphalt
Condition
- New construction: No
- Year built: 1938
- Major remodel year: 2024
Utilities & green energy
- Sewer: Public Sewer
- Water: Lake Michigan
Community & HOA
HOA
- Services included: None
Location
- Region: Evergreen Park
Financial & listing details
- Price per square foot: $148/sqft
- Tax assessed value: $120,010
- Date on market: 10/3/2025
- Ownership: Fee Simple
Estimated market value
Not available
Estimated sales range
Not available
Not available
Price history
| Date | Event | Price |
|---|---|---|
| 6/19/2023 | Listing removed | -- |
Source:  MRED as distributed by MLS GRID #11790841 Report a problem MRED as distributed by MLS GRID #11790841 Report a problem | ||
| 5/24/2023 | Listed for sale | $279,000$112/sqft |
Source: MRED as distributed by MLS GRID #11790841 Report a problem | ||
| 5/10/2023 | Listing removed | -- |
Source: MRED as distributed by MLS GRID #11715937 Report a problem | ||
| 2/9/2023 | Listed for sale | $279,000$112/sqft |
Source: MRED as distributed by MLS GRID #11715937 Report a problem | ||
| 3/6/2018 | Listing removed | $1,700$1/sqft |
Source: ERA Mi Casa Real Estate #09746044 Report a problem | ||
| 2/21/2018 | Listed for rent | $1,700$1/sqft |
Source: ERA Mi Casa Real Estate #09746044 Report a problem | ||
| 12/16/2017 | Listing removed | $1,700$1/sqft |
Source: ERA Mi Casa Real Estate #09746044 Report a problem | ||
| 9/10/2017 | Listed for rent | $1,700$1/sqft |
Source: ERA Mi Casa Real Estate #09746044 Report a problem | ||
| 4/1/2012 | Listing removed | $1,700$1/sqft |
Source: CENTURY 21 Kmiecik, Realtors #08008280 Report a problem | ||
| 3/3/2012 | Listed for rent | $1,700$1/sqft |
Source: CENTURY 21 Kmiecik, Realtors #08008280 Report a problem | ||
Public tax history
| Year | Property taxes | Tax assessment |
|---|---|---|
| 2024 | -- | $12,001 +0% |
| 2023 | $4,095 +5.6% | $11,999 +22.5% |
| 2022 | $3,877 +3.5% | $9,796 |
| 2021 | $3,745 +3.9% | $9,796 |
| 2020 | $3,605 -0.9% | $9,796 +4.6% |
| 2019 | $3,638 +2% | $9,368 |
| 2018 | $3,565 +1.7% | $9,368 |
| 2017 | $3,506 +16.4% | $9,368 +23.2% |
| 2016 | $3,011 -0.2% | $7,606 |
| 2015 | $3,017 +2.5% | $7,606 |
| 2014 | $2,945 +13.7% | $7,606 -11.2% |
| 2013 | $2,590 +2.1% | $8,565 |
| 2012 | $2,538 +2.1% | $8,565 |
| 2011 | $2,484 -2.3% | $8,565 -23.8% |
| 2010 | $2,542 +10.2% | $11,238 |
| 2009 | $2,307 +20.7% | $11,238 -5% |
| 2008 | $1,911 +1% | $11,829 +26.5% |
| 2007 | $1,891 +2.5% | $9,352 |
| 2006 | $1,845 -27.9% | $9,352 |
| 2005 | $2,557 +46.7% | $9,352 +32.1% |
| 2004 | $1,743 +11% | $7,080 |
| 2003 | $1,571 +14.1% | $7,080 |
| 2002 | $1,376 +20.2% | $7,080 +11.6% |
| 2001 | $1,145 +2.6% | $6,344 |
| 2000 | $1,116 | $6,344 |
| 1999 | -- | $6,344 |
Find assessor info on the county website
Monthly payment
Est. payment
Payment breakdown
Explore the cost of this home by adjusting the details. Changes won't be saved.Climate risks
Neighborhood: 60805
Nearby schools
GreatSchools rating
- 7/10Northwest SchoolGrades: PK-5Distance: 0.4 mi
- 5/10Central Jr High SchoolGrades: 6-8Distance: 0.9 mi
- 9/10Evergreen Park High SchoolGrades: 9-12Distance: 0.7 mi
Schools provided by the listing agent
- District: 299
Source: MRED as distributed by MLS GRID. This data may not be complete. We recommend contacting the local school district to confirm school assignments for this home.
- $225,1003 bd1 ba1.7k sqft9427 S Saint Louis Ave, Evergreen Park, IL 60805Off Market
- $261,1003 bd1 ba1.2k sqft9423 S Saint Louis Ave, Evergreen Park, IL 60805Off Market
- $329,9993 bd2 ba1.2k sqft9439 S Saint Louis Ave, Evergreen Park, IL 60805For Sale
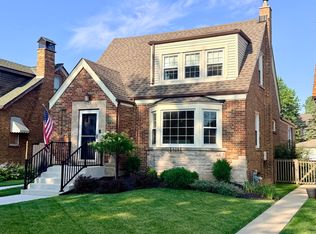
- $289,9004 bd1 ba1.5k sqft9419 S Saint Louis Ave, Evergreen Park, IL 60805Off Market
- $257,4003 bd1 ba1.2k sqft9441 S Saint Louis Ave, Evergreen Park, IL 60805Off Market
- $275,1003 bd2 ba2k sqft9417 S Saint Louis Ave, Evergreen Park, IL 60805Off Market
- $266,0003 bd1 ba1.2k sqft9445 S Saint Louis Ave, Evergreen Park, IL 60805Off Market
- $266,3002 bd1 ba951 sqft9422 S Trumbull Ave, Evergreen Park, IL 60805Off Market
A local agent can set up tours, give advice and negotiate with sellers.
Similar homes
- $250,0004 bd2 ba1.7k sqft2720 W 96th Pl, Evergreen Park, IL 60805Price Change
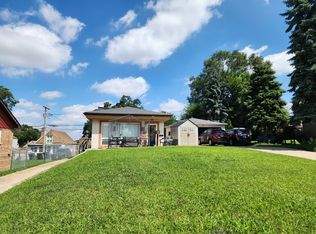 MLS ID #12728942, Alex Chavez, HomeSmart Realty Group. MRED as distributed by MLS GRID
 - $345,0002 bd2 ba1.4k sqft8751 S Sacramento Ave, Evergreen Park, IL 60805Active
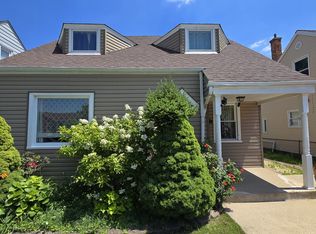 MLS ID #12725619, Vytautas Sruoga, Re/max Millennium. MRED as distributed by MLS GRID
 - $349,0004 bd3 ba1.4k sqft5409 S Sawyer Ave, Chicago, IL 60632New
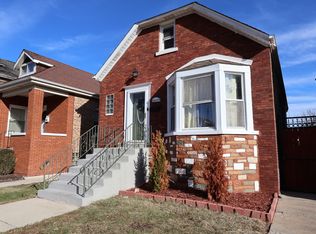 MLS ID #12737982, Ingrid Ovalle, PROSALES REALTY. MRED as distributed by MLS GRID
 - $390,0005 bd3 ba1.3k sqft3223 W 84th Pl, Chicago, IL 60652Active
 MLS ID #12697143, Helen Harrison, Re/Max Metropolitan LLC. MRED as distributed by MLS GRID
 - $389,9003 bd2 ba2k sqft5342 S Melvina Ave, Chicago, IL 60638NewMLS ID #12736809, Angelica Rodriguez, Coldwell Banker Realty. MRED as distributed by MLS GRID
- $334,9004 bd2 ba1.8k sqft5620 W 83rd St, Burbank, IL 60459ActiveMLS ID #12728067, Candice D'Andrea, Comstock Realty Group, LLC. MRED as distributed by MLS GRID
- $365,0004 bd3 ba2.5k sqft1052 W 111th Pl, Chicago, IL 60643ActiveMLS ID #12700793, Jeffrey Sklar, Beycome Brokerage Realty LLC. MRED as distributed by MLS GRID
- $349,0006 bd3 ba2.6k sqft506 Ingraham Ave, Calumet City, IL 60409NewMLS ID #12734548, Tara Flowers, Re-CHRG Inc. MRED as distributed by MLS GRID
- $380,0005 bd3 ba2k sqft4731 S Kostner Ave, Chicago, IL 60632ActiveMLS ID #12672156, Bryan Cool, Epique Realty Inc. MRED as distributed by MLS GRID
- $330,0005 bd2 ba1.5k sqft577 Ranger Dr, Chicago Heights, IL 60411NewMLS ID #12735291, Steve Budzik, ICandy Realty LLC. MRED as distributed by MLS GRID
- $383,0004 bd3 ba2.6k sqft5942 W 124th St, Alsip, IL 60803ActiveMLS ID #12650524, Ayesha Afaq, RE/MAX Action. MRED as distributed by MLS GRID
- $395,0003 bd2 ba1.7k sqft8043 Salisbury Ave, Lyons, IL 60534NewMLS ID #12735952, Salma Torres, @properties Christie's International Real Estate. MRED as distributed by MLS GRID
- $325,0002 bd2 ba1.4k sqft9414 S Bell Ave, Chicago, IL 60643Re-activatedMLS ID #12671875, Frank L Lowery, @properties Christie's International Real Estate. MRED as distributed by MLS GRID
- $290,0004 bd3 ba2.1k sqft411 N Illinois Ave, Glenwood, IL 60425NewMLS ID #12737500, Robert Bailey, ARNI Realty Incorporated. MRED as distributed by MLS GRID
- $365,0004 bd2 ba1.5k sqft7751 Massasoit Ave, Burbank, IL 60459ActiveMLS ID #12643838, Maria Filipovich, Bensenville Realty Group, LLC. MRED as distributed by MLS GRID
- $400,0003 bd2 ba2.8k sqft7608 S Ridgeland Ave, Chicago, IL 60649ActiveMLS ID #12732851, Chanee Roby, Coldwell Banker Real Estate Group. MRED as distributed by MLS GRID
- $379,9994 bd3 ba1.5k sqft7959 S Michigan Ave, Chicago, IL 60619ActiveMLS ID #12703198, Catrell Dyer, Blue Door Dave Inc. MRED as distributed by MLS GRID
- $399,9007 bd4 ba2.8k sqft2347 W 144th St, Posen, IL 60469ActiveMLS ID #12717818, Elia Pinto, Century 21 Harthside Realtors. MRED as distributed by MLS GRID
- $--4 bd3 ba2.4k sqft17607 Stonebridge Dr, Hazel Crest, IL 60429AuctionMLS ID #12642132, Ollie Buchanan, Vylla Home. MRED as distributed by MLS GRID
- $425,0004 bd3 ba2k sqft10827 S Peoria St, Chicago, IL 60643ActiveMLS ID #12707093, James Dukes, ERA Partners. MRED as distributed by MLS GRID
