Beautifully brick Cape Cod offering three full levels of living space. This home features an updated electrical system, plumbing, roof, HVAC, and drywall, along with new interior and exterior doors and energy-efficient windows. The updated kitchen and modern bathrooms showcase quality finishes throughout. With 4 bedrooms and 3 full baths, the layout provides flexible living options ideal for today's lifestyle. Conveniently located within walking distance to LA Fitness, Walgreens, CTA Orange Line train, bus stops, grocery stores, restaurants, and more. A move-in ready home in a highly accessible location.
Active
$349,000
5409 S Sawyer Ave, Chicago, IL 60632
4beds
1,400sqft
Single Family Residence
Built in ----
3,125 Square Feet Lot
$351,600 Zestimate®
$249/sqft
$-- HOA
What's special
Brick cape codModern bathroomsQuality finishes throughoutUpdated kitchenEnergy-efficient windowsFlexible living options
- 53 days
- 205
- 21
Zillow last checked:
Listing updated:
Listed by:
Ingrid Ovalle 773-969-9926,
PROSALES REALTY
Source: MRED as distributed by MLS GRID,MLS#: 12737982
Facts & features
Interior
Bedrooms & bathrooms
- Bedrooms: 4
- Bathrooms: 3
- Full bathrooms: 3
Rooms
- Room types: Play Room
Primary bedroom
- Features: Flooring (Carpet), Bathroom (Full)
- Level: Second
- Area: 448 Square Feet
- Dimensions: 32X14
Bedroom 2
- Features: Flooring (Hardwood)
- Level: Main
- Area: 120 Square Feet
- Dimensions: 10X12
Bedroom 3
- Features: Flooring (Hardwood)
- Level: Main
- Area: 120 Square Feet
- Dimensions: 10X12
Bedroom 4
- Features: Flooring (Vinyl)
- Level: Basement
- Area: 110 Square Feet
- Dimensions: 11X10
Dining room
- Features: Flooring (Hardwood)
- Level: Main
- Area: 120 Square Feet
- Dimensions: 12X10
Family room
- Features: Flooring (Vinyl)
- Level: Basement
- Area: 140 Square Feet
- Dimensions: 14X10
Kitchen
- Features: Flooring (Hardwood)
- Level: Main
- Area: 100 Square Feet
- Dimensions: 10X10
Laundry
- Features: Flooring (Vinyl)
- Level: Basement
- Area: 45 Square Feet
- Dimensions: 9X5
Living room
- Features: Flooring (Hardwood)
- Level: Main
- Area: 168 Square Feet
- Dimensions: 14X12
Play room
- Features: Flooring (Vinyl)
- Level: Basement
- Area: 224 Square Feet
- Dimensions: 16X14
Heating
- Natural Gas, Forced Air
Cooling
- Central Air
Features
- Basement: Finished,Full
- Attic: Finished,Full
Interior area
- Total structure area: 0
- Total interior livable area: 1,400 sqft
- Finished area below ground: 700
Property
Parking
- Total spaces: 2
- Parking features: Yes, Garage Owned, Detached, Garage
- Garage spaces: 2
Accessibility
- Accessibility features: No Disability Access
Features
- Stories: 1.5
Lot
- Size: 3,125 Square Feet
- Dimensions: 25 X 125
Details
- Parcel number: 19114240030000
- Special conditions: None
Construction
Type & style
- Home type: SingleFamily
- Property subtype: Single Family Residence
Materials
- Brick
- Roof: Asphalt
Condition
- New construction: No
- Major remodel year: 2017
Utilities & green energy
- Electric: Circuit Breakers
- Sewer: Public Sewer
- Water: Public
Community & HOA
HOA
- Services included: None
Location
- Region: Chicago
Financial & listing details
- Price per square foot: $249/sqft
- Tax assessed value: $230,000
- Annual tax amount: $4,641
- Date on market: 8/20/2026
- Ownership: Fee Simple
Estimated market value
$351,600
$334,000 - $369,000
$2,725/mo
Price history
| Date | Event | Price |
|---|---|---|
| 10/3/2026 | Listed for sale | $349,000$249/sqft |
Source:  MRED as distributed by MLS GRID #12737982 Report a problem MRED as distributed by MLS GRID #12737982 Report a problem | ||
| 9/26/2026 | Contingent | $349,000$249/sqft |
Source: MRED as distributed by MLS GRID #12737982 Report a problem | ||
| 8/20/2026 | Listed for sale | $349,000-0.3%$249/sqft |
Source: MRED as distributed by MLS GRID #12737982 Report a problem | ||
| 8/1/2026 | Listing removed | $350,000$250/sqft |
Source: MRED as distributed by MLS GRID #12555365 Report a problem | ||
| 5/26/2026 | Price change | $350,000-4.1%$250/sqft |
Source: MRED as distributed by MLS GRID #12555365 Report a problem | ||
| 1/29/2026 | Listed for sale | $365,000+65.9%$261/sqft |
Source: MRED as distributed by MLS GRID #12555365 Report a problem | ||
| 5/5/2017 | Sold | $220,000-2.2%$157/sqft |
Source: MRED as distributed by MLS GRID #09571541 Report a problem | ||
| 4/11/2017 | Pending sale | $224,900$161/sqft |
Source: Home Finders U.S.A. Inc. #09571541 Report a problem | ||
| 3/22/2017 | Listed for sale | $224,900-4.3%$161/sqft |
Source: Home Finders U.S.A. Inc. #09571541 Report a problem | ||
| 1/24/2014 | Listing removed | -- |
Source: Auction.com Report a problem | ||
| 12/31/2013 | Listed for sale | -- |
Source: Auction.com Report a problem | ||
| 10/4/2013 | Listing removed | -- |
Source: Auction.com Report a problem | ||
| 8/29/2013 | Listed for sale | -- |
Source: Auction.com Report a problem | ||
| 1/18/2006 | Sold | $235,000$168/sqft |
Source: Public Record Report a problem | ||
Public tax history
| Year | Property taxes | Tax assessment |
|---|---|---|
| 2024 | $3,977 +27.7% | $23,000 +27.8% |
| 2023 | $3,115 +3.3% | $18,000 |
| 2022 | $3,016 +2.2% | $18,000 |
| 2021 | $2,950 -5% | $18,000 +6.2% |
| 2020 | $3,106 -3% | $16,956 -12% |
| 2019 | $3,203 -16.4% | $19,269 |
| 2018 | $3,831 +67.6% | $19,269 +82.7% |
| 2017 | $2,286 +7.5% | $10,548 |
| 2016 | $2,127 +9.2% | $10,548 |
| 2015 | $1,947 +5.3% | $10,548 +6.7% |
| 2014 | $1,848 +2% | $9,884 |
| 2013 | $1,812 +1.3% | $9,884 |
| 2012 | $1,788 -14.3% | $9,884 -22.7% |
| 2011 | $2,086 -0.5% | $12,789 |
| 2010 | $2,096 +4.3% | $12,789 |
| 2009 | $2,010 -29.3% | $12,789 -35% |
| 2008 | $2,842 +0.9% | $19,668 |
| 2007 | $2,816 -1.1% | $19,668 |
| 2006 | $2,847 +38.6% | $19,668 +56.5% |
| 2005 | $2,054 +51.8% | $12,568 |
| 2004 | $1,353 +4.4% | $12,568 |
| 2003 | $1,295 -5.4% | $12,568 +34.1% |
| 2002 | $1,369 +6.5% | $9,371 |
| 2001 | $1,286 +8.8% | $9,371 |
| 2000 | $1,182 +0.4% | $9,371 +15.9% |
| 1999 | $1,177 | $8,088 |
Find assessor info on the county website
Monthly payment
Est. payment
Payment breakdown
Explore the cost of this home by adjusting the details. Changes won't be saved.Climate risks
Neighborhood: Gage Park
Nearby schools
Similar homes
- $372,9005 bd3 ba2k sqft4731 S Kostner Ave, Chicago, IL 60632New
 MLS ID #12782631, Bryan Cool, Epique Realty Inc. MRED as distributed by MLS GRID
 - $324,9004 bd2 ba1k sqft4732 S Lavergne Ave, Chicago, IL 60638Active
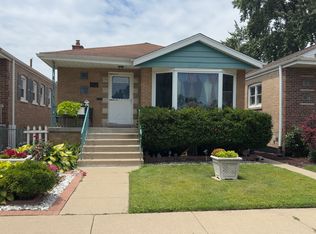 MLS ID #12692475, Elena Jorrin, BPOR,CRS,GRI, Elena Jorrin Real Estate. MRED as distributed by MLS GRID
 - $339,0004 bd3 ba1.5k sqft8041 S Dorchester Ave, Chicago, IL 60619New
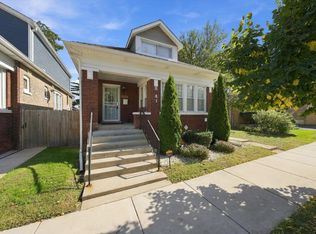 MLS ID #12766690, Steve Budzik, ICandy Realty LLC. MRED as distributed by MLS GRID
 - $300,0005 bd2 ba1.4k sqft7314 S Green St, Chicago, IL 60621New
 MLS ID #12781842, Santiago Camargo, Smart Home Realty. MRED as distributed by MLS GRID
