Welcome to this charming 4-bedroom, 1.5-bath home in the heart of Stickney! The bright main level features hardwood floors, spacious living and dining areas, a well-appointed kitchen, and a convenient half bath. Upstairs offers four generously sized bedrooms and a full bath. The basement provides flexible space for a home office, gym, or additional living area. Enjoy a private backyard and detached two-car garage, all on a quiet, tree-lined street near schools, parks, shopping, and major expressways.
Active
$385,000
7052 41st St, Stickney, IL 60402
4beds
1,618sqft
Single Family Residence
Built in 1949
4,625 Square Feet Lot
$379,500 Zestimate®
$238/sqft
$-- HOA
What's special
Quiet tree-lined streetFour generously sized bedroomsDetached two-car garagePrivate backyardWell-appointed kitchenBright main levelConvenient half bath
- 8 days
- 209
- 24
Zillow last checked:
Listing updated:
Listed by:
Yeici Paris (630)870-1000,
Smart Home Realty
Source: MRED as distributed by MLS GRID,MLS#: 12762518
Facts & features
Interior
Bedrooms & bathrooms
- Bedrooms: 4
- Bathrooms: 2
- Full bathrooms: 1
- 1/2 bathrooms: 1
Rooms
- Room types: No additional rooms
Primary bedroom
- Features: Flooring (Hardwood)
- Level: Second
- Area: 180 Square Feet
- Dimensions: 12X15
Bedroom 2
- Features: Flooring (Hardwood)
- Level: Second
- Area: 121 Square Feet
- Dimensions: 11X11
Bedroom 3
- Features: Flooring (Hardwood)
- Level: Second
- Area: 104 Square Feet
- Dimensions: 13X8
Bedroom 4
- Features: Flooring (Hardwood)
- Level: Second
- Area: 104 Square Feet
- Dimensions: 13X8
Dining room
- Features: Flooring (Hardwood)
- Level: Main
- Area: 120 Square Feet
- Dimensions: 12X10
Family room
- Level: Main
- Area: 234 Square Feet
- Dimensions: 13X18
Kitchen
- Level: Main
- Area: 110 Square Feet
- Dimensions: 11X10
Living room
- Features: Flooring (Hardwood)
- Level: Main
- Area: 180 Square Feet
- Dimensions: 12X15
Heating
- Natural Gas
Cooling
- Central Air
Features
- Basement: Unfinished,Full
Interior area
- Total structure area: 0
- Total interior livable area: 1,618 sqft
Property
Parking
- Total spaces: 2
- Parking features: Yes, Detached, Garage
- Garage spaces: 2
Accessibility
- Accessibility features: No Disability Access
Features
- Stories: 2
Lot
- Size: 4,625 Square Feet
- Dimensions: 37X 125
Details
- Parcel number: 19061070440000
- Special conditions: None
Construction
Type & style
- Home type: SingleFamily
- Property subtype: Single Family Residence
Materials
- Aluminum Siding
Condition
- New construction: No
- Year built: 1949
Utilities & green energy
- Sewer: Public Sewer
- Water: Lake Michigan
Community & HOA
HOA
- Services included: None
Location
- Region: Stickney
Financial & listing details
- Price per square foot: $238/sqft
- Tax assessed value: $280,000
- Annual tax amount: $7,345
- Date on market: 9/17/2026
- Ownership: Fee Simple
Estimated market value
$379,500
$361,000 - $398,000
$3,224/mo
Price history
| Date | Event | Price |
|---|---|---|
| 9/17/2026 | Listed for sale | $385,000+8.5%$238/sqft |
Source:  MRED as distributed by MLS GRID #12762518 Report a problem MRED as distributed by MLS GRID #12762518 Report a problem | ||
| 8/5/2025 | Sold | $355,000+1.5%$219/sqft |
Source: MRED as distributed by MLS GRID #12391902 Report a problem | ||
| 7/15/2025 | Pending sale | $349,900$216/sqft |
Source: MRED as distributed by MLS GRID #12391902 Report a problem | ||
| 7/3/2025 | Price change | $349,900-2.5%$216/sqft |
Source: MRED as distributed by MLS GRID #12391902 Report a problem | ||
| 6/13/2025 | Listed for sale | $359,000+147.6%$222/sqft |
Source: MRED as distributed by MLS GRID #12391902 Report a problem | ||
| 3/30/1999 | Sold | $145,000$90/sqft |
Source: Public Record Report a problem | ||
Public tax history
| Year | Property taxes | Tax assessment |
|---|---|---|
| 2024 | -- | $28,000 +0% |
| 2023 | $7,345 +58% | $27,999 +56.7% |
| 2022 | $4,648 +1.9% | $17,867 |
| 2021 | $4,562 -1.6% | $17,867 |
| 2020 | $4,638 +16% | $17,867 +15.2% |
| 2019 | $3,998 +2.6% | $15,510 |
| 2018 | $3,899 -31.8% | $15,510 -11.1% |
| 2017 | $5,721 +6.4% | $17,456 +18.4% |
| 2016 | $5,376 +4.3% | $14,749 |
| 2015 | $5,152 +2.4% | $14,749 |
| 2014 | $5,030 -13.8% | $14,749 -17.6% |
| 2013 | $5,833 +1.9% | $17,910 |
| 2012 | $5,724 +2% | $17,910 |
| 2011 | $5,615 +7.5% | $17,910 -22.5% |
| 2010 | $5,225 +9.2% | $23,107 |
| 2009 | $4,784 +10.7% | $23,107 -10% |
| 2008 | $4,320 -10.1% | $25,675 +2.2% |
| 2007 | $4,808 +4.7% | $25,131 |
| 2006 | $4,594 +3.1% | $25,131 |
| 2005 | $4,458 +12.6% | $25,131 +52.8% |
| 2004 | $3,961 +6.5% | $16,447 |
| 2003 | $3,721 +4.4% | $16,447 |
| 2002 | $3,565 +29.5% | $16,447 +17.2% |
| 2001 | $2,753 +3.7% | $14,028 |
| 2000 | $2,654 +8.7% | $14,028 |
| 1999 | $2,442 | $14,028 |
Find assessor info on the county website
Monthly payment
Est. payment
Payment breakdown
Explore the cost of this home by adjusting the details. Changes won't be saved.Climate risks
Neighborhood: 60402
Nearby schools
Schools provided by the listing agent
- District: 103
Source: MRED as distributed by MLS GRID. This data may not be complete. We recommend contacting the local school district to confirm school assignments for this home.
Similar homes
- $384,9003 bd3 ba1.6k sqft3045 S 48th Ct, Cicero, IL 60804Active
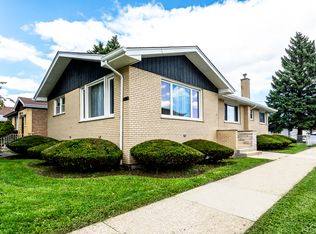 MLS ID #12725628, Renaldo Barbini, Home Sellers Realty Inc. MRED as distributed by MLS GRID
 - $345,0004 bd2 ba1.3k sqft9019 W 92nd Pl, Hickory Hills, IL 60457New
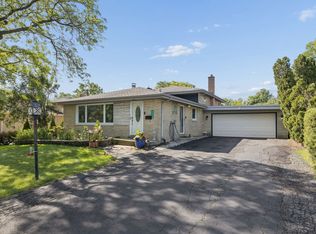 MLS ID #12765824, Jennifer Wadhwa, Jason Mitchell Real Estate IL. MRED as distributed by MLS GRID
 - $365,0004 bd1 ba1.4k sqft4246 Blanchan Ave, Brookfield, IL 60513Price Change
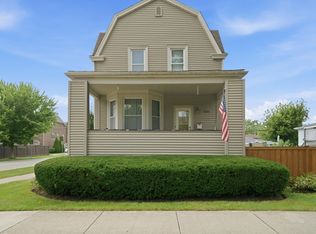 MLS ID #12747759, Steve Budzik, ICandy Realty LLC. MRED as distributed by MLS GRID
 - $369,5004 bd2 ba1.3k sqft7506 W 83rd Pl, Bridgeview, IL 60455Active
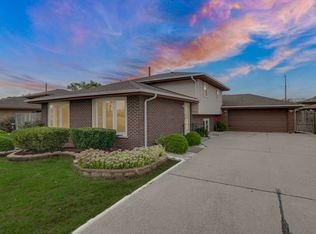 MLS ID #12755985, Garrett Horkan, City Gate Real Estate Inc.. MRED as distributed by MLS GRID
