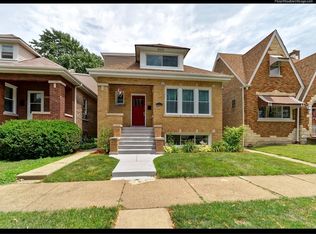
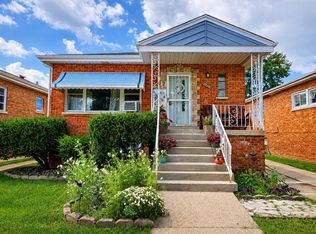
Beautifully brick bungalow in Berwyn's sought after South Oak Park corridor. This home offers 4 bedrooms, and hardwood flooring throughout the home. This move in ready home features a bright, open main level with refinished hardwood floors, generous living and dining spaces, and quartz countertops, and shaker cabinetry. Two spacious bedrooms on the main floor and two bedrooms upstairs. It offers a fully unfinished basement for additional ample storage-ideal for your finished ideas. Enjoy a landscaped backyard with patio space perfect for entertaining, along with a 2 car garage. Convenient location near schools, parks, restaurants, shopping, and easy access to I 55 and public transit. A clean, well maintained home with nothing to do but move in.
Active
$359,000
3805 Euclid Ave, Berwyn, IL 60402
4beds
1,516sqft
Single Family Residence
Built in 1941
3,750 Square Feet Lot
$355,200 Zestimate®
$237/sqft
$-- HOA
What's special
Brick bungalowTwo bedrooms upstairsBright open main levelQuartz countertopsRefinished hardwood floorsShaker cabinetry
- 73 days
- 585
- 43
Zillow last checked:
Listing updated:
Listed by:
Jose Tamayo 708-420-1029,
Better Homes and Gardens,
Jose Fernandez,
Better Homes and Gardens
Source: MRED as distributed by MLS GRID,MLS#: 12709636
Facts & features
Interior
Bedrooms & bathrooms
- Bedrooms: 4
- Bathrooms: 2
- Full bathrooms: 2
Rooms
- Room types: No additional rooms
Primary bedroom
- Features: Flooring (Hardwood), Bathroom (Full)
- Level: Second
- Area: 256 Square Feet
- Dimensions: 16X16
Bedroom 2
- Features: Flooring (Hardwood)
- Level: Main
- Area: 143 Square Feet
- Dimensions: 13X11
Bedroom 3
- Features: Flooring (Hardwood)
- Level: Main
- Area: 143 Square Feet
- Dimensions: 13X11
Bedroom 4
- Features: Flooring (Hardwood)
- Level: Second
- Area: 180 Square Feet
- Dimensions: 15X12
Dining room
- Features: Flooring (Laminate)
- Level: Main
- Dimensions: COMBO
Kitchen
- Features: Kitchen (Eating Area-Table Space), Flooring (Laminate)
- Level: Main
- Area: 210 Square Feet
- Dimensions: 15X14
Living room
- Features: Flooring (Hardwood)
- Level: Main
- Area: 204 Square Feet
- Dimensions: 17X12
Heating
- Natural Gas, Forced Air
Cooling
- Central Air
Appliances
- Included: Range, Refrigerator, Washer, Dryer
- Laundry: Gas Dryer Hookup
Features
- Flooring: Hardwood
- Basement: Unfinished,Full
- Attic: Finished
Interior area
- Total structure area: 0
- Total interior livable area: 1,516 sqft
Property
Parking
- Total spaces: 2
- Parking features: Off Alley, Yes, Garage Owned, Detached, Garage
- Garage spaces: 2
Accessibility
- Accessibility features: No Disability Access
Features
- Stories: 2
- Fencing: Fenced
Lot
- Size: 3,750 Square Feet
- Dimensions: 30X125
Details
- Parcel number: 16314210030000
- Special conditions: None
Construction
Type & style
- Home type: SingleFamily
- Architectural style: English
- Property subtype: Single Family Residence
Materials
- Brick
- Foundation: Concrete Perimeter
- Roof: Asphalt
Condition
- New construction: No
- Year built: 1941
Utilities & green energy
- Sewer: Public Sewer
- Water: Lake Michigan
Community & HOA
Community
- Features: Sidewalks, Street Lights, Street Paved
HOA
- Services included: None
Location
- Region: Berwyn
Financial & listing details
- Price per square foot: $237/sqft
- Tax assessed value: $260,000
- Annual tax amount: $7,458
- Date on market: 7/24/2026
- Ownership: Fee Simple
Estimated market value
$355,200
$337,000 - $373,000
$3,168/mo
Price history
| Date | Event | Price |
|---|---|---|
| 7/24/2026 | Listed for sale | $359,000+1.6%$237/sqft |
Source:  MRED as distributed by MLS GRID #12709636 Report a problem MRED as distributed by MLS GRID #12709636 Report a problem | ||
| 6/8/2026 | Listing removed | $353,501$233/sqft |
Source: MRED as distributed by MLS GRID #12613126 Report a problem | ||
| 4/26/2026 | Price change | $353,501-1.8%$233/sqft |
Source: MRED as distributed by MLS GRID #12613126 Report a problem | ||
| 4/8/2026 | Listed for sale | $359,901+13.9%$237/sqft |
Source: MRED as distributed by MLS GRID #12613126 Report a problem | ||
| 8/26/2025 | Sold | $316,000+2%$208/sqft |
Source: MRED as distributed by MLS GRID #12422768 Report a problem | ||
| 8/1/2025 | Pending sale | $309,900$204/sqft |
Source: MRED as distributed by MLS GRID #12422768 Report a problem | ||
| 7/17/2025 | Listed for sale | $309,900-1.6%$204/sqft |
Source: MRED as distributed by MLS GRID #12422768 Report a problem | ||
| 7/17/2025 | Listing removed | $315,000$208/sqft |
Source: MRED as distributed by MLS GRID #12336721 Report a problem | ||
| 7/16/2025 | Listed for sale | $315,000$208/sqft |
Source: MRED as distributed by MLS GRID #12336721 Report a problem | ||
| 7/11/2025 | Pending sale | $315,000$208/sqft |
Source: MRED as distributed by MLS GRID #12336721 Report a problem | ||
| 7/11/2025 | Listed for sale | $315,000$208/sqft |
Source: MRED as distributed by MLS GRID #12336721 Report a problem | ||
| 7/7/2025 | Contingent | $315,000$208/sqft |
Source: MRED as distributed by MLS GRID #12336721 Report a problem | ||
| 6/6/2025 | Listed for sale | $315,000$208/sqft |
Source: MRED as distributed by MLS GRID #12336721 Report a problem | ||
| 4/22/2025 | Contingent | $315,000$208/sqft |
Source: MRED as distributed by MLS GRID #12336721 Report a problem | ||
| 4/16/2025 | Listed for sale | $315,000+135.1%$208/sqft |
Source: MRED as distributed by MLS GRID #12336721 Report a problem | ||
| 4/17/1998 | Sold | $134,000$88/sqft |
Source: Public Record Report a problem | ||
Public tax history
| Year | Property taxes | Tax assessment |
|---|---|---|
| 2024 | $7,458 +4.1% | $26,000 |
| 2023 | $7,161 -5.1% | $26,000 +29.8% |
| 2022 | $7,545 +2.5% | $20,024 |
| 2021 | $7,359 +4.4% | $20,024 |
| 2020 | $7,050 +23.9% | $20,024 +24.7% |
| 2019 | $5,692 -19.9% | $16,058 -20.5% |
| 2018 | $7,107 -2.6% | $20,188 |
| 2017 | $7,300 +38.5% | $20,188 +37.8% |
| 2016 | $5,272 +3.1% | $14,653 |
| 2015 | $5,114 +3.2% | $14,653 |
| 2014 | $4,955 -8.5% | $14,653 -16.2% |
| 2013 | $5,416 +4.4% | $17,484 |
| 2012 | $5,188 +3.3% | $17,484 |
| 2011 | $5,024 -2.6% | $17,484 -25.9% |
| 2010 | $5,158 +8.4% | $23,605 |
| 2009 | $4,758 +12.7% | $23,605 -15% |
| 2008 | $4,224 -0.2% | $27,770 +21% |
| 2007 | $4,231 +7.7% | $22,950 |
| 2006 | $3,927 +8.7% | $22,950 |
| 2005 | $3,612 -11% | $22,950 +31.5% |
| 2004 | $4,057 +2.5% | $17,457 |
| 2003 | $3,956 -7.7% | $17,457 |
| 2002 | $4,285 +35.8% | $17,457 +27.2% |
| 2001 | $3,154 -0.7% | $13,722 |
| 2000 | $3,178 +6% | $13,722 |
| 1999 | $2,999 | $13,722 |
Find assessor info on the county website
Monthly payment
Est. payment
Payment breakdown
Explore the cost of this home by adjusting the details. Changes won't be saved.Climate risks
Neighborhood: 60402
Nearby schools
Schools provided by the listing agent
- Elementary: Pershing Elementary School
- Middle: Pershing Elementary School
- High: J Sterling Morton West High Scho
- District: 100
Source: MRED as distributed by MLS GRID. This data may not be complete. We recommend contacting the local school district to confirm school assignments for this home.
Similar homes
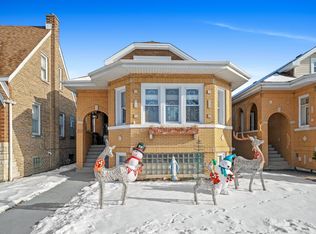
- $385,0004 bd2 ba1.6k sqft7052 41st St, Stickney, IL 60402Active
 MLS ID #12762518, Yeici Paris, Smart Home Realty. MRED as distributed by MLS GRID
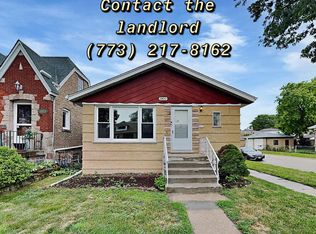
 - $369,9005 bd2 ba1.1k sqft3724 S 60th Ct, Cicero, IL 60804New
 MLS ID #12776961, Juan Tamayo, Better Homes and Gardens. MRED as distributed by MLS GRID
 - $395,5004 bd3 ba2.1k sqft7047 26th Pkwy, Berwyn, IL 60402Re-activated
 MLS ID #12769134, Frank Christiano, Skydan Real Estate Sales, LLC. MRED as distributed by MLS GRID
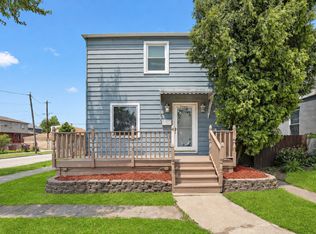
 - $314,0005 bd2 ba1.7k sqft1329 Maple Ave, Berwyn, IL 60402Active
 MLS ID #12768770, Frank Montro, Better Homes & Gardens Real Estate. MRED as distributed by MLS GRID
