Welcome to 7047 26th Pkwy! Very rare Chicago Custom Bungalow nestled on the Hills of 26th Parkway! Beautiful brick home! Property features: 4 bedrooms and 3 full baths, original hardwood floors, custom loft style windows, full finished 2nd floor ideal for master suite, full finished basement with summer kitchen/inlaw arrangement, wet bar! Solid brick garage. Located close to all expressways, fine dining & shopping, walk to all schools. 10 min. to Downtown Chicago Motivated Seller! Let's make a deal!
Active
$395,500
7047 26th Pkwy, Berwyn, IL 60402
4beds
2,168sqft
Single Family Residence
Built in 1928
5,000 Square Feet Lot
$395,200 Zestimate®
$182/sqft
$-- HOA
What's special
- 23 days
- 1,040
- 105
Zillow last checked:
Listing updated:
Listed by:
Frank Christiano 708-450-0110,
Skydan Real Estate Sales, LLC
Source: MRED as distributed by MLS GRID,MLS#: 12769134
Facts & features
Interior
Bedrooms & bathrooms
- Bedrooms: 4
- Bathrooms: 3
- Full bathrooms: 3
Rooms
- Room types: Den, Enclosed Porch, Mud Room, Office, Recreation Room
Primary bedroom
- Features: Flooring (Carpet), Bathroom (Full)
- Level: Main
- Area: 228 Square Feet
- Dimensions: 12X19
Bedroom 2
- Features: Flooring (Carpet)
- Level: Main
- Area: 132 Square Feet
- Dimensions: 11X12
Bedroom 3
- Features: Flooring (Carpet)
- Level: Second
- Area: 288 Square Feet
- Dimensions: 16X18
Bedroom 4
- Features: Flooring (Carpet)
- Level: Second
- Area: 418 Square Feet
- Dimensions: 19X22
Den
- Level: Basement
- Area: 176 Square Feet
- Dimensions: 11X16
Dining room
- Features: Flooring (Hardwood)
- Level: Main
- Area: 180 Square Feet
- Dimensions: 12X15
Enclosed porch
- Level: Main
- Area: 112 Square Feet
- Dimensions: 07X16
Kitchen
- Features: Kitchen (Eating Area-Table Space), Flooring (Ceramic Tile)
- Level: Main
- Area: 234 Square Feet
- Dimensions: 13X18
Living room
- Features: Flooring (Hardwood)
- Level: Main
- Area: 360 Square Feet
- Dimensions: 18X20
Mud room
- Level: Basement
- Area: 84 Square Feet
- Dimensions: 07X12
Office
- Level: Basement
- Area: 132 Square Feet
- Dimensions: 11X12
Other
- Features: Flooring (Carpet)
- Level: Basement
- Area: 864 Square Feet
- Dimensions: 27X32
Heating
- Radiator(s)
Cooling
- None
Appliances
- Included: Range, Dishwasher, Refrigerator, Washer, Dryer
Features
- Basement: Finished,Full
Interior area
- Total structure area: 0
- Total interior livable area: 2,168 sqft
Property
Parking
- Total spaces: 2
- Parking features: Concrete, Garage Door Opener, Yes, Garage Owned, Detached, Garage
- Garage spaces: 2
- Has uncovered spaces: Yes
Accessibility
- Accessibility features: No Disability Access
Features
- Stories: 1.5
Lot
- Size: 5,000 Square Feet
- Dimensions: 40 X 125
Details
- Parcel number: 16303000190000
- Special conditions: None
Construction
Type & style
- Home type: SingleFamily
- Architectural style: Bungalow
- Property subtype: Single Family Residence
Materials
- Brick
- Roof: Asphalt
Condition
- New construction: No
- Year built: 1928
Utilities & green energy
- Electric: Circuit Breakers
- Sewer: Public Sewer
- Water: Lake Michigan
Community & HOA
Community
- Features: Curbs
HOA
- Services included: None
Location
- Region: Berwyn
Financial & listing details
- Price per square foot: $182/sqft
- Tax assessed value: $306,670
- Annual tax amount: $9,672
- Date on market: 9/24/2026
- Ownership: Fee Simple
Estimated market value
$395,200
$375,000 - $415,000
$3,450/mo
Price history
| Date | Event | Price |
|---|---|---|
| 10/3/2026 | Listed for sale | $395,500$182/sqft |
Source:  MRED as distributed by MLS GRID #12769134 Report a problem MRED as distributed by MLS GRID #12769134 Report a problem | ||
| 9/30/2026 | Pending sale | $395,500$182/sqft |
Source: MRED as distributed by MLS GRID #12769134 Report a problem | ||
| 9/24/2026 | Listed for sale | $395,500-3.5%$182/sqft |
Source: MRED as distributed by MLS GRID #12769134 Report a problem | ||
| 9/24/2026 | Listing removed | $409,900$189/sqft |
Source: MRED as distributed by MLS GRID #12759418 Report a problem | ||
| 9/14/2026 | Listed for sale | $409,900-3.5%$189/sqft |
Source: MRED as distributed by MLS GRID #12759418 Report a problem | ||
| 9/14/2026 | Listing removed | $424,900$196/sqft |
Source: MRED as distributed by MLS GRID #12752602 Report a problem | ||
| 9/6/2026 | Listed for sale | $424,900+30.7%$196/sqft |
Source: MRED as distributed by MLS GRID #12752602 Report a problem | ||
| 1/7/2010 | Sold | $325,000-12.1%$150/sqft |
Source: MRED as distributed by MLS GRID #07218717 Report a problem | ||
| 10/4/2009 | Price change | $369,900-2.6%$171/sqft |
Source: BIRDVIEW Technologies. Inc. #07218717 Report a problem | ||
| 7/18/2009 | Price change | $379,900-5%$175/sqft |
Source: BIRDVIEW Technologies. Inc. #07218717 Report a problem | ||
| 6/17/2009 | Listed for sale | $399,900-4.8%$184/sqft |
Source: BIRDVIEW Technologies. Inc. #07218717 Report a problem | ||
| 9/16/2008 | Listing removed | $419,900$194/sqft |
Source: BIRDVIEW Technologies. Inc. #06933140 Report a problem | ||
| 6/24/2008 | Price change | $419,900-4.5%$194/sqft |
Source: BIRDVIEW Technologies. Inc. #06933140 Report a problem | ||
| 5/29/2008 | Listed for sale | $439,900+14.3%$203/sqft |
Source: BIRDVIEW Technologies. Inc. #06933140 Report a problem | ||
| 8/12/2005 | Sold | $385,000+85.5%$178/sqft |
Source: Public Record Report a problem | ||
| 9/24/1999 | Sold | $207,500$96/sqft |
Source: Public Record Report a problem | ||
Public tax history
| Year | Property taxes | Tax assessment |
|---|---|---|
| 2024 | $9,673 -1.1% | $30,667 |
| 2023 | $9,778 +38.5% | $30,667 +61.8% |
| 2022 | $7,060 +2.5% | $18,958 |
| 2021 | $6,889 +4.3% | $18,958 |
| 2020 | $6,606 +3.7% | $18,958 +8% |
| 2019 | $6,368 -7% | $17,558 -10.3% |
| 2018 | $6,847 -28.3% | $19,574 -11% |
| 2017 | $9,553 +17.4% | $22,002 +17.3% |
| 2016 | $8,135 +2% | $18,758 |
| 2015 | $7,974 +3.7% | $18,758 |
| 2014 | $7,691 -0.5% | $18,758 -11.6% |
| 2013 | $7,733 +5.3% | $21,210 |
| 2012 | $7,341 +6.5% | $21,210 |
| 2011 | $6,890 -0.8% | $21,210 -13.3% |
| 2010 | $6,947 +44.9% | $24,477 |
| 2009 | $4,795 -30.7% | $24,477 -15% |
| 2008 | $6,916 +13.4% | $28,797 +16% |
| 2007 | $6,100 +5.8% | $24,818 |
| 2006 | $5,768 +0.7% | $24,818 |
| 2005 | $5,727 +42.9% | $24,818 +43.7% |
| 2004 | $4,008 +2.5% | $17,271 |
| 2003 | $3,909 +3.1% | $17,271 |
| 2002 | $3,792 +31.7% | $17,271 +36% |
| 2001 | $2,878 -0.8% | $12,698 |
| 2000 | $2,901 +9.8% | $12,698 |
| 1999 | $2,642 | $12,698 |
Find assessor info on the county website
Monthly payment
Est. payment
Payment breakdown
Explore the cost of this home by adjusting the details. Changes won't be saved.Climate risks
Neighborhood: 60402
Nearby schools
Schools provided by the listing agent
- Elementary: Piper School
- Middle: Heritage Middle School
- High: J Sterling Morton West High Scho
- District: 100
Source: MRED as distributed by MLS GRID. This data may not be complete. We recommend contacting the local school district to confirm school assignments for this home.
Similar homes
- $339,9005 bd3 ba1.7k sqft1437 Kenilworth Ave, Berwyn, IL 60402New
 MLS ID #12781097, Nick Pontarelli, Coldwell Banker Stratford Place. MRED as distributed by MLS GRID
 - $369,9003 bd3 ba1.8k sqft1935 Wenonah Ave, Berwyn, IL 60402Active
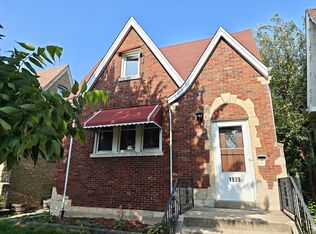 MLS ID #12771646, Yuru Meng, First Rate Properties. MRED as distributed by MLS GRID
 - $359,0004 bd2 ba1.5k sqft3805 Euclid Ave, Berwyn, IL 60402Active
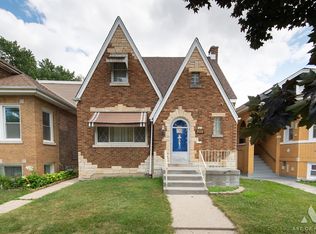 MLS ID #12709636, Jose Tamayo, Better Homes and Gardens. MRED as distributed by MLS GRID
 - $449,0004 bd3 ba1.7k sqft3509 Cuyler Ave, Berwyn, IL 60402Active
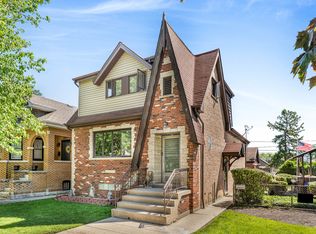 MLS ID #12718676, George Ristau, Weichert, Realtors - All Pro. MRED as distributed by MLS GRID
