All brick building with 3 levels living space, three bedrooms and 3 full bathrooms, Two good size bedrooms on main floor, master bedroom on 3rd floor with extra living space and office area. Hardwood floors throughout the main floor. New carpet in master bedroom. New cabinets, new appliances, including new double door Fridge, washer and dryer. Newer windows, boiler and hot water tank. Prime Location: Enjoy the convenience of being within walking distance to vibrant shopping and accessible public transportation. Easy access to I-290 and I-55, effortlessly reach downtown Chicago and explore all the city has to offer.
Active
$369,900
1935 Wenonah Ave, Berwyn, IL 60402
3beds
1,890sqft
Single Family Residence
Built in 1939
4,456 Square Feet Lot
$363,600 Zestimate®
$196/sqft
$-- HOA
What's special
All brick buildingNew double door fridgeNewer windowsWasher and dryerThree bedroomsNew cabinetsNew appliances
- 18 days
- 478
- 46
Likely to sell faster than
Zillow last checked:
Listing updated:
Listed by:
Yuru Meng 708-663-1682,
First Rate Properties
Source: MRED as distributed by MLS GRID,MLS#: 12771646
Facts & features
Interior
Bedrooms & bathrooms
- Bedrooms: 3
- Bathrooms: 3
- Full bathrooms: 3
Rooms
- Room types: Attic
Primary bedroom
- Level: Second
- Area: 230 Square Feet
- Dimensions: 23X10
Bedroom 2
- Level: Main
- Area: 165 Square Feet
- Dimensions: 15X11
Bedroom 3
- Level: Main
- Area: 182 Square Feet
- Dimensions: 14X13
Other
- Level: Second
- Area: 192 Square Feet
- Dimensions: 12X16
Dining room
- Level: Main
- Area: 156 Square Feet
- Dimensions: 13X12
Family room
- Level: Lower
- Area: 416 Square Feet
- Dimensions: 16X26
Kitchen
- Level: Main
- Area: 156 Square Feet
- Dimensions: 13X12
Laundry
- Level: Lower
- Area: 364 Square Feet
- Dimensions: 26X14
Living room
- Level: Main
- Area: 252 Square Feet
- Dimensions: 18X14
Heating
- Steam, Radiator(s)
Cooling
- None
Features
- Basement: Finished,Full
Interior area
- Total structure area: 0
- Total interior livable area: 1,890 sqft
Property
Parking
- Total spaces: 260
- Parking features: Yes, Detached, Garage
- Garage spaces: 260
Accessibility
- Accessibility features: No Disability Access
Features
- Stories: 1.5
Lot
- Size: 4,456 Square Feet
Details
- Parcel number: 16193190130000
- Special conditions: Standard
Construction
Type & style
- Home type: SingleFamily
- Property subtype: Single Family Residence
Materials
- Brick
Condition
- New construction: No
- Year built: 1939
Utilities & green energy
- Sewer: Public Sewer
- Water: Public
Community & HOA
HOA
- Services included: None
Location
- Region: Berwyn
Financial & listing details
- Price per square foot: $196/sqft
- Tax assessed value: $279,460
- Annual tax amount: $9,098
- Date on market: 9/28/2026
- Ownership: Fee Simple
Estimated market value
$363,600
$345,000 - $382,000
$3,039/mo
Price history
| Date | Event | Price |
|---|---|---|
| 9/28/2026 | Listed for sale | $369,900$196/sqft |
Source:  MRED as distributed by MLS GRID #12771646 Report a problem MRED as distributed by MLS GRID #12771646 Report a problem | ||
| 9/27/2026 | Listing removed | $369,900$196/sqft |
Source: MRED as distributed by MLS GRID #12737068 Report a problem | ||
| 9/25/2026 | Listing removed | $2,700$1/sqft |
Source: Zillow Rentals Report a problem | ||
| 9/9/2026 | Price change | $2,700-3.6%$1/sqft |
Source: Zillow Rentals Report a problem | ||
| 9/3/2026 | Listed for rent | $2,800$1/sqft |
Source: Zillow Rentals Report a problem | ||
| 9/3/2026 | Listed for sale | $369,900$196/sqft |
Source: MRED as distributed by MLS GRID #12737068 Report a problem | ||
| 9/1/2026 | Contingent | $369,900$196/sqft |
Source: MRED as distributed by MLS GRID #12737068 Report a problem | ||
| 8/19/2026 | Listed for sale | $369,900$196/sqft |
Source: MRED as distributed by MLS GRID #12737068 Report a problem | ||
| 8/17/2026 | Listing removed | $369,900$196/sqft |
Source: MRED as distributed by MLS GRID #12709482 Report a problem | ||
| 7/23/2026 | Listed for sale | $369,900-5.1%$196/sqft |
Source: MRED as distributed by MLS GRID #12709482 Report a problem | ||
| 5/27/2026 | Listing removed | $389,900$206/sqft |
Source: MRED as distributed by MLS GRID #12602789 Report a problem | ||
| 5/26/2026 | Listing removed | $2,800$1/sqft |
Source: Zillow Rentals Report a problem | ||
| 5/20/2026 | Listed for rent | $2,800-3.4%$1/sqft |
Source: Zillow Rentals Report a problem | ||
| 5/6/2026 | Listed for sale | $389,900+220.9%$206/sqft |
Source: MRED as distributed by MLS GRID #12602789 Report a problem | ||
| 5/5/2026 | Listing removed | $2,900$2/sqft |
Source: Zillow Rentals Report a problem | ||
| 4/16/2026 | Listed for rent | $2,900$2/sqft |
Source: Zillow Rentals Report a problem | ||
| 9/15/2014 | Sold | $121,519+7.5%$64/sqft |
Source: MRED as distributed by MLS GRID #08535189 Report a problem | ||
| 2/20/2014 | Listing removed | $113,000$60/sqft |
Source: REALHome Services and Solutions #08535189 Report a problem | ||
| 2/13/2014 | Listed for sale | $113,000-58.9%$60/sqft |
Source: REALHome Services and Solutions #08535189 Report a problem | ||
| 5/15/2006 | Sold | $275,000$146/sqft |
Source: Public Record Report a problem | ||
Public tax history
| Year | Property taxes | Tax assessment |
|---|---|---|
| 2024 | $9,099 +3.6% | $27,946 +0% |
| 2023 | $8,786 +3.7% | $27,945 +32.2% |
| 2022 | $8,475 +5% | $21,146 |
| 2021 | $8,071 +2.7% | $21,146 |
| 2020 | $7,860 +11.2% | $21,146 +23.4% |
| 2019 | $7,070 +4.1% | $17,141 |
| 2018 | $6,791 +3.2% | $17,141 |
| 2017 | $6,582 +4% | $17,141 +14.5% |
| 2016 | $6,329 +1.9% | $14,964 |
| 2015 | $6,211 +2.9% | $14,964 |
| 2014 | $6,037 +1.3% | $14,964 -9.9% |
| 2013 | $5,959 +6.4% | $16,613 |
| 2012 | $5,602 -0.2% | $16,613 |
| 2011 | $5,614 -10.3% | $16,613 -21.9% |
| 2010 | $6,257 -0.6% | $21,259 |
| 2009 | $6,298 -1.2% | $21,259 -15% |
| 2008 | $6,373 +1.5% | $25,010 +6.8% |
| 2007 | $6,277 +7.7% | $23,414 |
| 2006 | $5,829 +248.9% | $23,414 |
| 2005 | $1,671 -18.4% | $23,414 +36.5% |
| 2004 | $2,048 -6.6% | $17,156 |
| 2003 | $2,192 +6.2% | $17,156 |
| 2002 | $2,063 -18.6% | $17,156 +29% |
| 2001 | $2,535 +0.1% | $13,298 |
| 2000 | $2,533 -3.7% | $13,298 |
| 1999 | $2,630 | $13,298 |
Find assessor info on the county website
Monthly payment
Est. payment
Payment breakdown
Explore the cost of this home by adjusting the details. Changes won't be saved.Climate risks
Neighborhood: 60402
Nearby schools
Schools provided by the listing agent
- District: 98
Source: MRED as distributed by MLS GRID. This data may not be complete. We recommend contacting the local school district to confirm school assignments for this home.
Similar homes
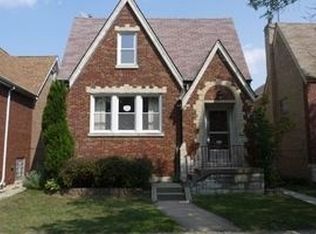
- $395,5004 bd3 ba2.1k sqft7047 26th Pkwy, Berwyn, IL 60402Active
 MLS ID #12769134, Frank Christiano, Skydan Real Estate Sales, LLC. MRED as distributed by MLS GRID
 - $359,0004 bd2 ba1.5k sqft3805 Euclid Ave, Berwyn, IL 60402Active
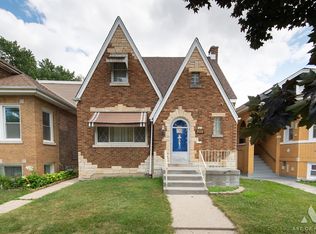 MLS ID #12709636, Jose Tamayo, Better Homes and Gardens. MRED as distributed by MLS GRID
 - $319,9003 bd2 ba1k sqft2433 S Keystone Ave, Riverside, IL 60546New
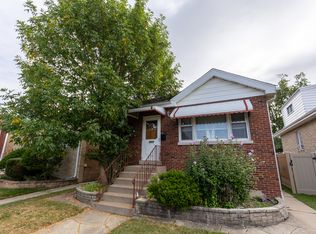 MLS ID #12786826, Frank Christiano, Skydan Real Estate Sales, LLC. MRED as distributed by MLS GRID
 - $372,9005 bd3 ba2k sqft4731 S Kostner Ave, Chicago, IL 60632Active
 MLS ID #12782631, Bryan Cool, Epique Realty Inc. MRED as distributed by MLS GRID
