All brick raised ranch home. Solid and well built. Garfield Ridge. 3 bdrms in main level plus an additional bdrm in the full basement. 1.1 bathrooms. Oversized 2.5 car garage. Oversized Chicago lot (3,780 sq ft). Hardwood floors in bedrooms and living room. Laundry area in basement. Central A/C and heating system. Excellent Elementary School location and excellent transportation. Vittum Park location. Minutes from Midway Airport, CTA Orange Line, CTA buses and I-55.
Active
$324,900
4732 S Lavergne Ave, Chicago, IL 60638
4beds
1,035sqft
Single Family Residence
Built in 1959
0.25 Acres Lot
$-- Zestimate®
$314/sqft
$-- HOA
What's special
Laundry area in basement
- 4 days
- 284
- 15
Zillow last checked:
Listing updated:
Listed by:
Elena Jorrin, BPOR,CRS,GRI 773-486-3050,
Elena Jorrin Real Estate
Source: MRED as distributed by MLS GRID,MLS#: 12692475
Facts & features
Interior
Bedrooms & bathrooms
- Bedrooms: 4
- Bathrooms: 2
- Full bathrooms: 1
- 1/2 bathrooms: 1
Rooms
- Room types: No additional rooms
Primary bedroom
- Features: Flooring (Hardwood), Window Treatments (Display Window(s))
- Level: Main
- Area: 130 Square Feet
- Dimensions: 13X10
Bedroom 2
- Features: Flooring (Hardwood), Window Treatments (Display Window(s))
- Level: Main
- Area: 110 Square Feet
- Dimensions: 11X10
Bedroom 3
- Features: Flooring (Hardwood), Window Treatments (Display Window(s))
- Level: Main
- Area: 110 Square Feet
- Dimensions: 11X10
Bedroom 4
- Features: Flooring (Vinyl), Window Treatments (Garden Window(s))
- Level: Basement
- Area: 100 Square Feet
- Dimensions: 10X10
Family room
- Features: Flooring (Vinyl), Window Treatments (Garden Window(s))
- Level: Basement
- Area: 320 Square Feet
- Dimensions: 32X10
Kitchen
- Features: Flooring (Vinyl), Window Treatments (Display Window(s), Curtains/Drapes)
- Level: Main
- Area: 144 Square Feet
- Dimensions: 16X9
Living room
- Features: Flooring (Hardwood), Window Treatments (Bay Window(s), Curtains/Drapes, Window Treatments)
- Level: Main
- Area: 204 Square Feet
- Dimensions: 17X12
Heating
- Natural Gas
Cooling
- Central Air
Features
- 1st Floor Bedroom
- Flooring: Hardwood
- Basement: Finished,Full
Interior area
- Total structure area: 2,070
- Total interior livable area: 1,035 sqft
- Finished area below ground: 1,035
Property
Parking
- Total spaces: 2.5
- Parking features: Off Alley, Garage Door Opener, Yes, Garage Owned, Detached, Garage
- Garage spaces: 2.5
- Has uncovered spaces: Yes
Accessibility
- Accessibility features: No Disability Access
Features
- Stories: 1.5
- Patio & porch: Patio
- Fencing: Fenced
Lot
- Size: 0.25 Acres
Details
- Additional structures: None
- Parcel number: 19092030290000
- Special conditions: None
Construction
Type & style
- Home type: SingleFamily
- Architectural style: Step Ranch
- Property subtype: Single Family Residence
Materials
- Brick
Condition
- New construction: No
- Year built: 1959
Details
- Builder model: Raised ranch
Utilities & green energy
- Sewer: Public Sewer
- Water: Public
Community & HOA
HOA
- Services included: None
Location
- Region: Chicago
Financial & listing details
- Price per square foot: $314/sqft
- Tax assessed value: $270,000
- Annual tax amount: $4,783
- Date on market: 10/9/2026
- Ownership: Fee Simple
Estimated market value
Not available
Estimated sales range
Not available
Not available
Price history
| Date | Event | Price |
|---|---|---|
| 10/9/2026 | Listed for sale | $324,900+47.7%$314/sqft |
Source:  MRED as distributed by MLS GRID #12692475 Report a problem MRED as distributed by MLS GRID #12692475 Report a problem | ||
| 1/6/2006 | Sold | $220,000+69.2%$213/sqft |
Source: Public Record Report a problem | ||
| 9/2/2004 | Sold | $130,000+121.6%$126/sqft |
Source: Public Record Report a problem | ||
| 9/15/1997 | Sold | $58,666$57/sqft |
Source: Public Record Report a problem | ||
Public tax history
| Year | Property taxes | Tax assessment |
|---|---|---|
| 2024 | $4,784 +35.2% | $27,000 +35% |
| 2023 | $3,539 +3.2% | $20,000 |
| 2022 | $3,430 +2.3% | $20,000 |
| 2021 | $3,352 +14% | $20,000 +23.4% |
| 2020 | $2,939 -1.7% | $16,212 -11% |
| 2019 | $2,990 +1.7% | $18,216 |
| 2018 | $2,939 -3.2% | $18,216 +4.8% |
| 2017 | $3,034 +1.1% | $17,378 |
| 2016 | $3,000 +10.2% | $17,378 |
| 2015 | $2,723 +12.3% | $17,378 +11.8% |
| 2014 | $2,425 +2.5% | $15,538 |
| 2013 | $2,367 +16.2% | $15,538 |
| 2012 | $2,037 -29% | $15,538 -20.8% |
| 2011 | $2,870 -1.6% | $19,610 |
| 2010 | $2,916 -5.4% | $19,610 |
| 2009 | $3,082 -8.8% | $19,610 -16.2% |
| 2008 | $3,380 +0.9% | $23,391 |
| 2007 | $3,349 -1.1% | $23,391 |
| 2006 | $3,386 +21.7% | $23,391 +37.3% |
| 2005 | $2,783 +0.1% | $17,033 |
| 2004 | $2,781 +77.1% | $17,033 |
| 2003 | $1,570 -5.4% | $17,033 +55.2% |
| 2002 | $1,660 +6% | $10,974 |
| 2001 | $1,566 -17.3% | $10,974 |
| 2000 | $1,895 +48.1% | $10,974 +12.5% |
| 1999 | $1,280 | $9,759 |
Find assessor info on the county website
Monthly payment
Est. payment
Payment breakdown
Explore the cost of this home by adjusting the details. Changes won't be saved.Climate risks
Neighborhood: Vittum Park
Nearby schools
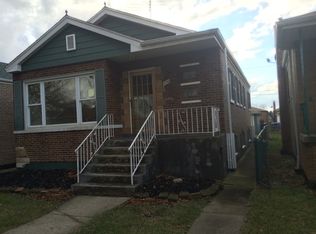

Similar homes
- $320,0003 bd2 ba1k sqft6114 S Parkside Ave, Chicago, IL 60638Active
 MLS ID #12757380, Landon Kelly, Real Broker, LLC. MRED as distributed by MLS GRID
 - $325,0004 bd2 ba1.2k sqft8225 Rutherford Ave, Oak Lawn, IL 60459Active
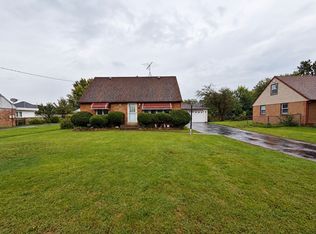 MLS ID #12775262, Krysta Gudino, Nancy & Associates Realty. MRED as distributed by MLS GRID
 - $349,0004 bd3 ba1.4k sqft5409 S Sawyer Ave, Chicago, IL 60632Active
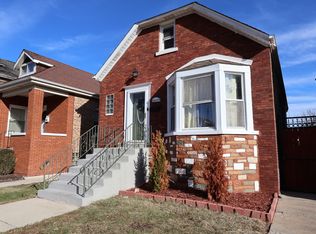 MLS ID #12737982, Ingrid Ovalle, PROSALES REALTY. MRED as distributed by MLS GRID
 - $369,9005 bd2 ba1.1k sqft3724 S 60th Ct, Cicero, IL 60804Active
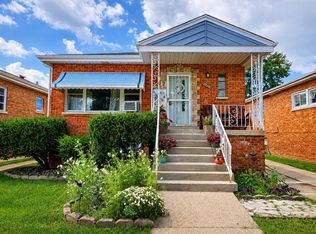 MLS ID #12776961, Juan Tamayo, Better Homes and Gardens. MRED as distributed by MLS GRID
