Welcome to 8718 S. Euclid Avenue!Discover this beautiful brick Chicago bungalow located in the desirable Calumet Heights neighborhood. This spacious home offers 5 bedrooms, a dedicated office, 2 full bathrooms, and a finished basement, providing flexible living space for everyday comfort, working from home, and entertaining. The main level features a welcoming open-concept layout connecting the living, dining, and kitchen areas, complemented by hardwood flooring and a charming spindle staircase with hardwood steps. The living room showcases an electric fireplace, creating a warm and inviting focal point. The updated kitchen features white shaker-style cabinetry, sleek black hardware and finishes, stainless-steel appliances, a convenient breakfast area, and additional space for a dining table. The finished basement offers additional living space with ceramic tile flooring, a spacious family room, a separate storage area, and a charming farmhouse-style door. Enjoy added convenience with motion-sensor lighting at the front and rear entrances, including interior lighting that activates when entering or exiting the home. Major updates in 2026 include a new roof on both the house and garage, along with a new A/C unit.The home also features a high-efficiency furnace and water heater, offering additional energy-conscious features for everyday living. Outside, you'll appreciate the detached 2-car garage and convenient access to parks, shopping, dining, schools, and other everyday amenities. Ideally situated near I-90/I-94, the Chicago Skyway, and other major roadways, this home offers convenient access to downtown Chicago and surrounding areas. Combining classic Chicago bungalow charm, modern updates, valuable mechanical features, and versatile living space, this property is a wonderful opportunity for its next owner. Schedule your private showing today and discover all that 8718 S. Euclid Avenue has to offer!
Active
$369,900
8718 S Euclid Ave, Chicago, IL 60617
5beds
1,035sqft
Single Family Residence
Built in 1925
3,720 Square Feet Lot
$-- Zestimate®
$357/sqft
$-- HOA
What's special
Finished basementBrick chicago bungalowDedicated officeConvenient breakfast areaCharming farmhouse-style doorSeparate storage areaHardwood flooring
- 5 days
- 223
- 25
Zillow last checked:
Listing updated:
Listed by:
Raquel Olivares 888-893-3537,
Epique Realty Inc
Source: MRED as distributed by MLS GRID,MLS#: 12780068
Facts & features
Interior
Bedrooms & bathrooms
- Bedrooms: 5
- Bathrooms: 2
- Full bathrooms: 2
Rooms
- Room types: Bedroom 5, Office, Storage
Primary bedroom
- Features: Flooring (Hardwood)
- Level: Main
- Area: 80 Square Feet
- Dimensions: 10X8
Bedroom 2
- Features: Flooring (Hardwood)
- Level: Main
- Area: 80 Square Feet
- Dimensions: 10X8
Bedroom 3
- Features: Flooring (Hardwood)
- Level: Main
- Area: 96 Square Feet
- Dimensions: 8X12
Bedroom 4
- Features: Flooring (Ceramic Tile)
- Level: Basement
- Area: 132 Square Feet
- Dimensions: 12X11
Bedroom 5
- Features: Flooring (Ceramic Tile)
- Level: Basement
- Area: 120 Square Feet
- Dimensions: 15X8
Dining room
- Features: Flooring (Hardwood)
- Level: Main
- Area: 176 Square Feet
- Dimensions: 11X16
Family room
- Features: Flooring (Ceramic Tile)
- Level: Basement
- Area: 429 Square Feet
- Dimensions: 11X39
Kitchen
- Features: Kitchen (Eating Area-Breakfast Bar), Flooring (Hardwood)
- Level: Main
- Area: 110 Square Feet
- Dimensions: 10X11
Laundry
- Features: Flooring (Ceramic Tile)
- Level: Basement
- Area: 72 Square Feet
- Dimensions: 8X9
Living room
- Features: Flooring (Hardwood)
- Level: Main
- Area: 247 Square Feet
- Dimensions: 13X19
Office
- Level: Basement
- Area: 72 Square Feet
- Dimensions: 9X8
Storage
- Level: Basement
- Area: 56 Square Feet
- Dimensions: 7X8
Heating
- Natural Gas
Cooling
- Central Air
Appliances
- Included: Range, Microwave, Dishwasher, Refrigerator, Stainless Steel Appliance(s)
Features
- Basement: Finished,Full
- Number of fireplaces: 1
- Fireplace features: Electric, Living Room
Interior area
- Total structure area: 0
- Total interior livable area: 1,035 sqft
Property
Parking
- Total spaces: 2
- Parking features: Yes, Detached, Garage
- Garage spaces: 2
Accessibility
- Accessibility features: No Disability Access
Features
- Stories: 1
Lot
- Size: 3,720 Square Feet
- Dimensions: 124x30
Details
- Parcel number: 25011080270000
- Special conditions: None
Construction
Type & style
- Home type: SingleFamily
- Property subtype: Single Family Residence
Materials
- Brick
Condition
- New construction: No
- Year built: 1925
- Major remodel year: 2026
Utilities & green energy
- Sewer: Public Sewer
- Water: Public
Community & HOA
HOA
- Services included: None
Location
- Region: Chicago
Financial & listing details
- Price per square foot: $357/sqft
- Tax assessed value: $57,010
- Annual tax amount: $218
- Date on market: 10/9/2026
- Ownership: Fee Simple
Estimated market value
Not available
Estimated sales range
Not available
Not available
Price history
| Date | Event | Price |
|---|---|---|
| 10/9/2026 | Listed for sale | $369,900+236.3%$357/sqft |
Source:  MRED as distributed by MLS GRID #12780068 Report a problem MRED as distributed by MLS GRID #12780068 Report a problem | ||
| 6/22/2026 | Sold | $110,000-21.4%$106/sqft |
Source: MRED as distributed by MLS GRID #12609291 Report a problem | ||
| 5/25/2026 | Contingent | $140,000$135/sqft |
Source: MRED as distributed by MLS GRID #12609291 Report a problem | ||
| 5/5/2026 | Price change | $140,000-12.5%$135/sqft |
Source: MRED as distributed by MLS GRID #12609291 Report a problem | ||
| 4/6/2026 | Listed for sale | $160,000$155/sqft |
Source: MRED as distributed by MLS GRID #12609291 Report a problem | ||
| 10/1/2025 | Listing removed | $160,000$155/sqft |
Source: MRED as distributed by MLS GRID #12483059 Report a problem | ||
| 9/29/2025 | Listed for sale | $160,000$155/sqft |
Source: MRED as distributed by MLS GRID #12483059 Report a problem | ||
| 3/23/2025 | Listing removed | $160,000$155/sqft |
Source: MRED as distributed by MLS GRID #12257007 Report a problem | ||
| 12/17/2024 | Listed for sale | $160,000$155/sqft |
Source: MRED as distributed by MLS GRID #12257007 Report a problem | ||
Public tax history
| Year | Property taxes | Tax assessment |
|---|---|---|
| 2024 | -- | $5,701 -18.5% |
| 2023 | $218 +25.5% | $6,999 |
| 2022 | $174 +154.7% | $6,999 |
| 2021 | $68 -88.2% | $6,999 -31.7% |
| 2020 | $576 +0.3% | $10,243 -9% |
| 2019 | $574 +1.5% | $11,257 |
| 2018 | $566 -6.6% | $11,257 +0.1% |
| 2017 | $606 -40.9% | $11,248 |
| 2016 | $1,025 +4% | $11,248 |
| 2015 | $985 +0.9% | $11,248 +13.8% |
| 2014 | $977 -0.3% | $9,885 |
| 2013 | $980 -2.8% | $9,885 |
| 2012 | $1,008 -35.3% | $9,885 -16.2% |
| 2011 | $1,558 +18.4% | $11,797 |
| 2010 | $1,316 +14% | $11,797 |
| 2009 | $1,154 +2.8% | $11,797 -17.8% |
| 2008 | $1,122 +3.3% | $14,352 |
| 2007 | $1,087 +0.8% | $14,352 |
| 2006 | $1,079 -5.2% | $14,352 +48.8% |
| 2005 | $1,137 +1.9% | $9,642 |
| 2004 | $1,116 +4.4% | $9,642 |
| 2003 | $1,069 -5.4% | $9,642 +19% |
| 2002 | $1,129 +7.2% | $8,100 |
| 2001 | $1,054 +2.6% | $8,100 |
| 2000 | $1,028 -27.7% | $8,100 +10.3% |
| 1999 | $1,422 | $7,341 |
Find assessor info on the county website
Monthly payment
Est. payment
Payment breakdown
Explore the cost of this home by adjusting the details. Changes won't be saved.Climate risks
Neighborhood: Calumet Heights
Nearby schools
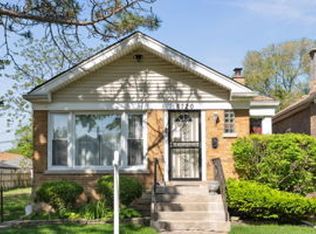
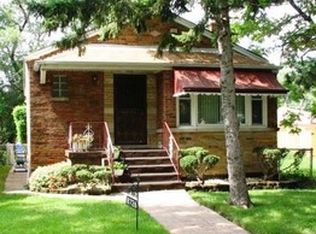
Similar homes
- $315,0004 bd2 ba1.5k sqft9061 S Parnell Ave, Chicago, IL 60620Active
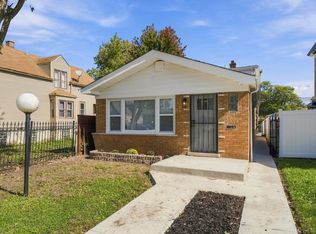 MLS ID #12780995, Sharita Aye-Adams, Tower Realty Chicago. MRED as distributed by MLS GRID
 - $255,0004 bd2 ba1.1k sqft8449 S Dante Ave, Chicago, IL 60619Active
 MLS ID #12622885, Cynthia Fulton, Village Realty, Inc.. MRED as distributed by MLS GRID
 - $290,0004 bd2 ba1.2k sqft10342 S Avenue N N, Chicago, IL 60617Active
 MLS ID #12754109, Carlos Avila, Golden Enterprise Realty Inc. MRED as distributed by MLS GRID
 - $290,0005 bd2 ba1.1k sqft10145 S Perry Ave, Chicago, IL 60628Active
 MLS ID #12775914, Merthia Randell, Coldwell Banker Realty. MRED as distributed by MLS GRID
