Amazing 3 bedroom, 2 bathroom single family home located in Little Village Features a large eat in kitchen with beautiful, modern grey cabinets and stainless steel appliances, nice open layout, newly remodeled baths with ceramic, new roof, fence and new cement sidewalks throughout the property. Conveniently located near shopping, restaurants and transportation.
Active
$275,000
2427 S Christiana Ave, Chicago, IL 60623
3beds
1,440sqft
Single Family Residence
Built in ----
3,123 Square Feet Lot
$273,200 Zestimate®
$191/sqft
$-- HOA
What's special
Beautiful modern grey cabinetsNice open layoutStainless steel appliancesNew roof
- 82 days
- 319
- 17
Zillow last checked:
Listing updated:
Listed by:
Rafay Qamar (773)516-1111,
Real Broker LLC,
Edward Henderson 312-479-2201,
Real Broker LLC
Source: MRED as distributed by MLS GRID,MLS#: 12683381
Facts & features
Interior
Bedrooms & bathrooms
- Bedrooms: 3
- Bathrooms: 2
- Full bathrooms: 2
Rooms
- Room types: No additional rooms
Primary bedroom
- Features: Flooring (Wood Laminate)
- Level: Main
- Area: 112 Square Feet
- Dimensions: 16X7
Bedroom 2
- Features: Flooring (Wood Laminate)
- Level: Second
- Area: 120 Square Feet
- Dimensions: 15X8
Bedroom 3
- Features: Flooring (Wood Laminate)
- Level: Second
- Area: 190 Square Feet
- Dimensions: 19X10
Dining room
- Features: Flooring (Wood Laminate)
- Level: Main
- Dimensions: COMBO
Family room
- Features: Flooring (Ceramic Tile)
- Level: Main
- Area: 90 Square Feet
- Dimensions: 10X9
Kitchen
- Features: Flooring (Ceramic Tile)
- Level: Main
- Area: 171 Square Feet
- Dimensions: 19X9
Laundry
- Level: Main
- Area: 80 Square Feet
- Dimensions: 10X8
Living room
- Features: Flooring (Wood Laminate)
- Level: Main
- Area: 276 Square Feet
- Dimensions: 23X12
Heating
- Natural Gas, Forced Air
Cooling
- None
Appliances
- Laundry: Gas Dryer Hookup
Features
- 1st Floor Full Bath, Dining Combo
- Basement: None
Interior area
- Total structure area: 0
- Total interior livable area: 1,440 sqft
Property
Parking
- Total spaces: 2
- Parking features: Yes, Other
Accessibility
- Accessibility features: No Disability Access
Features
- Stories: 2
Lot
- Size: 3,123 Square Feet
- Dimensions: 25X125
Details
- Additional structures: Shed(s)
- Parcel number: 16262210110000
- Special conditions: Exceptions-Call List Office
Construction
Type & style
- Home type: SingleFamily
- Property subtype: Single Family Residence
Materials
- Vinyl Siding
- Roof: Asphalt
Condition
- New construction: No
Utilities & green energy
- Sewer: Public Sewer
- Water: Lake Michigan
Community & HOA
HOA
- Services included: None
Location
- Region: Chicago
Financial & listing details
- Price per square foot: $191/sqft
- Tax assessed value: $184,000
- Annual tax amount: $3,000
- Date on market: 6/19/2026
- Ownership: Fee Simple
Estimated market value
$273,200
$260,000 - $287,000
$2,388/mo
Price history
| Date | Event | Price |
|---|---|---|
| 6/19/2026 | Listed for sale | $275,000+48.6%$191/sqft |
Source:  MRED as distributed by MLS GRID #12683381 Report a problem MRED as distributed by MLS GRID #12683381 Report a problem | ||
| 2/10/2021 | Sold | $185,000-4.6%$128/sqft |
Source: MRED as distributed by MLS GRID #10958372 Report a problem | ||
| 1/19/2021 | Pending sale | $194,000$135/sqft |
Source:  RE/MAX International #10958372 Report a problem RE/MAX International #10958372 Report a problem | ||
| 1/8/2021 | Contingent | $194,000$135/sqft |
Source:  MRED as distributed by MLS GRID #10958372 Report a problem MRED as distributed by MLS GRID #10958372 Report a problem | ||
| 1/8/2021 | Pending sale | $194,000$135/sqft |
Source: RE/MAX MI CASA #10958372 Report a problem | ||
| 12/31/2020 | Price change | $194,000+11.2%$135/sqft |
Source: MRED as distributed by MLS GRID #10958372 Report a problem | ||
| 12/23/2020 | Listed for sale | $174,500+122.3%$121/sqft |
Source: RE/MAX MI CASA #10958372 Report a problem | ||
| 1/1/2017 | Listing removed | $78,500$55/sqft |
Source: ERA Mi Casa Real Estate #09006150 Report a problem | ||
| 2/3/2016 | Listed for sale | $78,500$55/sqft |
Source: ERA Mi Casa Real Estate #09006150 Report a problem | ||
| 2/3/2016 | Pending sale | $78,500$55/sqft |
Source: ERA Mi Casa Real Estate #09006150 Report a problem | ||
| 2/2/2016 | Listed for sale | $78,500$55/sqft |
Source: ERA Mi Casa Real Estate #09006150 Report a problem | ||
| 1/10/2016 | Pending sale | $78,500$55/sqft |
Source: ERA Mi Casa Real Estate #09006150 Report a problem | ||
| 8/9/2015 | Listed for sale | $78,500+336.1%$55/sqft |
Source: ERA Mi Casa Real Estate #09006150 Report a problem | ||
| 11/19/2010 | Sold | $18,000+6.5%$13/sqft |
Source: MRED as distributed by MLS GRID #07657684 Report a problem | ||
| 10/20/2010 | Listed for sale | $16,900-92.4%$12/sqft |
Source: ERA Mi Casa #07657684 Report a problem | ||
| 12/29/2006 | Sold | $221,000+16.3%$153/sqft |
Source: Public Record Report a problem | ||
| 4/25/2006 | Sold | $190,000$132/sqft |
Source: Public Record Report a problem | ||
Public tax history
| Year | Property taxes | Tax assessment |
|---|---|---|
| 2024 | $3,697 +16.8% | $18,400 +22.7% |
| 2023 | $3,165 +2.6% | $14,999 |
| 2022 | $3,085 +31.5% | $14,999 |
| 2021 | $2,346 +15.3% | $14,999 +22.6% |
| 2020 | $2,034 -3.3% | $12,234 -12% |
| 2019 | $2,104 +1.8% | $13,903 |
| 2018 | $2,068 -7.2% | $13,903 +1.3% |
| 2017 | $2,228 -0.9% | $13,727 |
| 2016 | $2,249 +10.5% | $13,727 |
| 2015 | $2,035 +14.3% | $13,727 +12.8% |
| 2014 | $1,781 +2.7% | $12,166 |
| 2013 | $1,734 -0.1% | $12,166 |
| 2012 | $1,735 -17% | $12,166 -24.4% |
| 2011 | $2,092 +14.3% | $16,098 |
| 2010 | $1,831 -27.1% | $16,098 |
| 2009 | $2,510 -7.4% | $16,098 -14.8% |
| 2008 | $2,710 +1% | $18,894 |
| 2007 | $2,683 -1.1% | $18,894 |
| 2006 | $2,712 +118.4% | $18,894 +69% |
| 2005 | $1,242 +1.9% | $11,183 |
| 2004 | $1,219 +4.5% | $11,183 |
| 2003 | $1,167 -25.3% | $11,183 +28.7% |
| 2002 | $1,561 +35.3% | $8,689 |
| 2001 | $1,154 +42.8% | $8,689 |
| 2000 | $808 | $8,689 +40% |
| 1999 | -- | $6,206 |
Find assessor info on the county website
Monthly payment
Est. payment
Payment breakdown
Explore the cost of this home by adjusting the details. Changes won't be saved.Climate risks
Neighborhood: Little Village
Nearby schools


Similar homes
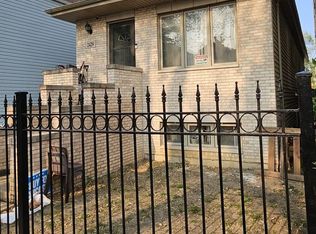
- $250,0004 bd2 ba960 sqft4719 S Kilpatrick Ave, Chicago, IL 60632Active
 MLS ID #12740675, Debbye Tyler, CNC,CSC,GRI,SFR, United Real Estate - Chicago. MRED as distributed by MLS GRID
 - $265,0004 bd1 ba1.3k sqft3116 S 52nd Ct, Cicero, IL 60804Active
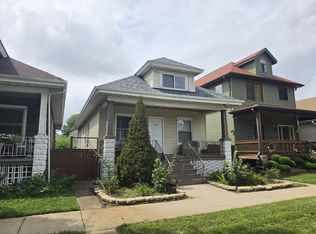 MLS ID #12744322, Sal Hernandez, Century 21 Circle. MRED as distributed by MLS GRID
 - $295,0003 bd2 ba1.8k sqft6515 S Mozart St, Chicago, IL 60629Active
 MLS ID #12719023, Ashley Hay, Z Realty Group. MRED as distributed by MLS GRID
 - $305,0003 bd1 ba1k sqft7809 S Christiana Ave, Chicago, IL 60652New
 MLS ID #12749638, Elliott Taylor, Realty Plus. MRED as distributed by MLS GRID
