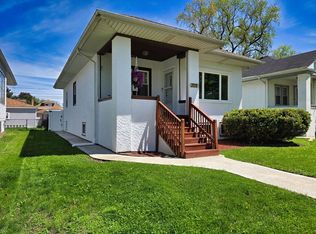
Welcome to this well-maintained Berwyn stucco bungalow, lovingly owned by the same family for 35 years and ready for its next chapter. Offering 3 bedrooms, 2 full bathrooms and much more. This home provides plenty of space and flexibility for today's lifestyle. The updated kitchen features wood cabinetry, granite countertops, ceramic tile backsplash, and appliances, along with sliding patio doors that lead to a large backyard deck with a roof, providing shade and a covered outdoor space for relaxing or entertaining. The finished basement offers an office area and recreational space. Recent exterior improvements include repairs to the roof on both the home and garage, along with replacement of some gutters and downspouts. Whether you're looking to make it your own with personal updates or an investor seeking a property with rehab potential, this Berwyn bungalow offers a solid opportunity to create something special.
Contingent
$250,000
3723 Clinton Ave, Berwyn, IL 60402
3beds
1,040sqft
Single Family Residence
Built in 1923
4,836 Square Feet Lot
$-- Zestimate®
$240/sqft
$-- HOA
What's special
Well-maintained berwyn stucco bungalowSliding patio doorsUpdated kitchenGranite countertopsCeramic tile backsplashWood cabinetry
- --
- 1,163
- views
- 99
- saves
Likely to sell faster than
Zillow last checked:
Listing updated:
Listed by:
James Salazar 708-203-0331,
@properties Christie's International Real Estate
Source: MRED as distributed by MLS GRID,MLS#: 12741855
Facts & features
Interior
Bedrooms & bathrooms
- Bedrooms: 3
- Bathrooms: 2
- Full bathrooms: 2
Rooms
- Room types: Deck, Enclosed Porch, Recreation Room, Other Room, Office
Primary bedroom
- Features: Flooring (Carpet)
- Level: Main
- Area: 132 Square Feet
- Dimensions: 11X12
Bedroom 2
- Features: Flooring (Carpet)
- Level: Main
- Area: 132 Square Feet
- Dimensions: 11X12
Bedroom 3
- Features: Flooring (Carpet)
- Level: Main
- Area: 100 Square Feet
- Dimensions: 10X10
Deck
- Features: Flooring (Other)
- Level: Main
- Area: 252 Square Feet
- Dimensions: 18X14
Dining room
- Features: Flooring (Carpet)
- Level: Main
- Area: 132 Square Feet
- Dimensions: 12X11
Enclosed porch
- Features: Flooring (Other)
- Level: Main
- Area: 88 Square Feet
- Dimensions: 11X08
Kitchen
- Features: Kitchen (Eating Area-Table Space), Flooring (Ceramic Tile)
- Level: Main
- Area: 144 Square Feet
- Dimensions: 12X12
Laundry
- Features: Flooring (Other)
- Level: Basement
- Area: 70 Square Feet
- Dimensions: 5X14
Living room
- Features: Flooring (Carpet)
- Level: Main
- Area: 168 Square Feet
- Dimensions: 12X14
Office
- Features: Flooring (Other)
- Level: Basement
- Area: 176 Square Feet
- Dimensions: 11X16
Other
- Features: Flooring (Vinyl)
- Level: Basement
- Area: 170 Square Feet
- Dimensions: 10X17
Recreation room
- Level: Basement
- Area: 384 Square Feet
- Dimensions: 24X16
Heating
- Natural Gas, Forced Air
Cooling
- Central Air
Appliances
- Included: Range, Refrigerator, Washer, Dryer, Gas Water Heater
- Laundry: Sink
Features
- 1st Floor Bedroom, 1st Floor Full Bath, Granite Counters, Separate Dining Room
- Flooring: Carpet
- Doors: Sliding Doors, Storm Door(s)
- Windows: Screens, Drapes
- Basement: Finished,Exterior Entry,Full
- Attic: Full,Unfinished
Interior area
- Total structure area: 0
- Total interior livable area: 1,040 sqft
Property
Parking
- Total spaces: 2
- Parking features: Off Alley, Garage Door Opener, Yes, Other, Detached, Garage
- Garage spaces: 2
- Has uncovered spaces: Yes
Accessibility
- Accessibility features: No Disability Access
Features
- Stories: 1
- Patio & porch: Deck
- Fencing: Fenced
Lot
- Size: 4,836 Square Feet
- Dimensions: 39x124
Details
- Parcel number: 16313210070000
- Special conditions: None
- Other equipment: Ceiling Fan(s)
Construction
Type & style
- Home type: SingleFamily
- Architectural style: Bungalow
- Property subtype: Single Family Residence
Materials
- Stucco
- Foundation: Concrete Perimeter
- Roof: Asphalt
Condition
- New construction: No
- Year built: 1923
Utilities & green energy
- Electric: Circuit Breakers
- Sewer: Public Sewer
- Water: Public
Community & HOA
Community
- Features: Park, Pool, Tennis Court(s), Curbs, Sidewalks, Street Lights, Street Paved
- Security: Carbon Monoxide Detector(s)
HOA
- Services included: None
Location
- Region: Berwyn
Financial & listing details
- Price per square foot: $240/sqft
- Tax assessed value: $230,000
- Annual tax amount: $1,759
- Date on market: 9/2/2026
- Ownership: Fee Simple
Estimated market value
Not available
Estimated sales range
Not available
Not available
Price history
Price history is unavailable.
Public tax history
| Year | Property taxes | Tax assessment |
|---|---|---|
| 2024 | $1,735 +3.3% | $23,000 +0% |
| 2023 | $1,680 -23.7% | $22,999 +22.6% |
| 2022 | $2,203 +5.9% | $18,752 |
| 2021 | $2,081 +13.6% | $18,752 |
| 2020 | $1,832 -16.4% | $18,752 +25% |
| 2019 | $2,191 +6.1% | $15,004 |
| 2018 | $2,066 -0.6% | $15,004 |
| 2017 | $2,077 -33.4% | $15,004 +30.7% |
| 2016 | $3,121 -8.8% | $11,478 -8.5% |
| 2015 | $3,421 +2.5% | $12,545 |
| 2014 | $3,338 -28% | $12,545 -18.3% |
| 2013 | $4,637 +4.2% | $15,348 |
| 2012 | $4,449 +2.7% | $15,348 |
| 2011 | $4,330 +6% | $15,348 -12.8% |
| 2010 | $4,085 +8.4% | $17,599 -10.3% |
| 2009 | $3,768 +12.7% | $19,615 -15% |
| 2008 | $3,345 -0.2% | $23,076 +14.7% |
| 2007 | $3,351 +7.7% | $20,123 |
| 2006 | $3,110 +5.3% | $20,123 |
| 2005 | $2,954 +4.4% | $20,123 +31.1% |
| 2004 | $2,829 -3.1% | $15,345 |
| 2003 | $2,919 -12% | $15,345 |
| 2002 | $3,319 +34.6% | $15,345 +37.4% |
| 2001 | $2,466 -0.8% | $11,169 |
| 2000 | $2,486 +2.7% | $11,169 |
| 1999 | $2,420 | $11,169 |
Find assessor info on the county website
Monthly payment
Est. payment
Payment breakdown
Explore the cost of this home by adjusting the details. Changes won't be saved.Climate risks
Neighborhood: 60402
Nearby schools
Schools provided by the listing agent
- Elementary: Irving Elementary School
- Middle: Heritage Middle School
- High: J Sterling Morton West High Scho
- District: 100
Source: MRED as distributed by MLS GRID. This data may not be complete. We recommend contacting the local school district to confirm school assignments for this home.
Similar homes
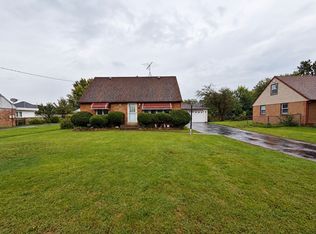
- $325,0004 bd2 ba1.2k sqft8225 Rutherford Ave, Oak Lawn, IL 60459New
 MLS ID #12775262, Krysta Gudino, Nancy & Associates Realty. MRED as distributed by MLS GRID
 - $230,0003 bd1 ba1.2k sqft2747 S Saint Louis Ave, Chicago, IL 60623Re-activated
 MLS ID #12755466, Henry Luna, Realty of America, LLC. MRED as distributed by MLS GRID
 - $259,9004 bd3 ba800 sqft2053 W 70th St, Chicago, IL 60636Active
 MLS ID #12763438, Alma L Vargas, Golden Enterprise Realty Inc. MRED as distributed by MLS GRID
 - $--4 bd2 ba1k sqft1444 Morris Ave, Berkeley, IL 60163Auction
 MLS ID #12759898, Michael Olszewski, Area Wide Realty. MRED as distributed by MLS GRID
