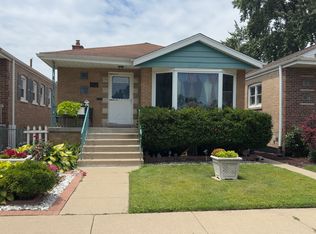
Welcome home to this solid brick, three bedroom, bungalow located in the highly desirable Mount Greenwood neighborhood! This home offers three spacious bedrooms, hardwood floors throughout, and a full basement with a second bathroom. The furnace, air conditioning, hot water heater and roof are eight to ten years young. The knotty pine basement recreation room includes a dry bar, glass block windows, and plenty of storage space. This property also features a side driveway leading to a two-car garage, fully fenced yard, and storage shed with electricity. Conveniently located near parks, shopping, dining, public transportation and highly regarded schools. Home is being sold as is. Don't miss out on this great Mount Greenwood home ready for your finishing touches!
Active
$329,000
10525 S Millard Ave, Chicago, IL 60655
3beds
1,056sqft
Single Family Residence
Built in 1955
4,590 Square Feet Lot
$-- Zestimate®
$312/sqft
$-- HOA
What's special
Solid brickFully fenced yardThree spacious bedroomsStorage shed with electricityDry barGlass block windowsPlenty of storage space
- --
- 568
- views
- 23
- saves
Zillow last checked:
Listing updated:
Listed by:
Nadine Kanan 773-848-2392,
RE/MAX 10
Source: MRED as distributed by MLS GRID,MLS#: 12771628
Facts & features
Interior
Bedrooms & bathrooms
- Bedrooms: 3
- Bathrooms: 2
- Full bathrooms: 2
Rooms
- Room types: Storage
Primary bedroom
- Features: Flooring (Hardwood)
- Level: Main
- Area: 150 Square Feet
- Dimensions: 10X15
Bedroom 2
- Features: Flooring (Hardwood)
- Level: Main
- Area: 117 Square Feet
- Dimensions: 13X9
Bedroom 3
- Features: Flooring (Hardwood)
- Level: Main
- Area: 100 Square Feet
- Dimensions: 10X10
Family room
- Features: Flooring (Tile)
- Level: Basement
- Area: 465 Square Feet
- Dimensions: 15X31
Kitchen
- Features: Kitchen (Eating Area-Table Space), Flooring (Hardwood), Window Treatments (Screens, Storm Window(s), Window Treatments)
- Level: Main
- Area: 208 Square Feet
- Dimensions: 16X13
Laundry
- Features: Flooring (Tile)
- Level: Basement
- Area: 448 Square Feet
- Dimensions: 14X32
Living room
- Features: Flooring (Hardwood), Window Treatments (Screens, Storm Window(s), Window Treatments)
- Level: Main
- Area: 266 Square Feet
- Dimensions: 19X14
Storage
- Features: Flooring (Tile)
- Level: Basement
- Area: 143 Square Feet
- Dimensions: 11X13
Heating
- Natural Gas, Forced Air
Cooling
- Central Air
Appliances
- Included: Range, Refrigerator, Washer, Dryer
Features
- Basement: Partially Finished,Full
Interior area
- Total structure area: 0
- Total interior livable area: 1,056 sqft
Property
Parking
- Total spaces: 2
- Parking features: Side Driveway, Yes, Detached, Garage
- Garage spaces: 2
- Has uncovered spaces: Yes
Accessibility
- Accessibility features: No Disability Access
Lot
- Size: 4,590 Square Feet
- Dimensions: 135x34
Details
- Additional structures: Shed(s)
- Parcel number: 24141131080000
- Special conditions: None
Construction
Type & style
- Home type: SingleFamily
- Architectural style: Bungalow
- Property subtype: Single Family Residence
Materials
- Brick
- Foundation: Concrete Perimeter
- Roof: Asphalt
Condition
- New construction: No
- Year built: 1955
Utilities & green energy
- Electric: Circuit Breakers
- Sewer: Public Sewer
- Water: Lake Michigan, Public
Community & HOA
Community
- Features: Park, Curbs, Sidewalks, Street Lights, Street Paved
HOA
- Services included: None
Location
- Region: Chicago
Financial & listing details
- Price per square foot: $312/sqft
- Tax assessed value: $280,000
- Annual tax amount: $4,703
- Date on market: 10/2/2026
- Ownership: Fee Simple
Estimated market value
Not available
Estimated sales range
Not available
Not available
Price history
| Date | Event | Price |
|---|---|---|
| 10/2/2026 | Listed for sale | $329,000$312/sqft |
Source:  MRED as distributed by MLS GRID #12771628 Report a problem MRED as distributed by MLS GRID #12771628 Report a problem | ||
| 9/28/2026 | Listing removed | $329,000$312/sqft |
Source: MRED as distributed by MLS GRID #12692771 Report a problem | ||
| 7/8/2026 | Contingent | $329,000$312/sqft |
Source: MRED as distributed by MLS GRID #12692771 Report a problem | ||
| 7/3/2026 | Listed for sale | $329,000+159.1%$312/sqft |
Source: MRED as distributed by MLS GRID #12692771 Report a problem | ||
| 3/16/1994 | Sold | $127,000$120/sqft |
Source: Public Record Report a problem | ||
Public tax history
| Year | Property taxes | Tax assessment |
|---|---|---|
| 2024 | $4,703 +25.7% | $28,000 +33.3% |
| 2023 | $3,740 +3.1% | $21,000 |
| 2022 | $3,627 +1.8% | $21,000 |
| 2021 | $3,563 -13% | $21,000 -2.1% |
| 2020 | $4,097 +2.3% | $21,450 -8% |
| 2019 | $4,006 +1.8% | $23,316 |
| 2018 | $3,937 -10% | $23,316 +15.1% |
| 2017 | $4,372 +7.5% | $20,265 |
| 2016 | $4,069 +9.3% | $20,265 |
| 2015 | $3,723 +5.3% | $20,265 +6.6% |
| 2014 | $3,536 +2% | $19,009 |
| 2013 | $3,465 +1.4% | $19,009 |
| 2012 | $3,419 -12.3% | $19,009 -20.8% |
| 2011 | $3,898 -0.4% | $24,001 |
| 2010 | $3,913 +4.4% | $24,001 |
| 2009 | $3,750 +0.9% | $24,001 -7.2% |
| 2008 | $3,716 +1.1% | $25,855 |
| 2007 | $3,676 -1.1% | $25,855 |
| 2006 | $3,717 +37.9% | $25,855 +57% |
| 2005 | $2,695 +1% | $16,468 |
| 2004 | $2,669 +2.2% | $16,468 |
| 2003 | $2,611 -2.3% | $16,468 +10.9% |
| 2002 | $2,672 +3.7% | $14,850 |
| 2001 | $2,576 +8.7% | $14,850 |
| 2000 | $2,371 -0.7% | $14,850 +20.5% |
| 1999 | $2,387 | $12,323 |
Find assessor info on the county website
Monthly payment
Est. payment
Payment breakdown
Explore the cost of this home by adjusting the details. Changes won't be saved.Climate risks
Neighborhood: Mount Greenwood
Nearby schools

Similar homes
- $314,9003 bd2 ba1.2k sqft9101 Tulley Ave, Oak Lawn, IL 60453New
 MLS ID #12780651, Rafael Ruiz, Ruiz Realty, Inc.. MRED as distributed by MLS GRID
 - $324,9004 bd2 ba1k sqft4732 S Lavergne Ave, Chicago, IL 60638Active
 MLS ID #12692475, Elena Jorrin, BPOR,CRS,GRI, Elena Jorrin Real Estate. MRED as distributed by MLS GRID
 - $314,9002 bd1 ba800 sqft3407 W 115th Pl, Chicago, IL 60655Active
 MLS ID #12741728, Erin Smith, HomeSmart Realty Group. MRED as distributed by MLS GRID
 - $339,0004 bd3 ba1.5k sqft8041 S Dorchester Ave, Chicago, IL 60619New
 MLS ID #12766690, Steve Budzik, ICandy Realty LLC. MRED as distributed by MLS GRID
